Skip main navigation
Closed
  • $278,500

    1463 Darlington Dr, Derby, NY 14047

    3beds
    1,330sqft
    Single Family Residence
    Built in 1979
    0.39 Acres Lot
    $278,500 Zestimate®
    $209/sqft
    $2,438 Estimated rent

    Home value

    $278,500

    $245,000 - $309,000

    $2,438/mo

    Zestimate® history
    Loading
    Loading...

    Owner options

    List your home for rent

    $2,438/mo

    Rent Zestimate®

    Find your next renter with Zillow Rental Manager. Plus, with online applications, you can quickly screen prospective tenants – for free.

    Learn more

    $2,438/mo

    Rent Zestimate®

    Refinance and save

    $1,912/mo

    Est. payment

    Refinancing to a lower rate could help reduce your monthly payments and save thousands over the life of the loan.

    See today's rates

    $1,912/mo

    Est. payment

    Explore your selling options

    Work with a Zillow partner agent

    Leverage their expertise and Zillow's premium Showcase listings to get your home seen by more buyers.

    Get started

    List with your own agent

    Get your home in front of millions of buyers by listing it on Zillow.

    Learn how to do it

    Sell it yourself

    Take full control of how buyers see your home on Zillow by listing For Sale by Owner (FSBO).

    List your home

    What's special

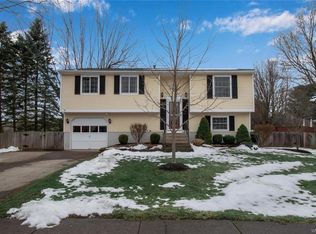
    MUST SEE!!! SPACIOUS & beautifully appointed Raised Ranch in Derby with Lake Shore schools and a convenient 1 car attached garage. This delightful, OPEN-LAYOUT home rests on a serene, fully-fenced double lot w/a large back deck, above ground pool w/second deck & lovely backyard oasis, perfect for entertaining! Featuring a bright & GORGEOUS updated kitchen w/wood cabinets & tile floors, this desirable and meticulously maintained home has fresh paint, many updates throughout & enjoys an abundance of NATURAL LIGHT. Finished and expansive family room in basement gives room to grow and take advantage of the 3 season rm off the back for sipping your morning coffee. Updates include brand new carpet 2021, central air 2020, inviting front door & high-eff furnace 2015, kitchen renovation & most windows in 2008, pool 2007, electric breakers & oversized shed for storage. Calm & tranquility abound here on this PEACEFUL & private street, close to ALL conveniences yet w/room enough to breathe. Low taxes, great schools and in walking distance to the grocery & liquor store w/sidewalks for those relaxing morning strolls! Offers due Saturday, 1/23/2021 at 3:00 PM

    This property is off market, which means it's not currently listed for sale or rent on Zillow. This may be different from what's available on other websites or public sources.

    Zillow last checked:

    Listing updated:

    Listed by:

    Joshua James 716-697-3280,

    Keller Williams Realty WNY

    Bought with:

    Aaron Spinnegan, 10401288130

    Howard Hanna WNY Inc.

    Source: NYSAMLSs,MLS#: B1315183MLS LogoOriginating MLS: Buffalo

    Facts & features

    Interior

    Bedrooms & bathrooms
    • Bedrooms: 3
    • Bathrooms: 2
    • Full bathrooms: 1
    • 1/2 bathrooms: 1
    • Main level bathrooms: 1
    Heating
    • Gas, Forced Air
    Cooling
    • Central Air
    Appliances
    • Included: Appliances Negotiable, Gas Water Heater
    • Laundry: In Basement
    Features
    • Separate/Formal Dining Room, Entrance Foyer, Separate/Formal Living Room, Living/Dining Room, Natural Woodwork
    • Flooring: Carpet, Hardwood, Tile, Varies, Vinyl
    • Basement: Full,Finished
    • Has fireplace: No
    Interior area
    • Total structure area: 1,330
    • Total interior livable area: 1,330 sqft

    Property

    Parking
    • Total spaces: 1
    • Parking features: Attached, Underground, Garage
    • Attached garage spaces: 1
    Features
    • Levels: Two
    • Stories: 2
    • Patio & porch: Deck
    • Exterior features: Concrete Driveway, Deck, Fully Fenced, Pool
    • Pool features: Above Ground
    • Fencing: Full
    Lot
    • Size: 0.39 Acres
    • Dimensions: 144 x 116
    • Features: Corner Lot, Rectangular, Rectangular Lot, Residential Lot
    Details
    • Additional structures: Shed(s), Storage
    • Parcel number: 1444892061200005018000
    • Special conditions: Standard

    Construction

    Type & style
    • Home type: SingleFamily
    • Architectural style: Raised Ranch,Two Story
    • Property subtype: Single Family Residence
    Materials
    • Vinyl Siding
    • Foundation: Block
    • Roof: Asphalt,Shingle
    Condition
    • Resale
    • Year built: 1979

    Utilities & green energy

    • Electric: Circuit Breakers
    • Sewer: Connected
    • Water: Connected, Public
    • Utilities for property: Cable Available, Sewer Connected, Water Connected

    Community & HOA

    Location
    • Region: Derby

    Financial & listing details

    • Price per square foot: $209/sqft
    • Tax assessed value: $114,000
    • Annual tax amount: $5,281
    • Date on market: 1/15/2021
    • Cumulative days on market: 8 days
    • Listing terms: Cash,Conventional,FHA,VA Loan

    Price history

    DateEventPrice
    3/19/2021Sold$205,000+24.3%$154/sqft
    Source: NYSAMLSs #B1315183 Report a problem
    1/25/2021Pending sale$164,900$124/sqft
    Source: NYSAMLSs #B1315183 Report a problem
    1/15/2021Listed for sale$164,900$124/sqft
    Source: NYSAMLSs #B1315183 Report a problem

    Public tax history

    Tax history is unavailable.

    Neighborhood: Highland-on-the-Lake

    Nearby schools

    GreatSchools rating
    Schools provided by the listing agent
    • Middle: Lake Shore Central Middle
    • High: Lake Shore Senior High
    • District: Lake Shore (Evans-Brant)

    Source: NYSAMLSs. This data may not be complete. We recommend contacting the local school district to confirm school assignments for this home.