Skip main navigation
Sold for $315,000
  • $315,000

    1463 N 30th St, Philadelphia, PA 19121

    3beds
    1,408sqft
    Townhouse
    Built in 1920
    852 Square Feet Lot
    $316,300 Zestimate®
    $224/sqft
    $2,096 Estimated rent

    Home value

    $316,300

    $294,000 - $342,000

    $2,096/mo

    Zestimate® history
    Loading
    Loading...

    Owner options

    List your home for rent

    $2,096/mo

    Rent Zestimate®

    Find your next renter with Zillow Rental Manager. Plus, with online applications, you can quickly screen prospective tenants – for free.

    Learn more

    $2,096/mo

    Rent Zestimate®

    Refinance and save

    $1,905/mo

    Est. payment

    Refinancing to a lower rate could help reduce your monthly payments and save thousands over the life of the loan.

    See today's rates

    $1,905/mo

    Est. payment

    Explore your selling options

    Work with a Zillow partner agent

    Leverage their expertise and Zillow's premium Showcase listings to get your home seen by more buyers.

    Get started

    List with your own agent

    Get your home in front of millions of buyers by listing it on Zillow.

    Learn how to do it

    Sell it yourself

    Take full control of how buyers see your home on Zillow by listing For Sale by Owner (FSBO).

    List your home

    What's special

    Stylish light fixturesOriginal oak floorsRestaurant-inspired renovationHigh ceilingsFully functional half bathWhite flat-front cabinetsButcher block counters
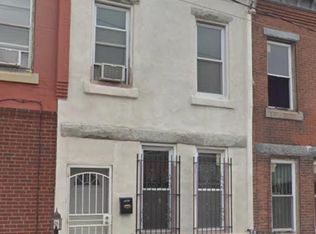
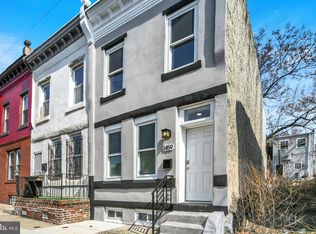
    Among a sea of rowhomes and cookie-cutter new builds, this corner property full of custom updates is a real standout. High ceilings, original oak floors, stylish light fixtures, two exposures from 17 (yes, you read that right!) windows and wood accents come together for an overall organic, midcentury vibe. The side entrance means you get a vestibule and large coat closet that don’t cut into the living room’s footprint, and a layout that deviates from the typical shotgun-style, front-to-back row. The vestibule with a sweet transom sits between the good-sized living room with built-in storage and the equally spacious dining room, which is joined to the kitchen by a custom wood breakfast bar. The restaurant-inspired renovation offers an uber-functional galley layout with butcher block counters topping white flat-front cabinets. The open shelving and custom spice rack nicely complement the exposed brick wall with knife strip and pot hooks. Upstairs, at one end of the bright and breezy hallway you’ve got the primary suite with three large windows and dual-entry bath. This stylish space is finished with large-format veined porcelain tile flooring, a step-in dual rainhead shower with glass doors and subway tile surround, a floating vanity with drawers and handsome mirror with built-in shelf, and separate linen and double-width wardrobe closets. At the other end, you’ve got another good-sized bedroom, also with three windows, that shares the second full bath with the middle bedroom. This vintage-perfection bath has an ultra-rare Deco tub complete with bench seat, peachy-pink square wall tile in pristine condition, and inset chrome niches beneath the original medicine cabinet. For outdoor space, there’s a large private patio with a sweet planting strip along the fence, and the gate to the side street means there’s no need to bring bikes or trash through the house. The freshly parged and painted basement has good ceiling height and access to Bilco doors, making it a great workshop/maker space. And as a bonus, in addition to laundry there’s also a fully functional half bath. The Brewerytown location boasts the great combination of being super close to the Girard Ave corridor for the full city-living experience, as well as the escape-to-nature access of Kelly Drive.

    Zillow last checked:

    Listing updated:

    Listed by:

    Jennifer Golden 215-817-0143,

    Elfant Wissahickon-Rittenhouse Square,

    Listing Team: Holly Mack-Ward & Co.

    Bought with:

    Wendy Schwartz, RS285731

    Compass RE

    Source: Bright MLS,MLS#: PAPH2585820MLS Logo

    Facts & features

    Interior

    Bedrooms & bathrooms
    • Bedrooms: 3
    • Bathrooms: 2
    • Full bathrooms: 2
    Basement
    • Area: 0
    Heating
    • Hot Water, Natural Gas
    Cooling
    • None
    Appliances
    • Included: Gas Water Heater
    Features
    • Basement: Unfinished
    • Has fireplace: No
    Interior area
    • Total structure area: 1,408
    • Total interior livable area: 1,408 sqft
    • Finished area above ground: 1,408
    • Finished area below ground: 0

    Property

    Parking
    • Parking features: On Street
    • Has uncovered spaces: Yes
    Accessibility
    • Accessibility features: None
    Features
    • Levels: Two
    • Stories: 2
    • Pool features: None
    Lot
    • Size: 852 sqft
    • Dimensions: 14.00 x 60.00
    Details
    • Additional structures: Above Grade, Below Grade
    • Parcel number: 292290300
    • Zoning: RSA5
    • Special conditions: Standard

    Construction

    Type & style
    • Home type: Townhouse
    • Architectural style: Traditional
    • Property subtype: Townhouse
    Materials
    • Masonry
    • Foundation: Other
    Condition
    • New construction: No
    • Year built: 1920

    Utilities & green energy

    • Sewer: Public Sewer
    • Water: Public

    Community & neighborhood

    Location
    • Region: Philadelphia
    • Subdivision: Brewerytown
    • Municipality: PHILADELPHIA

    Other

    Other facts
    • Listing agreement: Exclusive Right To Sell
    • Ownership: Fee Simple

    Price history

    DateEventPrice
    4/10/2026Sold$315,000+9%$224/sqft
    Source: Bright MLS #PAPH2585820 Report a problem
    3/9/2026Pending sale$289,000$205/sqft
    Source: Bright MLS #PAPH2585820 Report a problem
    3/5/2026Listed for sale$289,000+39.6%$205/sqft
    Source: Bright MLS #PAPH2585820 Report a problem
    8/2/2023Sold$207,000+4%$147/sqft
    Source: Bright MLS #PAPH2236352 Report a problem
    5/20/2023Pending sale$199,000$141/sqft
    Source: Bright MLS #PAPH2236352 Report a problem
    5/16/2023Listed for sale$199,000+158.4%$141/sqft
    Source: Bright MLS #PAPH2236352 Report a problem
    12/20/2004Sold$77,000+316.2%$55/sqft
    Source: Public Record Report a problem
    11/9/2004Sold$18,501$13/sqft
    Source: Public Record Report a problem

    Public tax history

    YearProperty taxesTax assessment
    2025$2,492 +137.3%$178,000 +137.3%
    2024$1,050 $75,000
    2023$1,050 $75,000
    2022$1,050 --
    2021$1,050 +14%--
    2018$921 --
    2017$921 +18.6%--
    2016$777 --
    2015$777 --
    2014$777 +4.5%$55,500 +660.7%
    2012$744 $7,296
    2011-- $7,296
    2010-- $7,296
    2009-- $7,296
    2008-- $7,296
    2007-- $7,296
    2006-- $7,296 +47.1%
    2005-- $4,960
    2004-- $4,960
    2003-- $4,960
    2002-- $4,960
    2000-- $4,960
    1999-- $4,960

    Find assessor info on the county website

    Neighborhood: Brewerytown

    Nearby schools

    GreatSchools rating
    Schools provided by the listing agent
    • District: The School District Of Philadelphia

    Source: Bright MLS. This data may not be complete. We recommend contacting the local school district to confirm school assignments for this home.

    Get a cash offer in 3 minutes
    Find out how much your home could sell for in as little as 3 minutes with a no-obligation cash offer.
    Estimated market value
    $316,300
    Get a cash offer in 3 minutes
    Find out how much your home could sell for in as little as 3 minutes with a no-obligation cash offer.
    Estimated market value
    $316,300