Welcome to Penthouse PH4 at Otto On The Park, a top-floor 2-bedroom, 2-bathroom corner unit offering 1,256 square feet of refined living space and a sprawling 1,300-square-foot private roof deck with panoramic Center City views. Sunlight pours through 7-foot-tall windows, illuminating the open-concept layout that seamlessly connects the smart kitchen—featuring a waterfall island and Samsung Family Hub refrigerator—to the main balcony, perfect for entertaining. The primary suite boasts a walk-in closet and a luxurious en-suite bathroom with dual vanities, a glass-enclosed shower with dual sprayers, and a stone bench. The second bedroom also includes a walk-in closet and is served by a tiled hall bath with a soaking tub. Additional amenities include a laundry closet, coat closets, and an open office nook. Residents enjoy keyless building access, a Nest thermostat, and one deeded, gated parking space. Situated in Brewerytown, PH4 is within walking distance of local favorites like Rival Bros Coffee, Baby's Kusina + Market, New June Bakery, and Harper's Ice Cream, offering a neighborhood experience unlike most!
For sale
$445,000
1501 N 31st St #Penthouse 4, Philadelphia, PA 19121
2beds
2,276sqft
:
Get pre-qualified$2,778/mo
Apartment
Built in 2018
-- sqft lot
$-- Zestimate®
$196/sqft
$-- HOA
What's special
Open-concept layoutSamsung family hub refrigeratorLaundry closetCoat closetsOpen office nook
- 74 days |
- 119 |
- 3 |
Zillow last checked:
Listing updated:
Listed by:
James McFadden 267-980-0166,
Kurfiss Sotheby's International Realty 2152989415,
Listing Team: Team Whetzel
Source: Bright MLS,MLS#: PAPH2615534
Facts & features
Interior
Bedrooms & bathrooms
- Bedrooms: 2
- Bathrooms: 2
- Full bathrooms: 2
- Main level bathrooms: 2
- Main level bedrooms: 2
Basement
- Description: Percent Finished: 100.0
- Area: 0
Heating
- Forced Air, Natural Gas
Cooling
- Central Air, Electric
Appliances
- Included: Microwave, Built-In Range, Dishwasher, Dryer, Oven/Range - Gas, Refrigerator, Gas Water Heater
- Laundry: Upper Level, In Unit
Features
- Ceiling Fan(s), Combination Dining/Living, Open Floorplan, Kitchen Island, Walk-In Closet(s), 9'+ Ceilings, Dry Wall
- Flooring: Hardwood
- Windows: Window Treatments
- Basement: Other
- Has fireplace: No
Interior area
- Total structure area: 2,276
- Total interior livable area: 2,276 sqft
- Finished area above ground: 2,276
Property
Parking
- Parking features: On Street
- Has uncovered spaces: Yes
Accessibility
- Accessibility features: None
Features
- Levels: Three
- Stories: 3
- Pool features: None
- Has spa: Yes
- Spa features: Heated
- Fencing: Wood
- Has view: Yes
- View description: City
- Frontage length: Road Frontage: 16
Lot
- Size: 1,048 Square Feet
- Dimensions: 16.00 x 66.00
- Features: Corner Lot/Unit
Details
- Additional structures: Above Grade
- Parcel number: 292290400
- Zoning: CMX1
- Special conditions: Standard
Construction
Type & style
- Home type: Apartment
- Architectural style: Contemporary
- Property subtype: Apartment
- Attached to another structure: Yes
Materials
- Combination
- Foundation: Concrete Perimeter
- Roof: Concrete
Condition
- Excellent
- New construction: No
- Year built: 2018
Utilities & green energy
- Electric: 200+ Amp Service
- Sewer: Public Sewer
- Water: Public
Community & HOA
Community
- Security: Fire Sprinkler System, Exterior Cameras, Security System
- Subdivision: None Available
HOA
- Has HOA: No
Location
- Region: Philadelphia
- Municipality: PHILADELPHIA
Financial & listing details
- Price per square foot: $196/sqft
- Tax assessed value: $548,500
- Annual tax amount: $1,535
- Date on market: 5/11/2026
- Listing agreement: Exclusive Right To Sell
- Listing terms: Assumable,Cash,Conventional,FHA,VA Loan
- Ownership: Fee Simple
Estimated market value
Not available
Estimated sales range
Not available
$1,809/mo
Price history
| Date | Event | Price |
|---|---|---|
| 5/11/2026 | Listed for sale | $445,000-4.3%$196/sqft |
Source:  Bright MLS #PAPH2615534 Report a problem Bright MLS #PAPH2615534 Report a problem | ||
| 1/1/2026 | Listing removed | $465,000$204/sqft |
Source: Bright MLS #PAPH2504340 Report a problem | ||
| 6/26/2025 | Listed for sale | $465,000$204/sqft |
Source: Bright MLS #PAPH2504340 Report a problem | ||
| 10/15/2024 | Listing removed | $2,250$1/sqft |
Source: Zillow Rentals Report a problem | ||
| 10/26/2023 | Listing removed | -- |
Source: Zillow Rentals Report a problem | ||
| 9/28/2023 | Price change | $2,250-4.3%$1/sqft |
Source: Zillow Rentals Report a problem | ||
| 9/5/2023 | Price change | $2,350-4.1%$1/sqft |
Source: Zillow Rentals Report a problem | ||
| 8/23/2023 | Listed for rent | $2,450$1/sqft |
Source: Zillow Rentals Report a problem | ||
Public tax history
Tax history is unavailable.
Monthly payment
Est. payment
Payment breakdown
Explore the cost of this home by adjusting the details. Changes won't be saved.Climate risks
Neighborhood: Brewerytown
Nearby schools
GreatSchools rating
- 5/10Kelley William D SchoolGrades: PK-8Distance: 0.2 mi
- 2/10Strawberry Mansion High SchoolGrades: 9-12Distance: 0.8 mi
Schools provided by the listing agent
- District: Philadelphia City
Source: Bright MLS. This data may not be complete. We recommend contacting the local school district to confirm school assignments for this home.
- $585,0005 bd5 ba2.8k sqft1501 N 30th St, Philadelphia, PA 19121Sold
- $167,6003 bd1 ba1.1k sqft1503 N 30th St, Philadelphia, PA 19121Off Market
- $167,6003 bd1 ba1.1k sqft1505 N 30th St, Philadelphia, PA 19121Off Market
- $331,5003 bd2 ba1.1k sqft1507 N 30th St, Philadelphia, PA 19121Off Market

- $216,3004 bd1 ba1.2k sqft1509 N 30th St, Philadelphia, PA 19121Off Market
- $519,0004 bd3 ba2.3k sqft1500 N Myrtlewood St, Philadelphia, PA 19121Off Market
- $331,3002 bd1 ba1k sqft1502 N Myrtlewood St, Philadelphia, PA 19121Off Market
- $315,0003 bd2 ba1.4k sqft1463 N 30th St, Philadelphia, PA 19121Sold
A local agent can set up tours, give advice and negotiate with sellers.
Similar homes
- $414,9004 bd3 ba2.2k sqft1517 N Marston St, Philadelphia, PA 19121For Sale

 MLS ID #PAPH2644568, Max Karasick, Compass RE. Bright MLS
 - $425,0004 bd3 ba1.6k sqft1450 N Dover St, Philadelphia, PA 19121For Sale
 MLS ID #PAPH2642396, Nancy Serpentine, Compass RE. Bright MLS
 - $535,0004 bd4 ba2.5k sqft1341 N 29th St, Philadelphia, PA 19121New Construction
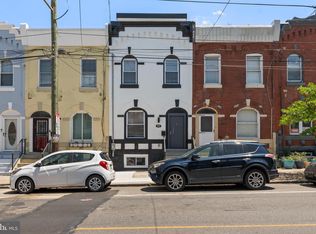 MLS ID #PAPH2625532, Cybill Oliver, Northwest Property Solutions. Bright MLS
 - $445,0003 bd3 ba1.6k sqft1910 Brown St #1, Philadelphia, PA 19130New Construction
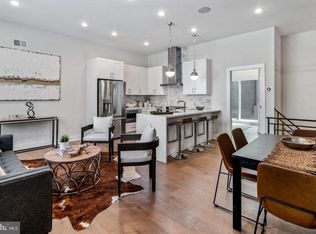 MLS ID #PAPH2643414, Bob Kiziroglou, Howard Hanna Real Estate Services. Bright MLS
 - $355,0002 bd2 ba1.1k sqft1501 N 31st St Unit 201, Philadelphia, PA 19121For SaleMLS ID #PAPH2607212, Jenna Ferreri, KW Empower. Bright MLS
- $549,9004 bd3 ba2.3k sqft1346 N Myrtlewood St, Philadelphia, PA 19121For SaleMLS ID #PAPH2628718, Michael Mazur, Compass. Bright MLS
- $329,9003 bd3 ba1.7k sqft1814 N Marston St, Philadelphia, PA 19121For SaleMLS ID #PAPH2632638, Scott Frith, Compass RE. Bright MLS
- $375,0005 bd3 ba2.1k sqft1870 N Marston St, Philadelphia, PA 19121For SaleMLS ID #PAPH2619300, Dayna Sterlachini, Compass RE. Bright MLS
- $450,0004 bd3 ba2.1k sqft2544 Salmon St, Philadelphia, PA 19125For SaleMLS ID #PAPH2641196, George Maynes, BHHS Fox & Roach-Center City Walnut. Bright MLS
- $425,0002 bd2 ba1.1k sqft2012 Frankford Ave APT 4B, Philadelphia, PA 19125For SaleMLS ID #PAPH2621482, Sebastian Jenkins, Compass RE. Bright MLS
- $435,0003 bd3 ba2.1k sqft3205 N 35th St #7, Philadelphia, PA 19129New ConstructionMLS ID #PAPH2622046, Jeanne Whipple, Elfant Wissahickon Realtors. Bright MLS
- $435,0003 bd3 ba2.1k sqft3205 N 35th St #9, Philadelphia, PA 19129New ConstructionMLS ID #PAPH2622118, Jeanne Whipple, Elfant Wissahickon Realtors. Bright MLS
- $574,9003 bd3 ba2.4k sqft1224 N 26th E1 Philadelphia #E1, Philadelphia, PA 19121For SaleMLS ID #PAPH2574206, Nancy Serpentine, Compass RE. Bright MLS
- $439,0004 bd3 ba2.4k sqft1508 S Lecount St, Philadelphia, PA 19146For SaleMLS ID #PAPH2628072, Laura Thornton Bonesteel, Keller Williams Real Estate - Media. Bright MLS
- $440,0003 bd3 ba1.9k sqft1446 S Taylor St, Philadelphia, PA 19146For SaleMLS ID #PAPH2625418, Jim Roche, KW Empower. Bright MLS
- $484,9004 bd4 ba1.9k sqft1235 S 26th St, Philadelphia, PA 19146New ConstructionMLS ID #PAPH2649252, Jaiden Makhoul, Compass RE. Bright MLS
- $475,0003 bd4 ba1.8k sqft1541 Ridge Ave #2, Philadelphia, PA 19130For SaleMLS ID #PAPH2623320, Dan Henner, Howard Hanna Real Estate Services. Bright MLS
- $379,9993 bd3 ba1.3k sqft1710 W Seybert St, Philadelphia, PA 19121For SaleMLS ID #PAPH2599972, Brett Martin, Keller Williams Main Line. Bright MLS
- $449,5003 bd3 ba2k sqft2045 Watkins St, Philadelphia, PA 19145For SaleMLS ID #PAPH2613578, Alex Penn, Keller Williams Realty Devon-Wayne. Bright MLS
- $460,0003 bd4 ba1.5k sqft412 N Front St Unit 21, Philadelphia, PA 19123For SaleMLS ID #PAPH2631884, Daniel Beirne, Open Door Brokerage, LLC. Bright MLS
