Skip main navigation
Off market
  • $286,300

    1463 N Aster St, Andover, KS 67002

    3beds
    2,234sqft
    Single Family OnSite Blt
    Built in 2011
    10,454 Square Feet Lot
    $286,300 Zestimate®
    $128/sqft
    $2,150 Estimated rent

    Home value

    $286,300

    $272,000 - $301,000

    $2,150/mo

    Zestimate® history
    Loading
    Loading...

    Owner options

    List your home for rent

    $2,150/mo

    Rent Zestimate®

    Find your next renter with Zillow Rental Manager. Plus, with online applications, you can quickly screen prospective tenants – for free.

    Learn more

    $2,150/mo

    Rent Zestimate®

    Refinance and save

    $1,917/mo

    Est. payment

    Refinancing to a lower rate could help reduce your monthly payments and save thousands over the life of the loan.

    See today's rates

    $1,917/mo

    Est. payment

    Explore your selling options

    Work with a Zillow partner agent

    Leverage their expertise and Zillow's premium Showcase listings to get your home seen by more buyers.

    Get started

    List with your own agent

    Get your home in front of millions of buyers by listing it on Zillow.

    Learn how to do it

    Sell it yourself

    Take full control of how buyers see your home on Zillow by listing For Sale by Owner (FSBO).

    List your home

    What's special

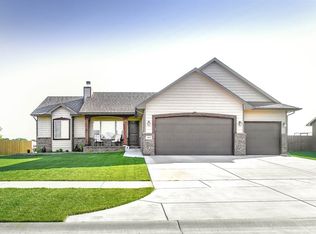
    Tucked away on a quiet street, this spacious home in the award-winning Andover School District has everything you're looking for! It's located in a nice, newer neighborhood and has no neighbors to the back - a serene setting just minutes from city conveniences. Pull up front and you'll notice the beautiful brick facade and two car garage. Head up the front steps and enter the home to find an open living room, dining room, and kitchen under soaring vaulted ceilings. This is the perfect layout for entertaining family and friends. There's a fireplace that offers a cozy setting for curling up with a good book during the colder months. The dining room is situated in front of big picture windows and sliding doors that provide lovely views of the outdoors beyond. The kitchen features custom cabinets with crown molding, an eating bar island, and stainless appliances. The master bedroom offers an en suite bath with a double vanity and shower. A second bedroom, second bathroom, and the laundry room complete this great main floor. Head downstairs and you'll find a family room with enough space for a pool or ping pong table and an entertainment area. There's a third full bedroom and bathroom, giving you a perfect spot for a guest's quarters or a second master area. There's so much room to spread out! Step out back and check out your surroundings. There's plenty of room for outdoor activities, and the unique shape of the plot allows for a larger back yard. This home is located in a neighborhood that feels secluded from the hustle and bustle of the city, but it's still close to many of its conveniences, such as Andover Parks & Recreation, Redbud Trail Sports Complex, Butler Community College, local schools, and easy highway access via the Kansas Turnpike. Schedule your private showing and get in to see this home TODAY before it's gone!

    This property is off market, which means it's not currently listed for sale or rent on Zillow. This may be different from what's available on other websites or public sources.

    Facts & features

    Interior

    Bedrooms & bathrooms
    • Bedrooms: 3
    • Bathrooms: 3
    • Full bathrooms: 3
    Heating
    • Forced air, Electric, Gas
    Cooling
    • Central
    Appliances
    • Included: Dishwasher, Garbage disposal, Microwave
    • Laundry: Main Level, Separate Room
    Features
    • Ceiling Fan(s), Kitchen Island, Vaulted Ceiling(s), Kitchen/Dining Combo, Eating Bar
    • Flooring: Carpet, Linoleum / Vinyl
    • Basement: Partially finished
    • Has fireplace: Yes
    • Fireplace features: One, Living Room
    Interior area
    • Total interior livable area: 2,234 sqft
    • Finished area below ground: 1108

    Property

    Parking
    • Total spaces: 2
    • Parking features: Garage - Attached
    Features
    • Patio & porch: Patio
    • Exterior features: Other
    • Fencing: Wood
    • Frontage type: Paved Frontage
    Lot
    • Size: 10,454 sqft
    • Features: Standard
    Details
    • Parcel number: 0083020903004006000

    Construction

    Type & style
    • Home type: SingleFamily
    • Architectural style: Ranch, Contemporary
    • Property subtype: Single Family OnSite Blt
    Materials
    • Other
    • Roof: Composition
    Condition
    • Year built: 2011
    Details
    • Builder name: Comfort Homes, Inc.

    Utilities & green energy

    • Electric: 220 Volts in Laundry
    • Sewer: Sewer
    • Water: Public
    • Utilities for property: Natural Gas

    Community & neighborhood

    Location
    • Region: Andover

    HOA & financial

    HOA
    • Has HOA: Yes
    • HOA fee: $15 monthly

    Other

    Other facts
    • WaterSource: Public
    • Flooring: Carpet, Vinyl
    • Heating: Forced Air, Gas
    • Appliances: Dishwasher, Range/Oven, Disposal, Microwave
    • AssociationYN: true
    • FireplaceYN: true
    • InteriorFeatures: Ceiling Fan(s), Kitchen Island, Vaulted Ceiling(s), Kitchen/Dining Combo, Eating Bar
    • Basement: Finished, Full, View Out
    • ArchitecturalStyle: Ranch, Contemporary
    • GarageYN: true
    • AttachedGarageYN: true
    • BuilderName: Comfort Homes, Inc.
    • HeatingYN: true
    • CoolingYN: true
    • PatioAndPorchFeatures: Patio
    • FireplaceFeatures: One, Living Room
    • FireplacesTotal: 1
    • Roof: Composition
    • ElectricOnPropertyYN: True
    • ParkingFeatures: Attached
    • CoveredSpaces: 2
    • Cooling: Central Air, Electric
    • Fencing: Wood
    • Sewer: Sewer
    • LaundryFeatures: Main Level, Separate Room
    • BelowGradeFinishedArea: 1108
    • RoomKitchenLevel: Main
    • RoomLivingRoomLevel: Main
    • RoomMasterBedroomLevel: Main
    • ExteriorFeatures: Rain Gutters
    • FrontageType: Paved Frontage
    • BelowGradeFinishedAreaSource: court house
    • Utilities: Natural Gas
    • Electric: 220 Volts in Laundry
    • PropertySubType: Single Family OnSite Blt
    • LotFeatures: Standard
    • RoomBasementFeatures: 1 Bath, Bsmt Rec/Family Room, 1 Bedroom
    • RoomMasterBedroomFeatures: Master Bedroom Bath, Two Sinks, Shower/Master Bedroom
    • ConstructionMaterials: Frame w/Less than 50% Mas
    • MlsStatus: Active

    Price history

    DateEventPrice
    5/13/2020Sold--
    Source: SCKMLS as distributed by MLS GRID #578751 Report a problem
    4/15/2020Pending sale$184,000$82/sqft
    Source: Keller Williams Signature Partners LLC #578751 Report a problem
    3/31/2020Price change$184,000-2.6%$82/sqft
    Source: Keller Williams Signature Partners #578751 Report a problem
    3/15/2020Listed for sale$189,000$85/sqft
    Source: Keller Williams Signature Partners #578751 Report a problem
    4/25/2012Sold--
    Source: SCKMLS as distributed by MLS GRID #323355 Report a problem

    Public tax history

    YearProperty taxesTax assessment
    2025$4,832 -1.6%$32,784 -0.8%
    2024$4,912 +4.3%$33,051 +5.2%
    2023$4,709 -16.5%$31,430 +19.2%
    2022$5,638 +17%$26,358 +27.7%
    2021$4,820 -2.5%$20,643 -2.1%
    2020$4,946 $21,080 +3.1%
    2019-- $20,447 +4.2%
    2018-- $19,631 +4.1%
    2017-- $18,860 -85.3%
    2014-- $127,940 +59407%
    2010-- $215
    2009-- $215 +76.2%
    2008-- $122

    Find assessor info on the county website

    Neighborhood: 67002

    Nearby schools

    GreatSchools rating
    Schools provided by the listing agent
    • Elementary: Meadowlark
    • Middle: Andover Central
    • High: Andover Central
    • District: Andover School District (USD 385)

    Source: The MLS. This data may not be complete. We recommend contacting the local school district to confirm school assignments for this home.

    Get pre-qualified for a loan
    At Zillow Home Loans, we can pre-qualify you in as little as 5 minutes with no impact to your credit score.

    An equal housing lender. NMLS #10287.

    Sell for more on Zillow
    Get a Zillow Showcase℠ listing at no additional cost and you could sell for .
    $286,300
    2% more
    +$5,726
    With Zillow Showcase(estimated)
    $292,026