Skip main navigation
Closed
  • $500,000

    1463 W Winnemac Ave APT 2E, Chicago, IL 60640

    2beds
    1,400sqft
    Condominium, Single Family Residence
    Built in ----
    -- sqft lot
    $-- Zestimate®
    $357/sqft
    $3,563 Estimated rent

    Home value

    Not available

    Estimated sales range

    Not available

    $3,563/mo

    Zestimate® history
    Loading
    Loading...

    Owner options

    List your home for rent

    $3,563/mo

    Rent Zestimate®

    Find your next renter with Zillow Rental Manager. Plus, with online applications, you can quickly screen prospective tenants – for free.

    Learn more

    $3,563/mo

    Rent Zestimate®

    Refinance and save

    $3,846/mo

    Est. payment

    Refinancing to a lower rate could help reduce your monthly payments and save thousands over the life of the loan.

    See today's rates

    $3,846/mo

    Est. payment

    Explore your selling options

    Work with a Zillow partner agent

    Leverage their expertise and Zillow's premium Showcase listings to get your home seen by more buyers.

    Get started

    List with your own agent

    Get your home in front of millions of buyers by listing it on Zillow.

    Learn how to do it

    Sell it yourself

    Take full control of how buyers see your home on Zillow by listing For Sale by Owner (FSBO).

    List your home

    What's special

    White quartz countertopsSpacious islandExpansive primary bedroomPrivate quiet deckFlooded with natural lightPrivate deckIn-unit washer and dryer
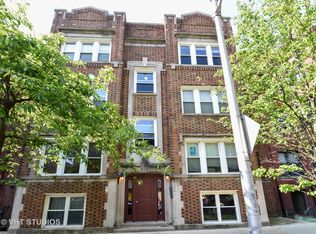
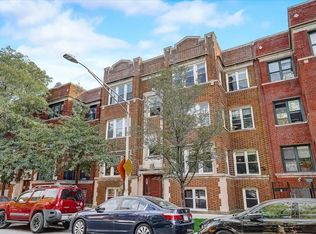
    Welcome to this fantastic 1,400 SF Andersonville condo, perfectly located just steps from the vibrant shops, pubs, restaurants, and gyms on Clark Street. This beautifully updated home features an open-concept kitchen and living area that serves as the heart of the space. The newly renovated kitchen, completed in 2020, boasts white quartz countertops, a modern backsplash, cherry cabinets, a spacious island, and high-end stainless steel appliances, including a new fridge and sink. Smart lighting throughout the condo adds convenience and modern flair. Flooded with natural light, the living area offers a warm and inviting ambiance, while the expansive primary bedroom provides direct access to a private, quiet deck-the perfect retreat for morning coffee or evening relaxation. The primary bathroom is well-appointed with double sinks and a separate shower. Hardwood floors run throughout the home, adding to its elegant appeal. Outdoor living is enhanced by the private deck, a fenced-in landing area, and a lovely garden space to the side of the building. Additional features include in-unit washer and dryer, a new water heater (2021), and a new A/C system for year-round comfort. Parking is a breeze with easy street parking options. You have the opportunity to rent at a nearby garage for $165 a month. With convenient access to the Red Line and Clark/Broadway bus routes, this home combines modern updates, thoughtful design, and an unbeatable walkable location in the heart of Andersonville. Don't miss this incredible opportunity to make it yours!

    Zillow last checked:

    Listing updated:

    Listed by:

    Tommy Choi 773-851-5840,

    Keller Williams ONEChicago,

    Joshua Weinberg,

    Keller Williams ONEChicago

    Bought with:

    Amber Kardosh, ABR,SRS

    @properties Christie's International Real Estate

    Source: MRED as distributed by MLS GRID,MLS#: 12287960MLS Logo

    Facts & features

    Interior

    Bedrooms & bathrooms
    • Bedrooms: 2
    • Bathrooms: 2
    • Full bathrooms: 2
    Rooms
    • Room types: Deck
    Primary bedroom
    • Features: Flooring (Carpet), Bathroom (Full)
    • Level: Main
    • Area: 272 Square Feet
    • Dimensions: 16X17
    Bedroom 2
    • Features: Flooring (Carpet)
    • Level: Main
    • Area: 110 Square Feet
    • Dimensions: 11X10
    Deck
    • Level: Main
    • Area: 150 Square Feet
    • Dimensions: 15X10
    Dining room
    • Features: Flooring (Hardwood)
    • Level: Main
    • Area: 72 Square Feet
    • Dimensions: 9X8
    Kitchen
    • Features: Flooring (Hardwood)
    • Level: Main
    • Area: 120 Square Feet
    • Dimensions: 8X15
    Living room
    • Features: Flooring (Hardwood)
    • Level: Main
    • Area: 176 Square Feet
    • Dimensions: 16X11
    Heating
    • Natural Gas, Forced Air
    Cooling
    • Central Air
    Appliances
    • Included: Range, Microwave, Dishwasher, Refrigerator, Washer, Dryer
    • Laundry: Washer Hookup, In Unit
    Features
    • Storage
    • Flooring: Hardwood
    • Basement: None
    Interior area
    • Total structure area: 0
    • Total interior livable area: 1,400 sqft

    Property

    Parking
    • Total spaces: 1
    • Parking features: Off Site, Leased, Detached, Garage
    • Garage spaces: 1
    Accessibility
    • Accessibility features: No Disability Access
    Features
    • Patio & porch: Deck, Patio
    Details
    • Parcel number: 14083100411003
    • Special conditions: None

    Construction

    Type & style
    • Home type: Condo
    • Property subtype: Condominium, Single Family Residence
    Materials
    • Brick
    • Roof: Rubber
    Condition
    • New construction: No
    • Major remodel year: 2020

    Utilities & green energy

    • Electric: Circuit Breakers
    • Sewer: Public Sewer
    • Water: Lake Michigan, Public

    Community & HOA

    HOA
    • Has HOA: Yes
    • Amenities included: Storage
    • Services included: Water, Insurance, Security, Scavenger
    • HOA fee: $319 monthly
    Location
    • Region: Chicago

    Financial & listing details

    • Price per square foot: $357/sqft
    • Tax assessed value: $27,349
    • Annual tax amount: $6,052
    • Date on market: 3/5/2025
    • Listing terms: Conventional
    • Ownership: Condo

    Price history

    DateEventPrice
    5/5/2025Sold$500,000+11.4%$357/sqft
    Source: MRED as distributed by MLS GRID #12287960 Report a problem
    3/10/2025Contingent$449,000$321/sqft
    Source: MRED as distributed by MLS GRID #12287960 Report a problem
    3/5/2025Listed for sale$449,000+1475.4%$321/sqft
    Source: MRED as distributed by MLS GRID #12287960 Report a problem
    6/20/2014Sold$28,500-90.5%$20/sqft
    Source: Agent Provided Report a problem
    5/3/2014Pending sale$299,999$214/sqft
    Source: Steeby Report a problem
    4/10/2014Price change$299,999-1.6%$214/sqft
    Source: Steeby Report a problem
    3/28/2014Price change$305,000-1.6%$218/sqft
    Source: Steeby Report a problem
    3/5/2014Listed for sale$309,900$221/sqft
    Source: Steeby Report a problem

    Public tax history

    YearProperty taxesTax assessment
    2014$4,598 +2.3%$27,349
    2013$4,496 +0.8%$27,349
    2012$4,460 -5.1%$27,349 -11.8%
    2011$4,697 -1.1%$31,008
    2010$4,750 +6.1%$31,008
    2009$4,476 +7%$31,008 0%
    2008$4,183 $31,009
    2007-- $31,009
    Find assessor info on the county website

    Neighborhood: Uptown

    Nearby schools

    GreatSchools rating
    Schools provided by the listing agent
    • District: 299

    Source: MRED as distributed by MLS GRID. This data may not be complete. We recommend contacting the local school district to confirm school assignments for this home.

    Get pre-qualified for a loan
    At Zillow Home Loans, we can pre-qualify you in as little as 5 minutes with no impact to your credit score.

    An equal housing lender. NMLS #10287.