Prime location for this charming 2 bed 2 bath in the heart of Andersonville. Open Kitchen w/ stainless steel appliances, granite and large island perfect for entertaining. Combined Living/Dining w/gorgeous hardwood floors. Plenty of closets & great light throughout. Large master bedroom & bathroom w/double sinks, separate shower. Generous 2nd bedroom w/ WI closet and full 2nd bath. Large Deck which can be accessed through hallway OR master can be used for grilling. The entire unit was just painted. Central A/C and in unit Washer/Dryer. Down street from Shops, Restaurants, Pubs on Clark Street. Accessible to CTA buses & trains. Rental parking space is transferable.
Sold for $435,000
$435,000
1465 W Winnemac Ave APT 2, Chicago, IL 60640
2beds
1,400sqft
Condo
Built in 2006
-- sqft lot
$508,800 Zestimate®
$311/sqft
$3,323 Estimated rent
Home value
$508,800
$483,000 - $539,000
$3,323/mo
Zestimate® history
Owner options
List your home for rent
$3,323/mo
Rent Zestimate®
Find your next renter with Zillow Rental Manager. Plus, with online applications, you can quickly screen prospective tenants – for free.
$3,323/mo
Rent Zestimate®
Refinance and save
$3,421/mo
Est. payment
Refinancing to a lower rate could help reduce your monthly payments and save thousands over the life of the loan.
$3,421/mo
Est. payment
Explore your selling options
Work with a Zillow partner agent
Leverage their expertise and Zillow's premium Showcase listings to get your home seen by more buyers.
Get startedList with your own agent
Get your home in front of millions of buyers by listing it on Zillow.
Learn how to do itSell it yourself
Take full control of how buyers see your home on Zillow by listing For Sale by Owner (FSBO).
List your homeWhat's special
Facts & features
Interior
Bedrooms & bathrooms
- Bedrooms: 2
- Bathrooms: 2
- Full bathrooms: 2
Heating
- Forced air, Gas
Cooling
- Central
Appliances
- Included: Dishwasher, Dryer, Garbage disposal, Microwave, Range / Oven, Refrigerator, Washer
Features
- Flooring: Carpet, Hardwood
Interior area
- Total interior livable area: 1,400 sqft
Property
Parking
- Total spaces: 1
- Parking features: None
Features
- Exterior features: Brick
Lot
- Size: 4,259 Square Feet
Details
- Parcel number: 14083100411007
Construction
Type & style
- Home type: Condo
Materials
- Roof: Other
Condition
- Year built: 2006
Utilities & green energy
- Sewer: Sewer-Public
Community & HOA
HOA
- Has HOA: Yes
- HOA fee: $213 monthly
Location
- Region: Chicago
Financial & listing details
- Price per square foot: $311/sqft
- Tax assessed value: $364,870
- Annual tax amount: $7,331
Price history
| Date | Event | Price |
|---|---|---|
| 6/26/2024 | Sold | $435,000+31.8%$311/sqft |
Source: Public Record Report a problem | ||
| 10/7/2019 | Sold | $330,000-2.2%$236/sqft |
Source: Public Record Report a problem | ||
| 9/5/2019 | Pending sale | $337,500$241/sqft |
Source: @properties #10474041 Report a problem | ||
| 8/23/2019 | Price change | $337,500-0.7%$241/sqft |
Source: @properties #10474041 Report a problem | ||
| 8/19/2019 | Price change | $339,900-1.5%$243/sqft |
Source: @properties #10474041 Report a problem | ||
| 7/22/2019 | Price change | $344,999-1.4%$246/sqft |
Source: @properties #10410345 Report a problem | ||
| 6/21/2019 | Price change | $350,000-2.8%$250/sqft |
Source: @properties #10410345 Report a problem | ||
| 6/10/2019 | Listed for sale | $359,900+20.4%$257/sqft |
Source: @properties #10410345 Report a problem | ||
| 4/10/2015 | Sold | $299,000-7%$214/sqft |
Source: Public Record Report a problem | ||
| 10/10/2006 | Sold | $321,500$230/sqft |
Source: Public Record Report a problem | ||
Public tax history
| Year | Property taxes | Tax assessment |
|---|---|---|
| 2024 | $7,331 +8.6% | $36,487 +14% |
| 2023 | $6,752 +2.6% | $31,999 |
| 2022 | $6,582 +2.3% | $31,999 |
| 2021 | $6,435 +5% | $31,999 +16.4% |
| 2020 | $6,126 +13.3% | $27,497 -9.3% |
| 2019 | $5,405 +1.7% | $30,332 |
| 2018 | $5,313 +13.3% | $30,332 +20.6% |
| 2017 | $4,688 +3.3% | $25,151 |
| 2016 | $4,537 +9.9% | $25,151 |
| 2015 | $4,128 -10.2% | $25,151 -8% |
| 2014 | $4,598 +2.3% | $27,349 |
| 2013 | $4,496 +0.8% | $27,349 |
| 2012 | $4,460 -5.1% | $27,349 -11.8% |
| 2011 | $4,697 -1.1% | $31,008 |
| 2010 | $4,750 +6.1% | $31,008 |
| 2009 | $4,476 +7% | $31,008 0% |
| 2008 | $4,183 +0.7% | $31,009 |
| 2007 | $4,154 | $31,009 |
Find assessor info on the county website
Neighborhood: Uptown
Nearby homes
- $517,2002 bd2 ba10k sqft1465 W Winnemac Ave APT 3, Chicago, IL 60640Off Market

- $386,1002 bd1 ba10k sqft1465 W Winnemac Ave #G, Chicago, IL 60640Off Market

- $413,7002 bd2 ba1.4k sqft1465 W Winnemac Ave APT 3W, Chicago, IL 60640Off Market
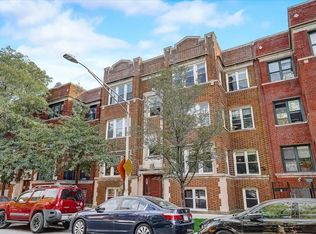
- $435,0002 bd2 ba-- sqft1465 W Winnemac Ave APT 2W, Chicago, IL 60640Sold
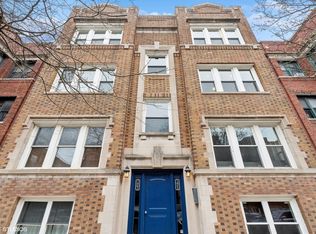
- $---- bd-- ba-- sqft1465 W Winnemac Ave APT GW, Chicago, IL 60640Off Market
- $495,6002 bd2 ba1.4k sqft1465 Winnemac #1W, Alsip, IL 60640Off Market
- $500,0002 bd2 ba1.4k sqft1463 W Winnemac Ave APT 2E, Chicago, IL 60640Sold
- $323,8002 bd1 ba1k sqft1463 W Winnemac Ave #G, Chicago, IL 60640Off Market
Nearby schools
GreatSchools rating
- 4/10Mccutcheon Elementary SchoolGrades: PK-8Distance: 0.7 mi
- 3/10Senn High SchoolGrades: 9-12Distance: 1.1 mi
Get a cash offer in 3 minutes
Find out how much your home could sell for in as little as 3 minutes with a no-obligation cash offer.
Estimated market value
$508,800
Get a cash offer in 3 minutes
Find out how much your home could sell for in as little as 3 minutes with a no-obligation cash offer.
Estimated market value
$508,800
- Illinois
- Cook County
- Chicago
- 60640
- Uptown
- 1465 W Winnemac Ave Apartment 2
