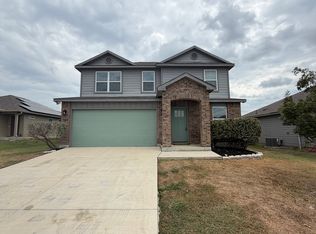
MORE SPACE, MORE FLEXIBILITY, MORE TO LOVE! 3 BEDROOMS + DEDICATED OFFICE + SEPARATE GAME ROOM + SPACIOUS MAIN LIVING AREA! Welcome to 14630 Latigo Loop in Butterfield Ranch! Built in 2020 and beautifully maintained, this move-in-ready, single-story home offers approximately 1,774 square feet with a thoughtfully designed floor plan that goes beyond the typical three-bedroom layout. With three bedrooms, two bathrooms, a dedicated office or additional family space, a separate game room, AND a spacious main living area, there's room for everyone to spread out, gather, work, and relax! At the heart of the home, the open-concept kitchen features a large center island, abundant counter space, custom cabinetry, and a generous pantry. The kitchen flows into the dining and main living areas, making it easy to entertain guests or enjoy everyday life. High ceilings and attractive wood-look flooring add to the inviting atmosphere. The split-bedroom layout offers added privacy, with the primary suite tucked away from the secondary bedrooms and featuring a walk-in closet and private bathroom. Two additional bedrooms share a convenient Jack-and-Jill bathroom. Need a home office without giving up a bedroom? You've got it! Want a separate game room, media space, playroom, or hobby area? There's room for that, too! These distinct spaces give you the flexibility to make the house work for your lifestyle. Outside, enjoy a privacy-fenced backyard and inviting patio, perfect for weekend grilling, morning coffee, or relaxing after a long day. The finished-out two-car garage adds even more functionality. The refrigerator, dishwasher, water softener, and under-sink reverse osmosis drinking water system all convey with the sale! Located in East Central ISD with convenient access to Highway 181, IH-37, Brooks City Base, and San Antonio, this home combines comfortable neighborhood living with everyday convenience. Why settle for a standard three-bedroom floor plan when you can have dedicated spaces for living, working, and entertaining-all without sacrificing a bedroom? Schedule your showing and discover the difference!
For sale
$274,900
14630 Latigo Loop, Elmendorf, TX 78112
3beds
1,774sqft
Single Family Residence
Built in 2020
6,098 Square Feet Lot
$-- Zestimate®
$155/sqft
$25/mo HOA
What's special
Finished-out two-car garageDedicated officeHigh ceilingsInviting patioAttractive wood-look flooringPrivate bathroomSeparate game room
- 3 days
- 33
- 2
Likely to sell faster than
Zillow last checked:
Listing updated:
Listed by:
Kari Menchaca TREC #651976 (830) 931-0900,
Galm Real Estate, LLC
Source: LERA MLS,MLS#: 2025690
Facts & features
Interior
Bedrooms & bathrooms
- Bedrooms: 3
- Bathrooms: 2
- Full bathrooms: 2
Primary bedroom
- Features: Full Bath
- Area: 165
- Dimensions: 15 x 11
Bedroom 2
- Area: 110
- Dimensions: 11 x 10
Bedroom 3
- Area: 143
- Dimensions: 13 x 11
Primary bathroom
- Features: Tub/Shower Combo, Single Vanity
- Area: 169
- Dimensions: 13 x 13
Dining room
- Area: 126
- Dimensions: 14 x 9
Family room
- Area: 308
- Dimensions: 22 x 14
Kitchen
- Area: 182
- Dimensions: 14 x 13
Living room
- Area: 143
- Dimensions: 13 x 11
Office
- Area: 100
- Dimensions: 10 x 10
Heating
- Central, Electric
Cooling
- Central Air
Appliances
- Laundry: Laundry Room, Washer Hookup, Dryer Connection
Features
- One Living Area, Liv/Din Combo, Eat-in Kitchen, Kitchen Island, Study/Library, Game Room, Utility Room Inside, 1st Floor Lvl/No Steps, Open Floorplan, High Speed Internet, Master Downstairs, Ceiling Fan(s)
- Flooring: Carpet, Laminate
- Has basement: No
- Has fireplace: No
- Fireplace features: Not Applicable
Interior area
- Total interior livable area: 1,774 sqft
Property
Parking
- Total spaces: 2
- Parking features: Two Car Garage, Attached
- Attached garage spaces: 2
Features
- Levels: One
- Stories: 1
- Patio & porch: Patio, Covered
- Pool features: None
- Fencing: Privacy
Lot
- Size: 6,098 Square Feet
- Features: Level, Curbs, Sidewalks
- Residential vegetation: Mature Trees
Details
- Parcel number: 040089010400
Construction
Type & style
- Home type: SingleFamily
- Property subtype: Single Family Residence
Materials
- Brick, Siding
- Foundation: Slab
- Roof: Composition
Condition
- Pre-Owned
- New construction: No
- Year built: 2020
Details
- Builder name: Rausch Coleman
Utilities & green energy
- Electric: CPS
- Gas: CPS
- Sewer: SAWS, Sewer System
- Water: SAWS, Water System
Community & HOA
Community
- Features: Playground
- Subdivision: Butterfield Ranch
HOA
- Has HOA: Yes
- HOA fee: $300 annually
- HOA name: HOMEWOOD HOMEOWNERS ASSOCIATION INC
Location
- Region: Elmendorf
Financial & listing details
- Price per square foot: $155/sqft
- Annual tax amount: $3,457
- Price range: $274.9K - $274.9K
- Date on market: 10/23/2026
- Cumulative days on market: 4 days
- Listing terms: Conventional,FHA,VA Loan,Cash,Investors OK
- Road surface type: Paved
Estimated market value
Not available
Estimated sales range
Not available
Not available
Price history
| Date | Event | Price |
|---|---|---|
| 10/23/2026 | Listed for sale | $274,900+10.4%$155/sqft |
Source:  LERA MLS #2025690 Report a problem | ||
| 4/17/2023 | Sold | -- |
Source: LERA MLS #1673271 Report a problem | ||
| 4/4/2023 | Pending sale | $249,000$140/sqft |
Source: LERA MLS #1673271 Report a problem | ||
| 3/27/2023 | Contingent | $249,000$140/sqft |
Source: LERA MLS #1673271 Report a problem | ||
| 3/14/2023 | Price change | $249,000-5.7%$140/sqft |
Source: LERA MLS #1673271 Report a problem | ||
| 3/3/2023 | Price change | $264,000-0.4%$149/sqft |
Source: LERA MLS #1658676 Report a problem | ||
| 1/28/2023 | Price change | $265,000-5.4%$149/sqft |
Source: LERA MLS #1658676 Report a problem | ||
| 1/15/2023 | Price change | $280,000-9.7%$158/sqft |
Source: LERA MLS #1658676 Report a problem | ||
| 1/4/2023 | Listed for sale | $310,000$175/sqft |
Source: LERA MLS #1658676 Report a problem | ||
Public tax history
Tax history is unavailable.
Monthly payment
Est. payment
Payment breakdown
Explore the cost of this home by adjusting the details. Changes won't be saved.Climate risks
Neighborhood: 78112
Nearby schools
Schools provided by the listing agent
- Elementary: Harmony
- Middle: Heritage
- High: East Central
- District: East Central I.S.D
Source: LERA MLS. This data may not be complete. We recommend contacting the local school district to confirm school assignments for this home.
Similar homes
- $240,0003 bd3 ba1.5k sqft7535 HOMEWOOD LN, Elmendorf, TX 78112For Sale

 MLS ID #2021924, Iris Gonzalez TREC #766872, Real Broker, LLC. LERA MLS
- $249,9003 bd3 ba2.2k sqft14422 ROCKHOUSE RD, Elmendorf, TX 78112For Sale
 MLS ID #2016461, John Guerrero TREC #698770, Alamo Home Source Realty. LERA MLS
- $299,9003 bd3 ba1.5k sqft14651 Stirrup, Elmendorf, TX 78112For Sale
 MLS ID #2007883, Xaveria Tucker TREC #701788, Princely Realty Group LLC. LERA MLS
- from $273,9994 bd3 ba2.2k sqftNavarre Plan, Stone Garden : Coastline Collection, Elmendorf, TX 78112New Construction
 Lennar Homes
- $233,0003 bd2 ba1.3k sqft14631 STIRRUP TRCE, Elmendorf, TX 78112For SaleMLS ID #2012788, Lindsay Chunn TREC #664849, John Chunn Realty, LLC. LERA MLS
- $250,0003 bd2 ba1.6k sqft12498 S Us Highway 181, San Antonio, TX 78223For SaleMLS ID #2025096, Nicholas Jimenez TREC #781133, Realty Advantage. LERA MLS
- $242,9994 bd2 ba1.4k sqft7706 Stud dr, Elmendorf, TX 78112For SaleMLS ID #2000847, Dasja Reed TREC #849976, Levi Rodgers Real Estate Group. LERA MLS
- $209,0004 bd2 ba1.5k sqft14643 HACKAMORE WAY, Elmendorf, TX 78112For SaleMLS ID #1956716, Josh Boggs TREC #563487, Keller Williams Heritage. LERA MLS
- $179,0003 bd2 ba1.5k sqft7635 Dove, San Antonio, TX 78223For SaleMLS ID #2024679, Louis Retault TREC #586181, Ojeda Properties. LERA MLS
- $155,0003 bd2 ba1.7k sqft14407 BARN CT, Elmendorf, TX 78112For SaleMLS ID #1964492, Jesse Rodriguez TREC #772078, RE/MAX Unlimited. LERA MLS
