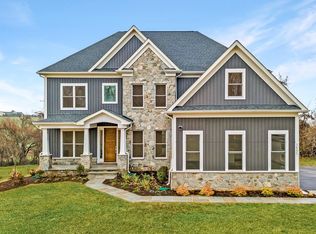
SPRING INCENTIVE! $10,000 towards closing and for contracts ratified by May 31, get an additional $10,000 toward options to make this Rainier your own! Classic, timeless styling with almost endless elevation options that include a gabled window extension, a columned portico or full front porch, flexibility with the front- or side-load garage, and so much more. The main level of the Rainier features a dramatic two-story foyer, elegant formal spaces, and a spacious kitchen open to the family room. The most flexible of all models, this floor plan can be easily and affordably customized to fit your needs. Landens Ridge is a 3 lot development, located in the Fairview Area of Reisterstown. The premium home sites are 1+ acres in size and offer the rare blend of a serene, rural location with convenient access to dining, shopping, entertainment, and commuter routes. Situated amidst the rolling fields where Reisterstown meets Upperco, the central location affords plenty of leisure opportunities with golf, craft breweries, indoor and outdoor recreation, parks and trails all just a short drive away. Presented in partnership with exclusive builder JMB Homes, Landens Ridge offers a unique opportunity to thoughtfully design a quality custom home in a picturesque rural location. Personalize one of 6 carefully curated floorplans to suit your needs, or meet with us to dream and design a one-of-a-kind home to perfectly suit your lifestyle.
Sold for $1,062,375
$1,062,375
14630 Old Hanover Rainier Reisterstown, Reisterstown, MD 21136
4beds
3,230sqft
Single Family Residence
Built in 2024
1.08 Acres Lot
$766,000 Zestimate®
$329/sqft
$4,694 Estimated rent
Home value
$766,000
$705,000 - $843,000
$4,694/mo
Zestimate® history
Owner options
List your home for rent
$4,694/mo
Rent Zestimate®
Find your next renter with Zillow Rental Manager. Plus, with online applications, you can quickly screen prospective tenants – for free.
$4,694/mo
Rent Zestimate®
Refinance and save
$6,572/mo
Est. payment
Refinancing to a lower rate could help reduce your monthly payments and save thousands over the life of the loan.
$6,572/mo
Est. payment
Explore your selling options
Work with a Zillow partner agent
Leverage their expertise and Zillow's premium Showcase listings to get your home seen by more buyers.
Get startedList with your own agent
Get your home in front of millions of buyers by listing it on Zillow.
Learn how to do itSell it yourself
Take full control of how buyers see your home on Zillow by listing For Sale by Owner (FSBO).
List your homeWhat's special
Zillow last checked:
Listing updated:
Listed by:
Tim McIntyre 443-250-6618,
The KW Collective,
Listing Team: The Mcintyre Team Of The Kw Collective, Co-Listing Team: The Mcintyre Team Of The Kw Collective,Co-Listing Agent: Shari Arciaga 443-472-9588,
The KW Collective
Bought with:
Jessica Hobbs, 645894
Berkshire Hathaway HomeServices Homesale Realty
Source: Bright MLS,MLS#: MDBC2095804
Facts & features
Interior
Bedrooms & bathrooms
- Bedrooms: 4
- Bathrooms: 3
- Full bathrooms: 2
- 1/2 bathrooms: 1
- Main level bathrooms: 1
Rooms
- Room types: Dining Room, Primary Bedroom, Bedroom 2, Bedroom 3, Bedroom 4, Kitchen, Family Room, Library, Foyer, Laundry, Bathroom 2, Bonus Room, Primary Bathroom, Half Bath
Heating
- Forced Air, Propane
Cooling
- Central Air, Electric
Appliances
- Included: Cooktop, Dishwasher, Microwave, Double Oven, Refrigerator, Range Hood, Water Heater
- Laundry: Upper Level, Laundry Room, Mud Room
Features
- Kitchen - Gourmet, Breakfast Area, Eat-in Kitchen, Kitchen - Table Space, Kitchen Island, Primary Bath(s), Chair Railings, Crown Molding, Recessed Lighting, Open Floorplan, Floor Plan - Traditional, Formal/Separate Dining Room, Pantry, Walk-In Closet(s), Butlers Pantry, Family Room Off Kitchen, Soaking Tub, Bathroom - Stall Shower, Bathroom - Tub Shower, Upgraded Countertops, Wainscotting, 9'+ Ceilings, Dry Wall
- Flooring: Carpet, Ceramic Tile, Hardwood, Wood
- Doors: Insulated, Sliding Glass
- Windows: Low Emissivity Windows, Vinyl Clad, Double Pane Windows
- Basement: Exterior Entry,Sump Pump,Full,Space For Rooms,Rough Bath Plumb
- Number of fireplaces: 1
- Fireplace features: Heatilator, Mantel(s)
Interior area
- Total structure area: 3,230
- Total interior livable area: 3,230 sqft
- Finished area above ground: 3,230
Property
Parking
- Total spaces: 4
- Parking features: Garage Door Opener, Driveway, Shared Driveway, Attached
- Attached garage spaces: 2
- Uncovered spaces: 2
Accessibility
- Accessibility features: None
Features
- Levels: Three
- Stories: 3
- Patio & porch: Porch
- Pool features: None
- Has view: Yes
- View description: Panoramic
Lot
- Size: 1.08 Acres
- Features: Cleared, Front Yard, Landscaped, Premium, Rear Yard, Rural, SideYard(s)
Details
- Additional structures: Above Grade
- Parcel number: NO TAX RECORD
- Zoning: RESIDENTIAL
- Special conditions: Standard
Construction
Type & style
- Home type: SingleFamily
- Architectural style: Colonial
- Property subtype: Single Family Residence
Materials
- Vinyl Siding, Stone
- Foundation: Other
- Roof: Architectural Shingle
Condition
- Excellent
- New construction: Yes
- Year built: 2024
Details
- Builder model: RAINIER
- Builder name: JMB HOMES
Utilities & green energy
- Electric: 200+ Amp Service
- Sewer: Septic Exists
- Water: Well
- Utilities for property: Cable Available
Community & HOA
Community
- Security: Electric Alarm
- Subdivision: Landens Ridge
HOA
- Has HOA: No
Location
- Region: Reisterstown
Financial & listing details
- Price per square foot: $329/sqft
- Annual tax amount: $9,081
- Date on market: 5/3/2024
- Listing agreement: Exclusive Right To Sell
- Ownership: Fee Simple
- Road surface type: Black Top
Price history
| Date | Event | Price |
|---|---|---|
| 12/20/2024 | Sold | $1,062,375+35.3%$329/sqft |
Source:  Bright MLS #MDBC2095804 Report a problem Bright MLS #MDBC2095804 Report a problem | ||
| 10/15/2024 | Pending sale | $784,990$243/sqft |
Source: Bright MLS #MDBC2095804 Report a problem | ||
| 5/3/2024 | Listed for sale | $784,990$243/sqft |
Source: Bright MLS #MDBC2095804 Report a problem | ||
Public tax history
Tax history is unavailable.
Neighborhood: 21136
Nearby homes
- $859,9904 bd4 ba3.1k sqft14628 Old Hanover Rd, Reisterstown, MD 21136New Construction
- $67,700-- bd1 ba1k sqft14626 Old Hanover Rd, Reisterstown, MD 21136Off Market
- $250,0001.16 Acres14630 Old Hanover Rd, Reisterstown, MD 21136Sold
- $462,1003 bd3 ba1.9k sqft14631 Old Hanover Rd, Reisterstown, MD 21136Off Market
- $430,300-- bd1 ba1.3k sqft14616 Old Hanover Rd, Reisterstown, MD 21136Off Market
- $351,700-- bd-- ba-- sqft14616 Old Hanover Rd, Reisterstown, MD 21136Off Market
- $902,800-- bd3 ba3.7k sqft14632 Old Hanover Rd, Reisterstown, MD 21136Off Market
- $408,4003 bd2 ba1.4k sqft14633 Old Hanover Rd, Upperco, MD 21136Off Market
Nearby schools
GreatSchools rating
- 9/10Franklin Elementary SchoolGrades: PK-5Distance: 4.5 mi
- 4/10Franklin Middle SchoolGrades: 6-8Distance: 4.4 mi
- 4/10Franklin High SchoolGrades: 9-12Distance: 5.6 mi
Schools provided by the listing agent
- Elementary: Franklin
- Middle: Franklin
- High: Franklin
- District: Baltimore County Public Schools
Source: Bright MLS. This data may not be complete. We recommend contacting the local school district to confirm school assignments for this home.
Get a cash offer in 3 minutes
Find out how much your home could sell for in as little as 3 minutes with a no-obligation cash offer.
Estimated market value
$766,000
Get a cash offer in 3 minutes
Find out how much your home could sell for in as little as 3 minutes with a no-obligation cash offer.
Estimated market value
$766,000
- Maryland
- Baltimore County
- Reisterstown
- 21136
- 14630 Old Hanover Rainier Reisterstown
Nearby cities
Nearby neighborhoods
Nearby zip codes
Other Reisterstown Topics
