Skip main navigation
Sold for $425,000
  • $425,000

    14631 N 35TH Drive, Phoenix, AZ 85053

    3beds
    2baths
    2,272sqft
    Single Family Residence
    Built in 1971
    7,346 Square Feet Lot
    $434,300 Zestimate®
    $187/sqft
    $2,334 Estimated rent

    Home value

    $434,300

    $413,000 - $456,000

    $2,334/mo

    Zestimate® history
    Loading
    Loading...

    Owner options

    List your home for rent

    $2,334/mo

    Rent Zestimate®

    Find your next renter with Zillow Rental Manager. Plus, with online applications, you can quickly screen prospective tenants – for free.

    Learn more

    $2,334/mo

    Rent Zestimate®

    Refinance and save

    $2,448/mo

    Est. payment

    Refinancing to a lower rate could help reduce your monthly payments and save thousands over the life of the loan.

    See today's rates

    $2,448/mo

    Est. payment

    Explore your selling options

    Work with a Zillow partner agent

    Leverage their expertise and Zillow's premium Showcase listings to get your home seen by more buyers.

    Get started

    List with your own agent

    Get your home in front of millions of buyers by listing it on Zillow.

    Learn how to do it

    Sell it yourself

    Take full control of how buyers see your home on Zillow by listing For Sale by Owner (FSBO).

    List your home

    What's special

    Asu west campusNewer pool filterNew roofInterior paintSpacious bonus roomMaster bathroomCovered back patio
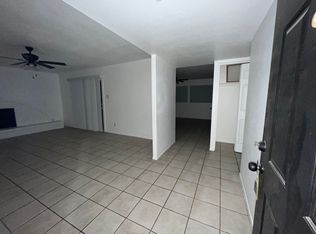
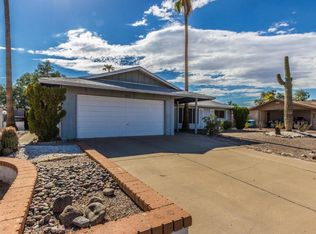
    Introducing your dream single family home, where luxury meets comfort! Step inside and admire the exquisite tile and wood flooring that gracefully runs throughout the entire home. The kitchen features gas cooking, quartz counter tops and SS appliances. Admire the tile showers, quartz countertops in the master bathroom. Enjoy your morning coffee or evening cocktails in the tranquil ambiance of your covered back patio overlooking the pool. You'll also have 3 storage sheds to store all your outdoor equipment. The custom front awning adds a unique and charming touch to the exterior of the home, while the spacious bonus room offers versatility and endless possibilities for use. Rest easy knowing that the home has a new roof installed in 2021, as well as newer pool filter, interior and custom front doors, interior paint, and more. This home has been lovingly maintained and cared for, and is ready for you to call it your own. Enjoy easy access to the I-17 freeway, Banner Thunderbird hospital, ASU West Campus, & Cave Creek Golf Course. Don't miss out on this rare opportunity to own a truly spectacular property. Schedule your showing today!

    Zillow last checked:

    Listing updated:

    Listed by:

    Nicole Courtney Kowal 480-705-9600,

    Weichert, Realtors - Courtney Valleywide

    Bought with:

    Adilene Lopez, SA701205000

    Coldwell Banker Realty

    Source: ARMLS,MLS#: 6527463MLS Logo

    Facts & features

    Interior

    Bedrooms & bathrooms
    • Bedrooms: 3
    • Bathrooms: 2
    Primary bedroom
    • Area: 295.19
    • Dimensions: 16.30 x 18.11
    Bedroom 2
    • Area: 130
    • Dimensions: 13.00 x 10.00
    Bedroom 3
    • Area: 142.24
    • Dimensions: 11.20 x 12.70
    Dining room
    • Area: 234.6
    • Dimensions: 20.40 x 11.50
    Family room
    • Area: 402.8
    • Dimensions: 19.00 x 21.20
    Kitchen
    • Area: 95
    • Dimensions: 9.50 x 10.00
    Living room
    • Area: 307.85
    • Dimensions: 23.50 x 13.10
    Heating
    • Electric
    Cooling
    • Central Air
    Appliances
    • Included: Gas Cooktop
    Features
    • High Speed Internet, Eat-in Kitchen, 3/4 Bath Master Bdrm
    • Flooring: Tile, Wood
    • Windows: Double Pane Windows
    • Has basement: No
    • Has fireplace: Yes
    • Fireplace features: Gas
    Interior area
    • Total structure area: 2,272
    • Total interior livable area: 2,272 sqft

    Property

    Parking
    • Total spaces: 2
    • Parking features: Carport
    • Carport spaces: 2
    Features
    • Stories: 1
    • Patio & porch: Covered, Patio
    • Exterior features: Storage
    • Has private pool: Yes
    • Pool features: Fenced
    • Spa features: None
    • Fencing: Block
    Lot
    • Size: 7,346 Square Feet
    • Features: Desert Front
    Details
    • Parcel number: 20710460

    Construction

    Type & style
    • Home type: SingleFamily
    • Architectural style: Ranch
    • Property subtype: Single Family Residence
    Materials
    • Painted, Block
    • Roof: Composition
    Condition
    • Year built: 1971

    Utilities & green energy

    • Sewer: Public Sewer
    • Water: City Water

    Community & HOA

    Community
    • Security: Security System Owned
    • Subdivision: DEERVIEW 11
    HOA
    • Has HOA: No
    • Services included: No Fees
    Location
    • Region: Phoenix

    Financial & listing details

    • Price per square foot: $187/sqft
    • Tax assessed value: $340,300
    • Annual tax amount: $1,421
    • Date on market: 4/1/2023
    • Cumulative days on market: 151 days
    • Listing terms: Cash,Conventional,FHA,VA Loan
    • Ownership: Fee Simple

    Price history

    DateEventPrice
    8/30/2023Sold$425,000$187/sqft
    Source: ARMLS #6527463 Report a problem
    8/10/2023Pending sale$425,000$187/sqft
    Source: Weichert Pro #6527463 Report a problem
    7/19/2023Listed for sale$425,000$187/sqft
    Source: Weichert Pro #6527463 Report a problem
    7/6/2023Pending sale$425,000$187/sqft
    Source: Weichert Pro #6527463 Report a problem
    6/30/2023Listed for sale$425,000$187/sqft
    Source: Weichert Pro #6527463 Report a problem
    5/25/2023Pending sale$425,000$187/sqft
    Source: Weichert Pro #6527463 Report a problem
    4/20/2023Price change$425,000-3.4%$187/sqft
    Source: ARMLS #6527463 Report a problem
    4/1/2023Listed for sale$439,900$194/sqft
    Source: ARMLS #6527463 Report a problem

    Public tax history

    YearProperty taxesTax assessment
    2025$1,537 +4%$34,030 -4.6%
    2024$1,477 +1.9%$35,680 +180.7%
    2023$1,450 +2%$12,713 -43.8%
    2022$1,421 +0.2%$22,620 +10.8%
    2021$1,418 +1.9%$20,420 +7.1%
    2020$1,392 +2.9%$19,060 +6.9%
    2019$1,352 $17,830 +8.5%
    2018$1,352 +0.3%$16,430 +12.2%
    2017$1,348 +9.8%$14,650 +4.8%
    2016$1,228 +2.3%$13,980 +3.1%
    2015$1,201 $13,560 +50.3%
    2014-- $9,020 +21.1%
    2013-- $7,450 -10.3%
    2012-- $8,310 -16.2%
    2011-- $9,920 -23.2%
    2010-- $12,910 -29.5%
    2009-- $18,320 -11.5%
    2008-- $20,700 +16.3%
    2007-- $17,800 +49%
    2006-- $11,950
    2005-- $11,950 +6.2%
    2004-- $11,250
    2003-- $11,250 +17.2%
    2002-- $9,600
    Find assessor info on the county website

    Neighborhood: North Mountain

    Nearby schools

    GreatSchools rating
    Schools provided by the listing agent
    • Elementary: Washington Elementary School
    • High: Greenway High School
    • District: Washington Elementary District

    Source: ARMLS. This data may not be complete. We recommend contacting the local school district to confirm school assignments for this home.

    Get a cash offer in 3 minutes
    Find out how much your home could sell for in as little as 3 minutes with a no-obligation cash offer.
    Estimated market value
    $434,300
    Get a cash offer in 3 minutes
    Find out how much your home could sell for in as little as 3 minutes with a no-obligation cash offer.
    Estimated market value
    $434,300