AMAZING SUNSET and WATER views from this EXCEPTIONAL Luxury Residence located on a PREMIER lot in the Westwood Lakes Community, a HIGHLY desirable 33626 neighborhood of Tampa with "A" RATED Schools!! The spectacular OUTDOOR LIFESTYLE this home offers perfectly encapsulates the WOW-FACTOR beginning with a sensational SOLAR HEATED Saltwater Pool & Jetsetter LX 3-Seat HotSpring Luxury SPA to the abundance of FENCED backyard space! This BRIGHT & AIRY home features over $115,000 in recent UPGRADES, including a NEWER Dimensional Roof (2022) + NEW Trane HVAC with Transferable Warranty (Dec 2024) + NEWER Resurfaced Pool with High Quality Pebble Tec Finish (2020) + NEWER Remodeled Secondary Bathrooms (2023) + NEW Carpet Secondary Bedrooms (2024) & so much more! A MUST SEE! Enjoy the ENERGY-EFFICIENT & SAFETY benefits of NEWER Impact Resistant Windows & Sliding doors (2020!), PLUS Hurricane Shutters for Exterior Doors & Breakfast Nook Glass (2020)! This spectacular Executive Style Residence features 4 Bedrooms + 3 Full Bathrooms (including Pool Bath) + Built-In Office Nook + 3 Car Garage that spans nearly 2,500 sqft! Elegant features decorate this home, including Stunning Engineered HARDWOOD Floors, NEW Exterior & Interior Designer Paint (2025) and NEWER Interior Window Shutters (2020)! The generous OPEN kitchen features fashionable 42” Cabinetry + Granite Countertops + OVERSIZED ISLAND with Ample Bar Stool Seating + LG GAS Range + all Stainless-Steel Appliances – a CHEF’S DELIGHT!! Enjoy the magnificent RESORT OUTDOOR LIFESTYLE this home offers by splashing into this FANTASTIC Pebble Tec Saltwater Pool with SHIMMERING SHEET Pool Shooters or enjoy sitting poolside on the SPACIOUS lanai - a tropical PARADISE!!! The pool features Solar Heating, In-Ground Cleaning System and Stunning Lighting! Working from home or simply need extra space to relax? This beautifully designed residence offers a Flex Space that can easily be utilized as an Office, Learning Center or Multi-Purpose Room for today’s lifestyle! Additional Brilliant Finishes Include: NEWER Water Heater (2021) + NEWER Fence (2020) + Whole House Kinetico Water Softener! LOCATION, LOCATION, LOCATION!!! Westwood Lakes Community offers residents TOP-RATED “A” Schools (Bryant Elementary, Farnell Middle & Sickles High School), a Community Park with Pickleball, Playground, Covered Pavilion, Large Multi-use Field, Picturesque Paved Trails among large acres of pine trees, grass, wetlands, and freshwater lakes, Reclaimed Water & Natural Gas! This community is located just minutes from the chic Westchase Downtown (which includes coffee shops, restaurants, bars, retail, & more!), Westchase Public Golf Course, the Maureen B. Gauzza Public Library, multiple grocery stores, banks, fitness centers, doctors, dentists & so much more! Centrally located near Tampa International Airport, Major Shopping Malls, Interstates & Award-Winning Beaches! LOW HOA & NO CDD! NO flood insurance required. Washer & Dryer, Exterior Security Cameras & Exterior Backyard Speakers stay! Enjoy a RESORT LIFESTYLE EVERYDAY!!
Sold for $805,000
$805,000
14632 CORAL BERRY DRIVE, TAMPA, FL 33626
4beds
2,463sqft
Single Family Residence
Built in 2001
7,700 Square Feet Lot
$778,100 Zestimate®
$327/sqft
$4,227 Estimated rent
Home value
$778,100
$708,000 - $856,000
$4,227/mo
Zestimate® history
Owner options
List your home for rent
$4,227/mo
Rent Zestimate®
Find your next renter with Zillow Rental Manager. Plus, with online applications, you can quickly screen prospective tenants – for free.
$4,227/mo
Rent Zestimate®
Refinance and save
$5,624/mo
Est. payment
Refinancing to a lower rate could help reduce your monthly payments and save thousands over the life of the loan.
$5,624/mo
Est. payment
Explore your selling options
Work with a Zillow partner agent
Leverage their expertise and Zillow's premium Showcase listings to get your home seen by more buyers.
Get startedList with your own agent
Get your home in front of millions of buyers by listing it on Zillow.
Learn how to do itSell it yourself
Take full control of how buyers see your home on Zillow by listing For Sale by Owner (FSBO).
List your homeWhat's special
Oversized islandSolar heatingInterior designer paintSolar heated saltwater poolResurfaced poolPebble tec saltwater poolCarpet secondary bedrooms
Zillow last checked:
Listing updated:
Listed by:
Kimberly Janowiak P A 727-686-5186,
FUTURE HOME REALTY INC 813-855-4982
Bought with:
Rodger Kooser, 3370031
REALTY CENTER INTERNATIONAL
Source: Stellar MLS,MLS#: TB8342442 Originating MLS: Suncoast Tampa
Originating MLS: Suncoast Tampa
Facts & features
Interior
Bedrooms & bathrooms
- Bedrooms: 4
- Bathrooms: 3
- Full bathrooms: 3
Rooms
- Room types: Family Room, Dining Room, Living Room, Utility Room
Primary bedroom
- Features: Walk-In Closet(s)
- Level: First
- Area: 322 Square Feet
- Dimensions: 23x14
Bedroom 2
- Features: Built-in Closet
- Level: First
- Area: 132 Square Feet
- Dimensions: 12x11
Bedroom 3
- Features: Built-in Closet
- Level: First
- Area: 121 Square Feet
- Dimensions: 11x11
Bedroom 4
- Features: Built-in Closet
- Level: First
- Area: 154 Square Feet
- Dimensions: 14x11
Dinette
- Level: First
- Area: 132 Square Feet
- Dimensions: 12x11
Dining room
- Level: First
- Area: 187 Square Feet
- Dimensions: 17x11
Family room
- Level: First
- Area: 320 Square Feet
- Dimensions: 20x16
Kitchen
- Level: First
- Area: 240 Square Feet
- Dimensions: 16x15
Living room
- Level: First
- Area: 247 Square Feet
- Dimensions: 19x13
Office
- Level: First
- Area: 56 Square Feet
- Dimensions: 8x7
Heating
- Central, Natural Gas
Cooling
- Central Air
Appliances
- Included: Dishwasher, Disposal, Microwave, Refrigerator
- Laundry: Inside, Laundry Room
Features
- Living Room/Dining Room Combo, Primary Bedroom Main Floor, Thermostat
- Flooring: Carpet, Tile
- Doors: Sliding Doors
- Windows: Storm Window(s), Shutters, Hurricane Shutters
- Has fireplace: No
Interior area
- Total structure area: 3,381
- Total interior livable area: 2,463 sqft
Property
Parking
- Total spaces: 3
- Parking features: Driveway, Garage Door Opener
- Attached garage spaces: 3
- Has uncovered spaces: Yes
Features
- Levels: One
- Stories: 1
- Patio & porch: Porch, Screened
- Exterior features: Irrigation System, Lighting, Rain Gutters, Sidewalk
- Has private pool: Yes
- Pool features: In Ground, Screen Enclosure, Self Cleaning, Solar Heat
- Fencing: Chain Link,Vinyl
- Has view: Yes
- View description: Water, Pond
- Has water view: Yes
- Water view: Water,Pond
Lot
- Size: 7,700 Square Feet
- Dimensions: 70 x 110
- Features: In County, Landscaped, Sidewalk
- Residential vegetation: Mature Landscaping
Details
- Parcel number: U0628175HO00001000015.0
- Zoning: PD
- Special conditions: None
Construction
Type & style
- Home type: SingleFamily
- Architectural style: Contemporary
- Property subtype: Single Family Residence
Materials
- Block
- Foundation: Block, Slab
- Roof: Shingle
Condition
- Completed
- New construction: No
- Year built: 2001
Utilities & green energy
- Sewer: Public Sewer
- Water: Public
- Utilities for property: Cable Available, Electricity Connected, Natural Gas Connected, Public, Sewer Connected, Street Lights, Water Connected
Green energy
- Water conservation: Irrigation-Reclaimed Water
Community & HOA
Community
- Features: Deed Restrictions, Irrigation-Reclaimed Water, Park, Playground, Sidewalks
- Security: Smoke Detector(s)
- Pet fee: $0 monthly
- Subdivision: WESTWOOD LAKES PH 2A UNIT 2
HOA
- Has HOA: Yes
- Amenities included: Playground
- Services included: Reserve Fund, Manager
- HOA fee: $60 monthly
- HOA name: Resource Property Management / Fay Suber
- HOA phone: 727-796-5900
Location
- Region: Tampa
Financial & listing details
- Price per square foot: $327/sqft
- Tax assessed value: $643,144
- Annual tax amount: $5,186
- Date on market: 2/20/2025
- Cumulative days on market: 3 days
- Listing terms: Cash,Conventional,FHA,VA Loan
- Ownership: Fee Simple
- Total actual rent: 0
- Electric utility on property: Yes
- Road surface type: Paved, Asphalt
Price history
| Date | Event | Price |
|---|---|---|
| 3/14/2025 | Sold | $805,000+3.9%$327/sqft |
Source:  Stellar MLS #TB8342442 Report a problem Stellar MLS #TB8342442 Report a problem | ||
| 2/24/2025 | Pending sale | $775,000$315/sqft |
Source: Stellar MLS #TB8342442 Report a problem | ||
| 2/20/2025 | Listed for sale | $775,000+89%$315/sqft |
Source: Stellar MLS #TB8342442 Report a problem | ||
| 5/15/2008 | Sold | $410,000-6.8%$166/sqft |
Source: Public Record Report a problem | ||
| 12/10/2007 | Listing removed | $439,900$179/sqft |
Source: VLS Homes Report a problem | ||
| 11/16/2007 | Listed for sale | $439,900+65.1%$179/sqft |
Source: VLS Homes Report a problem | ||
| 2/13/2001 | Sold | $266,400$108/sqft |
Source: Public Record Report a problem | ||
Public tax history
| Year | Property taxes | Tax assessment |
|---|---|---|
| 2025 | $6,725 +29.6% | $643,144 +120.4% |
| 2024 | $5,187 +3.5% | $291,758 +3% |
| 2023 | $5,012 +3.8% | $283,260 +3% |
| 2022 | $4,827 +2.1% | $275,010 +3% |
| 2021 | $4,729 -4.1% | $267,000 +1.4% |
| 2020 | $4,933 +2.5% | $263,314 +2.3% |
| 2019 | $4,813 | $257,394 +1.9% |
| 2018 | $4,813 +2.1% | $252,595 -21% |
| 2017 | $4,715 +1.2% | $319,636 +31.9% |
| 2016 | $4,660 +1.4% | $242,311 +0.7% |
| 2015 | $4,595 -0.4% | $240,627 +0.8% |
| 2014 | $4,614 | $238,717 +1.5% |
| 2013 | $4,614 +0.3% | $235,189 +1.7% |
| 2012 | $4,601 -5.6% | $231,258 -5.4% |
| 2011 | $4,876 -4% | $244,385 -4.6% |
| 2010 | $5,080 +2.4% | $256,271 +2.7% |
| 2009 | $4,963 +13.4% | $249,534 -22.3% |
| 2008 | $4,378 -2.7% | $321,022 +50% |
| 2007 | $4,498 -4.9% | $213,988 +2.5% |
| 2006 | $4,730 +0% | $208,769 +3% |
| 2005 | $4,729 | $202,688 +3% |
| 2004 | -- | $196,784 +1.9% |
| 2003 | -- | $193,115 +2.4% |
| 2002 | -- | $188,589 +331.8% |
| 2001 | -- | $43,680 +68.8% |
| 2000 | $819 | $25,872 |
Find assessor info on the county website
Neighborhood: 33626
Nearby homes
- $752,9004 bd3 ba2.7k sqft14634 Coral Berry Dr, Tampa, FL 33626Off Market

- $835,2004 bd3 ba3.1k sqft14630 Coral Berry Dr, Tampa, FL 33626Off Market

- $743,5004 bd3 ba2.5k sqft14636 Coral Berry Dr, Tampa, FL 33626Off Market
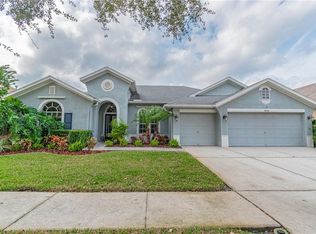
- $694,9004 bd3 ba2.7k sqft14628 Coral Berry Dr, Tampa, FL 33626Off Market
- $710,9004 bd3 ba2.4k sqft14631 Coral Berry Dr, Tampa, FL 33626Off Market
- $769,6004 bd3 ba2.7k sqft14633 Coral Berry Dr, Tampa, FL 33626Off Market
- $836,3004 bd3 ba3.2k sqft14638 Coral Berry Dr, Tampa, FL 33626Off Market
- $668,3004 bd2 ba2.1k sqft14627 Coral Berry Dr, Tampa, FL 33626Off Market
Nearby schools
GreatSchools rating
- 10/10Bryant Elementary SchoolGrades: PK-5Distance: 1 mi
- 9/10Farnell Middle SchoolGrades: 6-8Distance: 0.9 mi
- 8/10Sickles High SchoolGrades: 9-12Distance: 3.6 mi
Schools provided by the listing agent
- Elementary: Bryant-HB
- Middle: Farnell-HB
- High: Sickles-HB
Source: Stellar MLS. This data may not be complete. We recommend contacting the local school district to confirm school assignments for this home.
Get a cash offer in 3 minutes
Find out how much your home could sell for in as little as 3 minutes with a no-obligation cash offer.
Estimated market value
$778,100
Get a cash offer in 3 minutes
Find out how much your home could sell for in as little as 3 minutes with a no-obligation cash offer.
Estimated market value
$778,100
- Florida
- Hillsborough County
- Tampa
- 33626
- 14632 CORAL BERRY DRIVE
Nearby cities
Nearby neighborhoods
Nearby zip codes
Other Tampa Topics
