Skip main navigation
Off market
  • $739,000

    14636 Coral Berry Dr, Tampa, FL 33626

    4beds
    2,547sqft
    Single Family Residence
    Built in 2001
    7,701 Square Feet Lot
    $739,000 Zestimate®
    $290/sqft
    $4,274 Estimated rent

    Home value

    $739,000

    $702,000 - $776,000

    $4,274/mo

    Zestimate® history
    Loading
    Loading...

    Owner options

    List your home for rent

    $4,274/mo

    Rent Zestimate®

    Find your next renter with Zillow Rental Manager. Plus, with online applications, you can quickly screen prospective tenants – for free.

    Learn more

    $4,274/mo

    Rent Zestimate®

    Refinance and save

    $5,112/mo

    Est. payment

    Refinancing to a lower rate could help reduce your monthly payments and save thousands over the life of the loan.

    See today's rates

    $5,112/mo

    Est. payment

    Explore your selling options

    Work with a Zillow partner agent

    Leverage their expertise and Zillow's premium Showcase listings to get your home seen by more buyers.

    Get started

    List with your own agent

    Get your home in front of millions of buyers by listing it on Zillow.

    Learn how to do it

    Sell it yourself

    Take full control of how buyers see your home on Zillow by listing For Sale by Owner (FSBO).

    List your home

    What's special

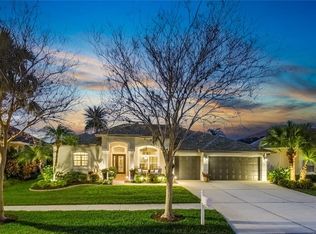
    Welcome to the Florida lifestyle with stunning pond views and magestic sunsets! This stunning home features a coastal chic, open concept floor plan, highlighted by a completely renovated kitchen with new white raised panel 42 inch cabinets and sparkling granite countertops. Enjoy quiet mornings and relaxing evenings looking out over the shimmering pond and conservation lot! Or take a dip in the POOL where the views are just as spectacular! The 4 bedroom/3 bath split is appointed with elegant details including Tiete Chestnut WOOD floors throughout the main living areas and master bedroom. At over 2500 square feet, this home also features 3 spacious secondary bedrooms, kitchen, family room, living/dining room, a 3 CAR GARAGE and a bonus space for a flexible work from home option! They say the love is in the details, well check out the PLANTATION SHUTTERS in the dining room, stainless steel appliances (including natural GAS range/stove), CROWN MOLDING trim work in family room and kitchen, and designer backsplash! Westwood Lakes is one of the most desirable communities in the Westchase area with low HOA fees and NO CDD. Surrounded by pristine nature and plenty of walking trails, baseball and basketball courts and a community park, this neighborhood is a beautiful place to call home. Zoned for TOP "A" RATED SCHOOLS, Bryant Elementary, Farnell Middle School and Sickles High School. Convenient commutes to downtown Tampa, Beaches & plenty of shopping & dining options.

    This property is not currently displayed as for sale or rent on Zillow. This may be different from what's on other websites or public sources.

    Originating MLS: Tampa

    Facts & features

    Interior

    Bedrooms & bathrooms
    • Bedrooms: 4
    • Bathrooms: 3
    • Full bathrooms: 3
    Heating
    • Forced air, Electric
    Cooling
    • Central
    Appliances
    • Included: Dishwasher
    Features
    • Ceiling Fans(s), Eating Space In Kitchen, High Ceiling(s), Master Bedroom Downstairs, Open Floorplan, Split Bedroom, Stone Counters, Walk-In Closet(s), Crown Molding, Living Room/Dining Room Combo, Window Treatments, Cathedral Ceiling(s), Vaulted Ceiling(s)
    • Flooring: Tile, Carpet, Hardwood
    • Windows: Blinds, Window Treatments
    Interior area
    • Structure area source: Public Records
    • Total interior livable area: 2,547 sqft

    Property

    Parking
    • Total spaces: 3
    • Parking features: Garage - Attached
    Features
    • Levels: One
    • Patio & porch: Deck, Patio, Porch, Covered
    • Exterior features: Other
    • Pool features: Gunite, In Ground, Screen Enclosure
    • Has view: Yes
    • View description: Water
    • Has water view: Yes
    • Water view: Water
    • Waterfront features: Pond
    Lot
    • Size: 7,701 Square Feet
    • Features: In County, Sidewalk
    • Residential vegetation: Mature Landscaping, Trees/Landscaped
    Details
    • Parcel number: 1728065HO000010000170U
    • Zoning: PD-MU

    Construction

    Type & style
    • Home type: SingleFamily
    • Architectural style: Contemporary
    • Property subtype: Single Family Residence
    Materials
    • masonry
    • Roof: Other
    Condition
    • Year built: 2001

    Utilities & green energy

    • Sewer: Public Sewer
    • Water: Public
    • Utilities for property: Electricity Connected, BB/HS Internet Available, Public, Street Lights

    Community & HOA

    Community
    • Subdivision: WESTWOOD LAKES PH 2A UNIT 02
    HOA
    • Has HOA: Yes
    • Amenities included: Fence Restrictions
    • HOA fee: $48 monthly
    Location
    • Region: Tampa

    Financial & listing details

    • Price per square foot: $290/sqft
    • Tax assessed value: $612,194
    • Annual tax amount: $8,187
    • Listing terms: Cash, Conventional, FHA, VA Loan
    • Ownership: Fee Simple

    Price history

    DateEventPrice
    4/13/2020Listing removed$490,000$192/sqft
    Source: KELLER WILLIAMS TAMPA PROP. #T3224776 Report a problem
    4/13/2020Listed for sale$490,000$192/sqft
    Source: KELLER WILLIAMS TAMPA PROP. #T3224776 Report a problem
    4/10/2020Sold$490,000$192/sqft
    Source: Stellar MLS #T3224776 Report a problem
    2/11/2020Pending sale$490,000$192/sqft
    Source: KELLER WILLIAMS TAMPA PROP. #T3224776 Report a problem
    2/9/2020Listed for sale$490,000+16.7%$192/sqft
    Source: KELLER WILLIAMS TAMPA PROP. #T3224776 Report a problem
    1/7/2015Sold$420,000+5%$165/sqft
    Source: Public Record Report a problem
    11/11/2014Listed for sale$399,900+7.8%$157/sqft
    Source: Coldwell Banker #T2725962 Report a problem
    10/19/2009Sold$371,000-7.2%$146/sqft
    Source: Stellar MLS #T2383403 Report a problem
    8/30/2009Listed for sale$399,900-5.9%$157/sqft
    Source: Premier Choice Properties, Inc. Report a problem
    11/29/2006Sold$425,000$167/sqft
    Source: Stellar MLS #T2202408 Report a problem

    Public tax history

    YearProperty taxesTax assessment
    2025$8,187 +7.6%$443,987 +2.9%
    2024$7,609 +3.2%$431,474 +3%
    2023$7,371 +3.3%$418,907 +3%
    2022$7,133 +1.6%$406,706 +3%
    2021$7,018 +33.5%$394,860 +40.4%
    2020$5,257 +2.4%$281,275 +2.3%
    2019$5,133 $274,951 +1.9%
    2018$5,133 +2%$269,824 -18.1%
    2017$5,035 +1.2%$329,299 +27.2%
    2016$4,976 +1.3%$258,838 +0.7%
    2015$4,911 +3.2%$257,039 +4.5%
    2014$4,758 $246,022 +1.5%
    2013$4,758 +0.3%$242,386 +1.7%
    2012$4,744 -5.6%$238,334 -5.3%
    2011$5,025 -6%$251,753 -6.6%
    2010$5,348 +2%$269,589 +2.3%
    2009$5,245 -21.5%$263,435 -21%
    2008$6,680 -11.3%$333,653 -8.6%
    2007$7,531 +53.1%$365,062 +68%
    2006$4,919 0%$217,354 +3%
    2005$4,919 $211,023 +3%
    2004-- $204,877 +1.9%
    2003-- $201,057 +2.4%
    2002-- $196,345 +349.5%
    2001-- $43,680 +68.8%
    2000$819 $25,872
    Find assessor info on the county website

    Neighborhood: 33626

    Nearby schools

    GreatSchools rating
    Schools provided by the listing agent
    • Elementary: Bryant-HB
    • Middle: Farnell-HB
    • High: Sickles-HB

    Source: The MLS. This data may not be complete. We recommend contacting the local school district to confirm school assignments for this home.

    Get a cash offer in 3 minutes
    Find out how much your home could sell for in as little as 3 minutes with a no-obligation cash offer.
    Estimated market value
    $739,000
    Get a cash offer in 3 minutes
    Find out how much your home could sell for in as little as 3 minutes with a no-obligation cash offer.
    Estimated market value
    $739,000