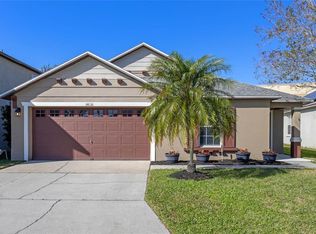
Expansive and Inviting! Welcome home to 14632 Tullamore Loop. Location says it all! Convenient to restaurants, shopping, highways, theme parks and more, this gated community remains one of the most popular communities in the area. This family-oriented neighborhood with a community pool is sure to please. With an oversized lot and plenty of room to roam, the open floor plan of this 5 bedroom / 2.5 bath home is sure to impress. Large formal living and formal dining rooms are the perfect venue for family gatherings. An elegant, open kitchen, overlooking the dinette into the family room offers granite counters, 42” cabinets, double built in ovens, an island and a large walk in pantry allowing space for everyone to help the cook. When the day is done, retire to the second-floor primary suite which offers a spacious bath with a dual sink vanity, shower and walk-in closet to complete this special and intimate space. Anchoring 4 large secondary bedrooms this home beckons for an active family offering the space you need. Enjoy your morning coffee or an evening barbecue, while enjoying the peace of your HUGE private backyard and OVERSIZED covered lanai! Complete with fruit trees to include mango, avocado, curry leaf, guava, moringa, neem and banana giving an instant farm to table experience. While certainly offering plenty of space for everyone to claim their own piece of paradise, you’ll find peace of mind that your investment is in a location that can’t be beat! AC replaced in 2021. Roof replaced in 2021. Garbage Disposal and Cooktop replaced in December 2023. Garage Door Opener replaced in June 2022. Primary Bath and all Toilets updated Summer 2021. Whole Home Rainsoft EC5 water softener installed June 2023. Welcome Home!
Sold for $562,000
Zillow last checked:
Listing updated:
Bought with:
Neil Payne, 3260279
ONE OAK REALTY CORP
Source: Stellar MLS,MLS#: O6214321 Originating MLS: Orlando Regional
Originating MLS: Orlando Regional
Price history
| Date | Event | Price |
|---|---|---|
| 7/29/2024 | Sold | $562,000+2.4%$198/sqft |
Source:  Stellar MLS #O6214321 Report a problem Stellar MLS #O6214321 Report a problem | ||
| 6/21/2024 | Pending sale | $549,000$194/sqft |
Source: Stellar MLS #O6214321 Report a problem | ||
| 6/15/2024 | Listed for sale | $549,000+61.9%$194/sqft |
Source: Stellar MLS #O6214321 Report a problem | ||
| 11/2/2018 | Sold | $339,000$120/sqft |
Source: Public Record Report a problem | ||
| 9/19/2018 | Listed for sale | $339,000+61.4%$120/sqft |
Source: TEAMCONNECT REALTY LLC #O5733759 Report a problem | ||
| 10/30/2014 | Sold | $210,000-8.7%$74/sqft |
Source: Stellar MLS #O5200260 Report a problem | ||
| 6/30/2014 | Listing removed | $229,900$81/sqft |
Source: Watson Realty Corp #O5200260 Report a problem | ||
| 5/29/2014 | Price change | $229,900-5.8%$81/sqft |
Source: Watson Realty Corp #O5200260 Report a problem | ||
| 4/9/2014 | Price change | $244,000+6.1%$86/sqft |
Source: Watson Realty Corp #O5200260 Report a problem | ||
| 3/22/2014 | Price change | $229,900-1.8%$81/sqft |
Source: Watson Realty Corp #O5200260 Report a problem | ||
| 3/16/2014 | Price change | $234,000-4.1%$83/sqft |
Source: Watson Realty Corp #O5200260 Report a problem | ||
| 3/4/2014 | Price change | $244,000+6.1%$86/sqft |
Source: Watson Realty Corp #O5200260 Report a problem | ||
| 2/6/2014 | Price change | $230,000-11.5%$81/sqft |
Source: Watson Realty Corp #O5200260 Report a problem | ||
| 1/11/2014 | Price change | $259,900-3.7%$92/sqft |
Source: Watson Realty Corp #O5200260 Report a problem | ||
| 12/21/2013 | Listed for sale | $270,000+31.1%$95/sqft |
Source: Watson Realty Corp #O5200260 Report a problem | ||
| 4/14/2004 | Sold | $206,000$73/sqft |
Source: Public Record Report a problem | ||
Nearby homes
- $485,0004 bd2 ba1.9k sqft14638 Tullamore Loop, Winter Garden, FL 34787Sold
- $448,2003 bd2 ba1.9k sqft14644 Tullamore Loop, Winter Garden, FL 34787Off Market
- $556,3004 bd2 ba2.6k sqft14614 Tullamore Loop, Winter Garden, FL 34787Off Market
- $425,5003 bd2 ba1.9k sqft14626 Tullamore Loop, Winter Garden, FL 34787Off Market
Get a cash offer in 3 minutes
Find out how much your home could sell for in as little as 3 minutes with a no-obligation cash offer.
Estimated market value
$587,800
