Skip main navigation
Sold for $485,000
  • $485,000

    14638 Tullamore Loop, Winter Garden, FL 34787

    4beds
    1,960sqft
    Single Family Residence
    Built in 2004
    8,189 Square Feet Lot
    $479,400 Zestimate®
    $247/sqft
    $2,979 Estimated rent

    Home value

    $479,400

    $436,000 - $527,000

    $2,979/mo

    Zestimate® history
    Loading
    Loading...

    Owner options

    List your home for rent

    $2,979/mo

    Rent Zestimate®

    Find your next renter with Zillow Rental Manager. Plus, with online applications, you can quickly screen prospective tenants – for free.

    Learn more

    $2,979/mo

    Rent Zestimate®

    Refinance and save

    $3,556/mo

    Est. payment

    Refinancing to a lower rate could help reduce your monthly payments and save thousands over the life of the loan.

    See today's rates

    $3,556/mo

    Est. payment

    Explore your selling options

    Work with a Zillow partner agent

    Leverage their expertise and Zillow's premium Showcase listings to get your home seen by more buyers.

    Get started

    List with your own agent

    Get your home in front of millions of buyers by listing it on Zillow.

    Learn how to do it

    Sell it yourself

    Take full control of how buyers see your home on Zillow by listing For Sale by Owner (FSBO).

    List your home

    What's special

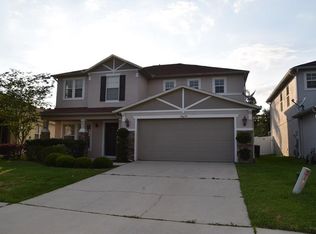
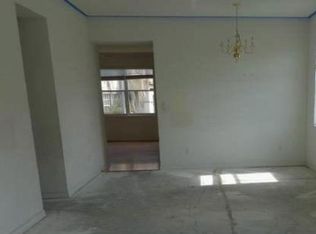
    Welcome to your dream home at 14638 Tullamore Loop in the charming gated community of Emerald Ridge located in Winter Garden, FL. This delightful 4-bedroom, 2-bathroom single story residence offers a perfect blend of comfort and style, with 1,960 heated square feet of thoughtfully designed living space. Step inside and be greeted by a spacious, open-concept layout that seamlessly connects the living, dining, and kitchen areas, making it ideal for both entertaining and everyday living. The kitchen is a chef’s delight, featuring ample counter space and cabinetry, perfect for preparing delicious meals. The large dining room features a built-in dry bar with thoughtfully designed cabinet space. The master suite boasts an updated en-suite bathroom with walk in shower, offering a private oasis for relaxation. Three additional bedrooms provide ample space for a variety of uses including a home office, guest room, craft room, or play room. The roof was replaced in 2019 and the Solar Panels are completely paid off providing years of future utility savings! The two car garage and large drive way provide ample space for parking and storage. Outside, the large fenced in backyard and covered patio provides the perfect space to entertain or relax and enjoy the beautiful Florida weather. The community of Emerald Ridge is a gated community featuring a pool area and two gated entries. Conveniently located near shopping, restaurants, and easy access to major highways! Don’t miss the opportunity to make this exceptional property your own. Schedule a viewing today and experience this amazing home!

    Zillow last checked:

    Listing updated:

    Listing Provided by:

    David Purdie, PA 407-446-2961,

    COMPASS FLORIDA, LLC 305-851-2820

    Bought with:

    Guilherme Mello, 3179387

    EPIC REALTY

    Source: Stellar MLS,MLS#: O6264173MLS LogoOriginating MLS: Orlando Regional

    Facts & features

    Interior

    Bedrooms & bathrooms
    • Bedrooms: 4
    • Bathrooms: 2
    • Full bathrooms: 2
    Primary bedroom
    • Features: En Suite Bathroom, Tub with Separate Shower Stall, Tub With Shower, Walk-In Closet(s)
    • Level: First
    • Dimensions: 16.8x14.11
    Bedroom 2
    • Features: Ceiling Fan(s), Built-in Closet
    • Level: First
    • Dimensions: 12.3x9.11
    Bedroom 3
    • Features: Ceiling Fan(s), Built-in Closet
    • Level: First
    • Dimensions: 10.2x10
    Bedroom 4
    • Features: Built-in Closet
    • Level: First
    • Dimensions: 12.9x13
    Dining room
    • Level: First
    • Dimensions: 13.5x9.1
    Great room
    • Level: First
    • Dimensions: 15.9x13.5
    Kitchen
    • Features: Breakfast Bar, Pantry, Granite Counters, Kitchen Island
    • Level: First
    • Dimensions: 9.1x18.5
    Living room
    • Level: First
    • Dimensions: 12x18.6
    Heating
    • Electric
    Cooling
    • Central Air
    Appliances
    • Included: Dishwasher, Disposal, Microwave, Range, Refrigerator
    • Laundry: Laundry Room
    Features
    • Ceiling Fan(s), Eating Space In Kitchen, Kitchen/Family Room Combo, Living Room/Dining Room Combo, Primary Bedroom Main Floor, Solid Surface Counters
    • Flooring: Carpet, Ceramic Tile, Laminate
    • Windows: Blinds
    • Has fireplace: No
    Interior area
    • Total structure area: 2,704
    • Total interior livable area: 1,960 sqft

    Property

    Parking
    • Total spaces: 2
    • Parking features: Garage Door Opener
    • Attached garage spaces: 2
    Features
    • Levels: One
    • Stories: 1
    • Patio & porch: Covered, Patio
    • Exterior features: Irrigation System
    • Fencing: Chain Link,Fenced,Vinyl
    Lot
    • Size: 8,189 sqft
    • Residential vegetation: Trees/Landscaped
    Details
    • Parcel number: 032327160500150
    • Zoning: PUD
    • Special conditions: None

    Construction

    Type & style
    • Home type: SingleFamily
    • Architectural style: Traditional
    • Property subtype: Single Family Residence
    Materials
    • Stucco
    • Foundation: Slab
    • Roof: Shingle
    Condition
    • New construction: No
    • Year built: 2004

    Utilities & green energy

    • Electric: Photovoltaics Seller Owned
    • Sewer: Public Sewer
    • Water: None
    • Utilities for property: Cable Available, Electricity Connected, Solar
    Green energy
    • Energy generation: Solar

    Community & neighborhood

    Security
    • Security features: Security System
    Community
    • Community features: Deed Restrictions, Pool
    Location
    • Region: Winter Garden
    • Subdivision: EMERALD RDG H

    HOA & financial

    HOA
    • Has HOA: Yes
    • HOA fee: $97 monthly
    • Amenities included: Gated, Pool
    • Services included: Community Pool, Pool Maintenance
    • Association name: Carlos Borrero
    • Association phone: 352-243-4595
    Other fees
    • Pet fee: $0 monthly
    Other financial information
    • Total actual rent: 0

    Other

    Other facts
    • Listing terms: Cash,Conventional,FHA,VA Loan
    • Ownership: Fee Simple
    • Road surface type: Paved

    Price history

    DateEventPrice
    3/18/2025Listing removed$2,790$1/sqft
    Source: Stellar MLS #O6288429 Report a problem
    3/10/2025Listed for rent$2,790$1/sqft
    Source: Stellar MLS #O6288429 Report a problem
    2/26/2025Sold$485,000+1.3%$247/sqft
    Source: Stellar MLS #O6264173 Report a problem
    1/9/2025Pending sale$479,000$244/sqft
    Source: Stellar MLS #O6264173 Report a problem
    12/23/2024Listed for sale$479,000+47.4%$244/sqft
    Source: Stellar MLS #O6264173 Report a problem
    2/11/2021Sold$325,000-3%$166/sqft
    Source: Stellar MLS #O5908113 Report a problem
    1/11/2021Pending sale$335,000$171/sqft
    Source: Stellar MLS #O5908113 Report a problem
    1/2/2021Listed for sale$335,000$171/sqft
    Source: Stellar MLS #O5908113 Report a problem
    12/28/2020Pending sale$335,000$171/sqft
    Source: CLOCK TOWER REALTY #O5908113 Report a problem
    12/19/2020Price change$335,000-2%$171/sqft
    Source: CLOCK TOWER REALTY #O5908113 Report a problem
    12/14/2020Price change$342,000-0.9%$174/sqft
    Source: CLOCK TOWER REALTY #O5908113 Report a problem
    12/2/2020Listed for sale$345,000+35.3%$176/sqft
    Source: CLOCK TOWER REALTY #O5908113 Report a problem
    6/1/2017Sold$255,000+2.4%$130/sqft
    Source: Public Record Report a problem
    3/30/2017Listed for sale$249,000+17.5%$127/sqft
    Source: KELLER WILLIAMS CLASSIC II #O5500303 Report a problem
    6/24/2013Sold$212,000+41.3%$108/sqft
    Source: Stellar MLS #O5154840 Report a problem
    3/31/2010Sold$150,000-19.2%$77/sqft
    Source: Public Record Report a problem
    4/8/2004Sold$185,700$95/sqft
    Source: Public Record Report a problem

    Public tax history

    YearProperty taxesTax assessment
    2024$5,156 +3.7%$363,074 +3%
    2023$4,973 +4%$352,499 +17.7%
    2022$4,783 +177.4%$299,504 +105.6%
    2021$1,724 +1%$145,646 +1.4%
    2020$1,707 +1.3%$143,635 +2.3%
    2019$1,684 +1.3%$140,406 +1.9%
    2018$1,663 $137,788 -27.9%
    2017$1,663 -30.2%$191,081 +2.4%
    2016$2,383 +0.4%$186,555 +6.1%
    2015$2,375 -4.2%$175,781 -0.7%
    2014$2,479 +64.6%$177,025 +43.9%
    2013$1,506 +3.4%$123,062 +2.9%
    2012$1,456 -3.7%$119,633 -2.3%
    2011$1,512 -34.6%$122,394 -8%
    2010$2,310 $133,018 -25.7%
    2009-- $179,011 -21.1%
    2008$3,575 -12%$226,812 -12.2%
    2007$4,064 +19.9%$258,342 +33.6%
    2006$3,389 +5.5%$193,306 +9.1%
    2005$3,212 +497.9%$177,205 +490.7%
    2004$537 $30,000 +2999900%
    2003-- $1

    Find assessor info on the county website

    Neighborhood: 34787

    Nearby schools

    GreatSchools rating
    Schools provided by the listing agent
    • Elementary: Lake Whitney Elem
    • Middle: SunRidge Middle
    • High: Windermere High School

    Source: Stellar MLS. This data may not be complete. We recommend contacting the local school district to confirm school assignments for this home.

    Get a cash offer in 3 minutes
    Find out how much your home could sell for in as little as 3 minutes with a no-obligation cash offer.
    Estimated market value
    $479,400
    Get a cash offer in 3 minutes
    Find out how much your home could sell for in as little as 3 minutes with a no-obligation cash offer.
    Estimated market value
    $479,400