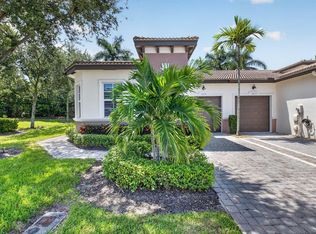
Villaggio Reserves Floridia floor plan is best described as cozy elegance.The spacious living room features a designer centerpiece fireplace. Sliding glass doors lead to a private lanai where you can enjoy cool ocean breezes. A stylish stone wall accents the room. Rich tile flooring connects the living room to the dining area, providing a spacious, open environment.The u-shaped kitchen provides plenty of counter space, and comes complete with refrigerator, range, microwave oven and dishwasher. Under and upper cabinet lighting makes the kitchen a beautiful and functional space. A convenient breakfast bar connects the kitchen to the dining room.The Floridia features a large master bedroom suite with beautiful cherry cabinets and elegant crown molding. Adjoining the master bedroom is a spacious walk-in closet and a luxurious master bath featuring a large shower, as well as his-and-her sinks.The guest bedroom and bath is located at the other end of the villa, with a distinctive study opening off the entry foyer. A laundry area with washer and dryer is located directly across from the study, adjacent to the garage.And remember, twenty-four hour alarm service, private walkways and maintenance-free lawn care are included in your Villaggio Reserve homeowners association.We invite you to explore Villaggio Reserves Floridia model home, and discover what cozy elegance is all about.
This property is not currently displayed as for sale or rent on Zillow. This may be different from what's on other websites or public sources.