Perfect end unit "Polina" 1 car garage villa with 2 bedrooms, 2 bathrooms and den. Extra windows on 1 side makes this home bright and airy. Located on private lot, this property features wood cabinetry, granite counter tops, stainless steel appliances, tile in main living area, NEW A/C, NEW GE refrigerator, double sinks and free standing shower in primary bath, walk-in closet, designer window treatments and screened in lanai. Close proximity to the clubhouse! Villaggio Reserve is a much sought after 55+ community conveniently located just minutes from I-95 and the turnpike. It has a 38,000 sq ft clubhouse, resort style pool, lap pool, kiddie pool, jacuzzi, cafe, gym, fitness classes, shows, activities, 6 pickleball courts, 5 tennis courts and 2 bocce ball courts.
Pending
$510,000
14639 Barletta Way, Delray Beach, FL 33446
2beds
1,403sqft
Villa
Built in 2014
3,332 Square Feet Lot
$490,500 Zestimate®
$364/sqft
$682/mo HOA
What's special
Granite counter topsDesigner window treatmentsScreened in lanaiStainless steel appliancesWalk-in closetWood cabinetryLocated on private lot
- 55 days
- 206
- 1
Zillow last checked:
Listing updated:
Listed by:
Andrea Benrubi 954-829-1193,
Luxury Partners Realty
Source: BeachesMLS,MLS#: B26068149 Originating MLS: BeachesMLS
Originating MLS: BeachesMLSFacts & features
Interior
Bedrooms & bathrooms
- Bedrooms: 2
- Bathrooms: 2
- Full bathrooms: 2
- Main level bathrooms: 1
- Main level bedrooms: 1
Heating
- Central, Electric
Cooling
- Central Air, Ceiling Fan(s), Electric
Appliances
- Included: Dryer, Dishwasher, Electric Range, Electric Water Heater, Disposal, Ice Maker, Microwave, Oven, Range, Refrigerator, Water Heater, Washer
- Laundry: Electric Dryer Hookup, Inside, Laundry Room
Features
- Breakfast Bar, Bedroom on Main Level, Dual Sinks, Entrance Foyer, Living/Dining Room, Pantry, Separate Shower, Walk-In Closet(s)
- Flooring: Carpet, Ceramic Tile, Tile, Vinyl
- Windows: Blinds
Interior area
- Total structure area: 1,690
- Total interior livable area: 1,403 sqft
Video & virtual tour
Property
Parking
- Total spaces: 1
- Parking features: Attached, Driveway, Garage
- Attached garage spaces: 1
- Has uncovered spaces: Yes
Accessibility
- Accessibility features: None
Features
- Levels: One
- Stories: 1
- Pool features: Association
- Has view: Yes
- View description: Garden
Lot
- Size: 3,332 Square Feet
- Features: < 1/4 Acre
Details
- Parcel number: 00424616292070750
- Zoning: PUD
- Special conditions: Standard,Listed As-Is
Construction
Type & style
- Home type: SingleFamily
- Architectural style: Mediterranean,Ranch
- Property subtype: Villa
Materials
- CBS (Concrete Block Structure), Block, Stone, Stucco
- Roof: Spanish Tile,Tile
Condition
- Resale
- New construction: No
- Year built: 2014
Utilities & green energy
- Electric: 3 Phase
- Sewer: Public Sewer
- Water: Public
- Utilities for property: Cable Connected, Electricity Connected, Sewer Connected, Water Connected
Community & HOA
Community
- Features: Home Owners Association, Gated, Property Manager On-Site, Street Lights
- Security: Security Gate, Gated with Guard, Gated Community
- Senior community: Yes
- Subdivision: VILLAGGIO RESERVE
HOA
- Has HOA: Yes
- Amenities included: Billiard Room, Clubhouse, Fitness Center, Maintenance Grounds, Gated, Library, Management, Pickleball, Pool, Parking, Recreation Facilities, Restaurant, Sauna, Spa/Hot Tub, Security, Sidewalks, Tennis Court(s)
- Services included: Common Areas, Cable TV, Insurance, Internet, Maintenance Grounds, Maintenance Structure, Pest Control, Pool(s), Recreation Facilities, Reserve Fund, Roof, Security
- HOA fee: $2,046 quarterly
Location
- Region: Delray Beach
Financial & listing details
- Price per square foot: $364/sqft
- Tax assessed value: $409,429
- Annual tax amount: $4,979
- Date on market: 8/25/2026
- Cumulative days on market: 39 days
- Listing terms: Cash
- Electric utility on property: Yes
Estimated market value
$490,500
$466,000 - $515,000
$3,281/mo
Price history
| Date | Event | Price |
|---|---|---|
| 9/27/2026 | Pending sale | $510,000$364/sqft |
Source:  BeachesMLS #B26068149 Report a problem BeachesMLS #B26068149 Report a problem | ||
| 8/25/2026 | Listed for sale | $510,000+53.6%$364/sqft |
Source: BeachesMLS #B26068149 Report a problem | ||
| 7/18/2014 | Sold | $332,050$237/sqft |
Source: Public Record Report a problem | ||
Public tax history
| Year | Property taxes | Tax assessment |
|---|---|---|
| 2025 | $4,979 +3.1% | $328,914 +2.9% |
| 2024 | $4,827 +0.9% | $319,644 +3% |
| 2023 | $4,785 +1% | $310,334 +3% |
| 2022 | $4,739 +0.7% | $301,295 +3% |
| 2021 | $4,706 +0.7% | $292,519 +1.4% |
| 2020 | $4,674 +1.3% | $288,480 +2.3% |
| 2019 | $4,617 | $281,994 +1.9% |
| 2018 | $4,617 +5.3% | $276,736 +2.1% |
| 2017 | $4,383 +1.2% | $271,044 +2.1% |
| 2016 | $4,332 -0.3% | $265,469 +0.7% |
| 2015 | $4,343 -2.4% | $263,624 +841.5% |
| 2014 | $4,448 | $28,000 |
Find assessor info on the county website
Monthly payment
Est. payment
Payment breakdown
Explore the cost of this home by adjusting the details. Changes won't be saved.Climate risks
Neighborhood: 33446
Nearby schools
Schools provided by the listing agent
- Elementary: Hagen Road
- Middle: Carver Community
- High: Spanish River
Source: BeachesMLS. This data may not be complete. We recommend contacting the local school district to confirm school assignments for this home.
- $449,4002 bd2 ba1.3k sqft14635 Barletta Way, Delray Beach, FL 33446Off Market

- $466,1002 bd2 ba1.4k sqft14631 Barletta Way, Delray Beach, FL 33446Off Market
- $445,6002 bd2 ba1.3k sqft14627 Barletta Way, Delray Beach, FL 33446Off Market
- $480,2002 bd2 ba1.4k sqft14623 Barletta Way, Delray Beach, FL 33446Off Market
Similar homes
- $479,5002 bd2 ba1.3k sqft15074 VIA PORTA, Delray Beach, FL 33446For Sale
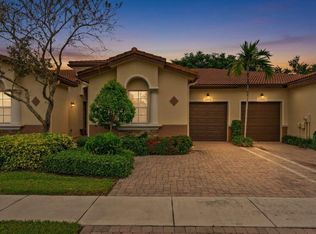
 MLS ID #B26086266, Ryan McDonald, The Corcoran Group. BeachesMLS
 - $499,0002 bd2 ba1.4k sqft14664 Barletta Way, Delray Beach, FL 33446For Sale
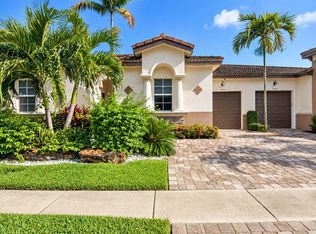 MLS ID #B26079520, Andrea Benrubi, Luxury Partners Realty. BeachesMLS
 - $560,0003 bd2 ba1.3k sqft14050 Fair Isle Drive, Delray Beach, FL 33446For Sale
 MLS ID #B26070736, Paul Jay Saperstein, EXP Realty LLC. BeachesMLS
 - $425,9003 bd2 ba1.4k sqft6602 CAMARILLO TERRACE Lane, Delray Beach, FL 33446For Sale
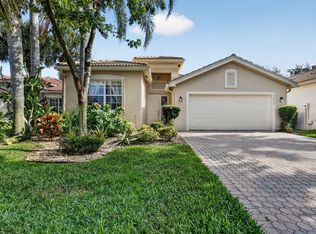 MLS ID #B26069970, Marlene A Kogan, Kogan Estate Homes, Inc. BeachesMLS
 - $549,0003 bd2 ba1.9k sqft9732 Isles Cay Drive, Delray Beach, FL 33446For SaleMLS ID #B26077234, Steven D Weintraub PA, Lang Realty - Boynton Beach. BeachesMLS
- $595,0003 bd2 ba2k sqft7310 Marbella Echo Drive, Delray Beach, FL 33446For SaleMLS ID #B26075592, Robert Gleichenhaus, Signature Int'l Premier Properties. BeachesMLS
- $359,0003 bd2 ba1.6k sqft7548 Lexington Club Boulevard Apt A, Delray Beach, FL 33446For SaleMLS ID #B26066185, Marjorie L Miller, Regency Realty Services. BeachesMLS
- $650,0003 bd2 ba1.8k sqft6815 Imperial Beach Circle, Delray Beach, FL 33446For SaleMLS ID #B26054072, Jacob Southwick, Signature Real Estate Finder. BeachesMLS
- $440,0003 bd2 ba1.7k sqft6563 Kings Creek Terrace, Boynton Beach, FL 33437For SaleMLS ID #B26087833, Andrew A Mandel PA, EXP Realty LLC. BeachesMLS
- $429,0002 bd2 ba1.3k sqft6079 CALADIUM Road, Delray Beach, FL 33484For SaleMLS ID #B26081684, Greta Dean PA, Lang Realty/Delray Beach. BeachesMLS
- $465,0003 bd2 ba1.7k sqft12636 Via Ravenna, Boynton Beach, FL 33436For SaleMLS ID #B26087599, Lori Porvin, Century 21 Stein Posner. BeachesMLS
- $497,0003 bd2 ba1.6k sqft5318 VERNIO Lane, Boynton Beach, FL 33437For SaleMLS ID #B26026357, Michele A Michaud, RE/MAX Direct. BeachesMLS
- $374,9992 bd2 ba1.2k sqft6078 Lake Hibiscus Drive, Delray Beach, FL 33484For SaleMLS ID #B26064229, Katja Pressman, Keyes Company. BeachesMLS
- $479,0003 bd2 ba1.7k sqft5670 Swaying Palm Lane, Boynton Beach, FL 33437For SaleMLS ID #B26082727, Rokhel Shimunov, ROARING LIONS REALTY, LLC. BeachesMLS
- $469,9992 bd2 ba1.3k sqft13809 Hero Path, Delray Beach, FL 33484For SaleMLS ID #B26049080, John A Kemper, E PRO Realty. BeachesMLS
- $569,9003 bd2 ba2k sqft12142 Roma Road, Boynton Beach, FL 33437For SaleMLS ID #B26085191, Michele A Michaud, RE/MAX Direct. BeachesMLS
- $449,0003 bd2 ba1.6k sqft11585 Augustus Drive, Boynton Beach, FL 33437For SaleMLS ID #B26047251, Alfredo Rivera, Beatus Realty. BeachesMLS
- $510,0003 bd2 ba1.7k sqft8682, Boca Raton, FL 33496For SaleMLS ID #B26078885, Karen B Rothstein, Compass Florida LLC. BeachesMLS
- $435,0003 bd2 ba1.6k sqft7410 Ringwood Terrace, Boynton Beach, FL 33437For SaleMLS ID #B26043516, Jeffrey J. Katz PA, RE/MAX Direct. BeachesMLS
- $415,0003 bd2 ba1.5k sqft7203 Whitfield Avenue, Boynton Beach, FL 33437For SaleMLS ID #B26075787, Leslie Hewitt, Keyes Company. BeachesMLS
