Skip main navigation
Sold for $425,000
  • $425,000

    14636 W DOMINGO Lane, Sun City West, AZ 85375

    2beds
    2,164sqft
    Single Family Residence
    Built in 1995
    8,800 Square Feet Lot
    $422,100 Zestimate®
    $196/sqft
    $2,264 Estimated rent

    Home value

    $422,100

    $384,000 - $464,000

    $2,264/mo

    Zestimate® history
    Loading
    Loading...

    Owner options

    List your home for rent

    $2,264/mo

    Rent Zestimate®

    Find your next renter with Zillow Rental Manager. Plus, with online applications, you can quickly screen prospective tenants – for free.

    Learn more

    $2,264/mo

    Rent Zestimate®

    Refinance and save

    $2,471/mo

    Est. payment

    Refinancing to a lower rate could help reduce your monthly payments and save thousands over the life of the loan.

    See today's rates

    $2,471/mo

    Est. payment

    Explore your selling options

    Work with a Zillow partner agent

    Leverage their expertise and Zillow's premium Showcase listings to get your home seen by more buyers.

    Get started

    List with your own agent

    Get your home in front of millions of buyers by listing it on Zillow.

    Learn how to do it

    Sell it yourself

    Take full control of how buyers see your home on Zillow by listing For Sale by Owner (FSBO).

    List your home

    What's special

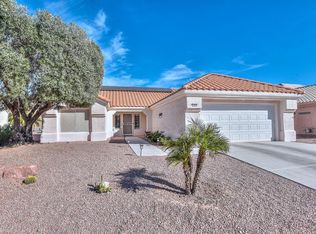
    Low-maintenance southwest landscapingPrimary suiteGas cooktopCustom window shuttersElectric ovenAmple counter spaceAbundant windows
    DISCOVER CAREFREE LUXURY LIVING IN A COTTONWOOD P[RICE REDUCTION!!! Welcome to your perfectly sized 2,164 square foot retreat, thoughtfully designed for those seeking refined comfort in their prime years. This single-level sanctuary offers two spacious bedrooms and 2.5 bathrooms—perfect for both peaceful daily living and welcoming visiting family. The flowing, open-concept design creates effortless movement throughout your living space. Soaring vaulted ceilings and abundant windows bring the desert's natural beauty inside, while the covered and screened porch provides a serene setting for morning coffee or evening gatherings. The ergonomic kitchen features a convenient gas cooktop, electric oven, and ample counter space. Your primary suite offers luxurious comfort with double vanities and a therapeutic whirlpool tub. Maintenance is a breeze with low-maintenance Southwest landscaping and practical features throughout. Dual AC units provide reliable comfort while helping manage energy costs, and custom window shutters throughout offer easy light control. Stay active and social in this vibrant community designed for dynamic adults. Amenities include a heated community pool and spa, golf course, and well-equipped workout facility. All this is nestled on a peaceful street where quiet walks and friendly neighbors await. This is more than just a homeit's a gateway to the lifestyle you've earned. Schedule your private tour today and discover the ease of luxury living.

    Zillow last checked:

    Listing updated:

    Listed by:

    Sandra J Lena-Autry,

    Home Realty

    Bought with:

    Arvid Peterson, SA557191000

    eXp Realty

    Pamela Lucas, SA703051000

    eXp Realty

    Source: ARMLS,MLS#: 6784341MLS Logo

    Facts & features

    Interior

    Bedrooms & bathrooms
    • Bedrooms: 2
    • Bathrooms: 3
    • Full bathrooms: 3
    Heating
    • Natural Gas
    Cooling
    • Central Air
    Appliances
    • Included: Dryer, Washer, Disposal, Gas Range, Gas Oven, Gas Cooktop
    • Laundry: In Garage
    Features
    • Non-laminate Counter, High Speed Internet, Double Vanity, Master Downstairs, Eat-in Kitchen, 9+ Flat Ceilings, No Interior Steps, Vaulted Ceiling(s), Full Bth Master Bdrm, Separate Shwr & Tub
    • Flooring: Carpet, Tile
    • Windows: Solar Screens, Double Pane Windows
    • Has basement: No
    • Number of fireplaces: 1
    • Fireplace features: Gas
    Interior area
    • Total structure area: 2,164
    • Total interior livable area: 2,164 sqft

    Property

    Parking
    • Total spaces: 4
    • Parking features: Attch'd Gar Cabinets
    • Garage spaces: 2
    • Uncovered spaces: 2
    Features
    • Stories: 1
    • Patio & porch: Covered
    • Exterior features: Screened in Patio(s)
    • Pool features: None
    • Spa features: None, Bath
    • Fencing: None
    Lot
    • Size: 8,800 Square Feet
    • Features: Sprinklers In Rear, Sprinklers In Front, Gravel/Stone Front, Gravel/Stone Back, Auto Timer H2O Front, Auto Timer H2O Back
    Details
    • Parcel number: 23226925
    • Special conditions: Age Restricted (See Remarks)

    Construction

    Type & style
    • Home type: SingleFamily
    • Architectural style: Territorial/Santa Fe
    • Property subtype: Single Family Residence
    Materials
    • Wood Frame, Painted
    • Roof: Tile
    Condition
    • Year built: 1995
    Details
    • Builder name: Del Webb

    Utilities & green energy

    • Sewer: Private Sewer
    • Water: Pvt Water Company

    Community & HOA

    Community
    • Features: Pool, Golf, Pickleball, Lake, Community Spa Htd, Community Media Room, Tennis Court(s), Biking/Walking Path
    • Senior community: Yes
    • Subdivision: SUN CITY WEST UNIT 55
    HOA
    • Has HOA: No
    • Services included: No Fees
    Location
    • Region: Sun City West

    Financial & listing details

    • Price per square foot: $196/sqft
    • Tax assessed value: $365,700
    • Annual tax amount: $3,025
    • Date on market: 11/11/2025
    • Cumulative days on market: 138 days
    • Listing terms: Cash,Conventional,FHA,VA Loan
    • Ownership: Fee Simple

    Price history

    DateEventPrice
    4/4/2025Sold$425,000-3.2%$196/sqft
    Source: ARMLS #6784341 Report a problem
    4/2/2025Pending sale$439,000$203/sqft
    Source: ARMLS #6784341 Report a problem
    2/16/2025Price change$439,000-2.2%$203/sqft
    Source: ARMLS #6784341 Report a problem
    1/3/2025Price change$449,000-2.2%$207/sqft
    Source: ARMLS #6784341 Report a problem
    11/15/2024Listed for sale$459,000+133.1%$212/sqft
    Source: ARMLS #6784341 Report a problem
    4/18/1995Sold$196,943$91/sqft
    Source: Public Record Report a problem

    Public tax history

    YearProperty taxesTax assessment
    2025$1,942 -0.8%$36,570 -9.9%
    2024$1,958 +3.7%$40,570 +47.7%
    2023$1,889 -31.7%$27,470 -2.9%
    2022$2,766 -1.7%$28,280 +7.7%
    2021$2,814 +2.6%$26,270 +5%
    2020$2,743 +1.9%$25,030 +10.8%
    2019$2,691 $22,600 +3.3%
    2018$2,691 +4.2%$21,880 +3.4%
    2017$2,583 +13.3%$21,170 +4.4%
    2016$2,280 +0.9%$20,280 +5.5%
    2015$2,260 $19,230 +8%
    2014-- $17,810 +1.9%
    2013-- $17,480 -2.9%
    2012-- $18,010 -6.2%
    2011-- $19,210 +0.7%
    2010-- $19,070 -11.1%
    2009-- $21,460 -18.1%
    2008-- $26,200 +0.4%
    2007-- $26,100 +50.9%
    2006-- $17,300
    2005-- $17,300 +0.3%
    2004-- $17,250
    2003-- $17,250 +12%
    2002-- $15,400
    Find assessor info on the county website

    Neighborhood: 85375

    Nearby schools

    GreatSchools rating
    Schools provided by the listing agent
    • Elementary: Dysart Elementary School
    • Middle: Dysart Middle School
    • High: Dysart High School
    • District: Dysart Unified District

    Source: ARMLS. This data may not be complete. We recommend contacting the local school district to confirm school assignments for this home.

    Get a cash offer in 3 minutes
    Find out how much your home could sell for in as little as 3 minutes with a no-obligation cash offer.
    Estimated market value
    $422,100
    Get a cash offer in 3 minutes
    Find out how much your home could sell for in as little as 3 minutes with a no-obligation cash offer.
    Estimated market value
    $422,100