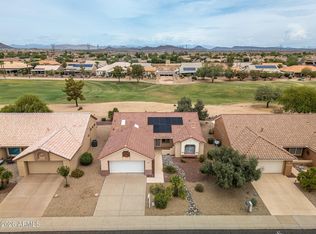
You will love this popular Truxton model, featuring 3 bedrooms, 2.5 bathrooms plus a bonus office/den room, laundry room with large utility sink. Kitchen has tons of cabinet space, granite countertops, 2 built in microwaves (regular and convection), spacious family room with fireplace. Home has 2 AC units, 50-gallon hot water heater, gas fireplace, Tres ceilings in dining room, 2 designer security doors, low E windows, new circuit breakers. Enjoy the perfect weather on the rear extended and covered patio with knee wall and tiled flooring. under counter lighting, fresh interior paint in kitchen, AZ room, master bd & bath. New master bedroom carpet and flooring in master bath. Guest bedroom shower remodeled with all the upgrades. Water softener. Rain gutters.
Premier Golf Resort Retirement
For sale
Price increase: $15K (6/16)
$433,000
22101 N VETERANS Drive, Sun City West, AZ 85375
3beds
2,367sqft
Single Family Residence
Built in 1995
8,800 Square Feet Lot
$-- Zestimate®
$183/sqft
$-- HOA
What's special
Gas fireplaceGranite countertopsUnder counter lightingLow e windowsRain gutters
- 231 days
- 1,042
- 57
Zillow last checked:
Listing updated:
Listed by:
David Schmall 775-443-2121,
HomeSmart
Source: ARMLS,MLS#: 6968131
Facts & features
Interior
Bedrooms & bathrooms
- Bedrooms: 3
- Bathrooms: 3
- Full bathrooms: 2
- 1/2 bathrooms: 1
Heating
- Natural Gas
Cooling
- Central Air
Appliances
- Included: Water Softener Owned, Refrigerator, Built-in Microwave, Dishwasher, Disposal, Gas Range, Gas Oven
Features
- High Speed Internet, Granite Counters, Double Vanity, Eat-in Kitchen, 9+ Flat Ceilings, No Interior Steps, Kitchen Island, Pantry, 3/4 Bath Master Bdrm
- Flooring: Carpet, Laminate, Tile
- Windows: Screens, Low Emissivity Windows, Solar Screens, Double Pane Windows
- Has basement: No
- Number of fireplaces: 1
- Fireplace features: Gas
Interior area
- Total structure area: 2,367
- Total interior livable area: 2,367 sqft
Property
Parking
- Total spaces: 4
- Parking features: Attached, Garage Door Opener, Direct Access, Attch'd Gar Cabinets
- Attached garage spaces: 2
- Uncovered spaces: 2
Features
- Stories: 1
- Patio & porch: Covered, Patio
- Exterior features: Rain Gutters
- Spa features: None
- Fencing: Partial
Lot
- Size: 8,800 Square Feet
- Features: Gravel/Stone Back, Synthetic Grass Frnt, Synthetic Grass Back, Irrigation Front, Irrigation Back
Details
- Parcel number: 23226928
- Special conditions: Age Restricted (See Remarks)
Construction
Type & style
- Home type: SingleFamily
- Architectural style: Contemporary
- Property subtype: Single Family Residence
Materials
- Stucco, Wood Frame, Painted
- Roof: Tile
Condition
- Year built: 1995
Details
- Builder name: Del Webb
Utilities & green energy
- Sewer: Public Sewer
- Water: Pvt Water Company
Green energy
- Energy efficient items: Solar Panels
Community & HOA
Community
- Features: Pool, Golf, Community Spa, Community Spa Htd, Community Media Room, Tennis Court(s), Biking/Walking Path, Fitness Center
- Senior community: Yes
- Subdivision: SUN CITY WEST UNIT 55
HOA
- Has HOA: No
- Services included: No Fees
Location
- Region: Sun City West
Financial & listing details
- Price per square foot: $183/sqft
- Tax assessed value: $369,500
- Annual tax amount: $3,094
- Date on market: 1/13/2026
- Cumulative days on market: 226 days
- Listing terms: Cash,FannieMae (HomePath),Conventional,FHA,VA Loan
- Ownership: Fee Simple
- Road surface type: Asphalt
Estimated market value
Not available
Estimated sales range
Not available
Not available
Price history
| Date | Event | Price |
|---|---|---|
| 6/16/2026 | Price change | $433,000+3.6%$183/sqft |
Source:  ARMLS #6968131 Report a problem ARMLS #6968131 Report a problem | ||
| 6/3/2026 | Listed for sale | $418,000$177/sqft |
Source: ARMLS #6968131 Report a problem | ||
| 6/2/2026 | Pending sale | $418,000$177/sqft |
Source: ARMLS #6968131 Report a problem | ||
| 5/1/2026 | Price change | $418,000-0.9%$177/sqft |
Source: ARMLS #6968131 Report a problem | ||
| 4/17/2026 | Listed for sale | $422,000$178/sqft |
Source: ARMLS #6968131 Report a problem | ||
| 4/13/2026 | Pending sale | $422,000$178/sqft |
Source: ARMLS #6968131 Report a problem | ||
| 4/13/2026 | Price change | $422,000+1%$178/sqft |
Source: ARMLS #6968131 Report a problem | ||
| 4/8/2026 | Price change | $418,000-7.1%$177/sqft |
Source: ARMLS #6968131 Report a problem | ||
| 3/23/2026 | Price change | $449,900-4.1%$190/sqft |
Source: ARMLS #6968131 Report a problem | ||
| 3/12/2026 | Price change | $469,000-4.3%$198/sqft |
Source: ARMLS #6968131 Report a problem | ||
| 2/19/2026 | Price change | $490,000-3.9%$207/sqft |
Source: ARMLS #6968131 Report a problem | ||
| 2/2/2026 | Price change | $510,000-4.7%$215/sqft |
Source: ARMLS #6968131 Report a problem | ||
| 1/14/2026 | Listed for sale | $535,000+52.9%$226/sqft |
Source: ARMLS #6968131 Report a problem | ||
| 9/24/2019 | Sold | $350,000$148/sqft |
Source: ARMLS #5968017 Report a problem | ||
| 8/21/2019 | Listed for sale | $350,000+10.2%$148/sqft |
Source: RETHINK Real Estate #5968017 Report a problem | ||
| 5/23/2018 | Sold | $317,500-2.3%$134/sqft |
Source: ARMLS #5753866 Report a problem | ||
| 5/3/2018 | Pending sale | $325,000$137/sqft |
Source: Long Realty West Valley #5753866 Report a problem | ||
| 4/19/2018 | Listed for sale | $325,000+75.6%$137/sqft |
Source: Long Realty West Valley #5753866 Report a problem | ||
| 7/20/1995 | Sold | $185,041$78/sqft |
Source: Public Record Report a problem | ||
Public tax history
| Year | Property taxes | Tax assessment |
|---|---|---|
| 2025 | $1,945 -0.8% | $36,950 -9.7% |
| 2024 | $1,961 +3.7% | $40,930 +48.8% |
| 2023 | $1,891 -31.7% | $27,507 -3.9% |
| 2022 | $2,769 -1.7% | $28,630 +7.8% |
| 2021 | $2,818 +2.6% | $26,550 +5.3% |
| 2020 | $2,747 +2.1% | $25,210 +11.4% |
| 2019 | $2,691 | $22,630 +3.8% |
| 2018 | $2,691 +4.2% | $21,800 +3.1% |
| 2017 | $2,583 +13.3% | $21,150 +4.4% |
| 2016 | $2,280 +0.9% | $20,250 +6% |
| 2015 | $2,260 | $19,110 +7.3% |
| 2014 | -- | $17,810 +1.8% |
| 2013 | -- | $17,500 -3.5% |
| 2012 | -- | $18,130 -7% |
| 2011 | -- | $19,500 +0.2% |
| 2010 | -- | $19,460 -13.1% |
| 2009 | -- | $22,400 -17.8% |
| 2008 | -- | $27,250 +2.8% |
| 2007 | -- | $26,500 +50.1% |
| 2006 | -- | $17,650 |
| 2005 | -- | $17,650 -1.4% |
| 2004 | -- | $17,900 |
| 2003 | -- | $17,900 +11.5% |
| 2002 | -- | $16,050 |
Find assessor info on the county website
Monthly payment
Est. payment
Payment breakdown
Explore the cost of this home by adjusting the details. Changes won't be saved.Climate risks
Neighborhood: 85375
Nearby schools
Schools provided by the listing agent
- Elementary: Dysart Middle School
- Middle: Dysart High School
- High: Dysart High School
- District: Dysart Unified District
Source: ARMLS. This data may not be complete. We recommend contacting the local school district to confirm school assignments for this home.

Similar homes
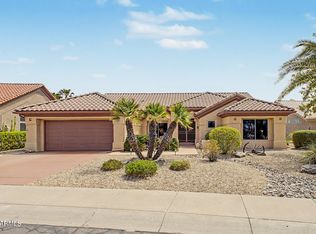
- $425,0002 bd2 ba1.9k sqft22615 N WAGON WHEEL Drive, Sun City West, AZ 85375For Sale
 MLS ID #7071452, Matt M. Borkowski, HomeSmart. ARMLS
 - $428,8882 bd2 ba1.5k sqft13612 W ROBERTSON Drive, Sun City West, AZ 85375For Sale
 MLS ID #7064070, Gary Colin, Real Broker. ARMLS
 - $499,9002 bd2 ba2k sqft14420 W WHITEWOOD Drive, Sun City West, AZ 85375For Sale
 MLS ID #7070125, Michael Reppy, HomeSmart. ARMLS
 - $425,0002 bd2 ba1.8k sqft13910 W OAK GLEN Drive, Sun City West, AZ 85375For Sale
 MLS ID #6988664, Michelle L Minik, Realty of America LLC. ARMLS
