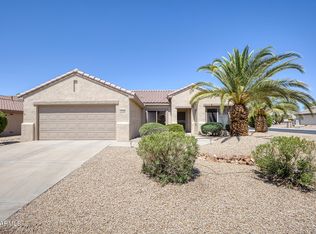
Beautifully updated single-level home in the heart of The Grand, offering stylish finishes, quality updates, and effortless Arizona living. Charming curb appeal features low-maintenance desert landscaping, an extended two-car garage with built-in storage cabinets, and the added value of a new roof installed in 2026. Inside, the bright open floor plan showcases soaring ceilings, abundant natural light, and tile flooring throughout the main living areas. An attached casita with its own newer HVAC system offers exceptional flexibility for guests, a home office, hobby room, or fitness space. The updated kitchen is designed for both everyday living and entertaining, featuring granite countertops, stainless steel appliances, a tile backsplash, generous cabinetry, and ample prep space. The spacious primary suite includes bay windows, a walk-in closet, and an updated ensuite bath with dual sinks and a beautifully tiled walk-in shower. Step outside to the covered patio and enjoy Arizona's beautiful weather, or experience the exceptional lifestyle of Sun City Grand with championship golf, resort-style pools, fitness centers, clubhouses, pickleball and tennis courts, scenic walking trails, and an active calendar of clubs, events, and social activities.
For sale
$459,900
15984 W INDIGO Lane, Surprise, AZ 85374
3beds
1,897sqft
:
Get pre-qualified$2,900/mo
Single Family Residence
Built in 2000
8,135 Square Feet Lot
$-- Zestimate®
$242/sqft
$160/mo HOA
What's special
Covered patioUpdated kitchenBright open floor planLow-maintenance desert landscapingBeautifully updated single-level homeSoaring ceilingsCharming curb appeal
- 50 days |
- 465 |
- 19 |
Zillow last checked:
Listing updated:
Listed by:
Jennifer Jenkins Josh@TheHomeGroupAZ.com,
Brokers Hub Realty, LLC,
Josh Pope 602-621-0276,
Brokers Hub Realty, LLC
Source: ARMLS,MLS#: 7043723
Facts & features
Interior
Bedrooms & bathrooms
- Bedrooms: 3
- Bathrooms: 3
- Full bathrooms: 3
Heating
- Natural Gas
Cooling
- Central Air, Ceiling Fan(s)
Appliances
- Included: Dryer, Washer, Refrigerator, Built-in Microwave, Dishwasher, Disposal, Electric Range
- Laundry: In Garage
Features
- High Speed Internet, Granite Counters, Double Vanity, Eat-in Kitchen, Breakfast Bar, 9+ Flat Ceilings, No Interior Steps, Pantry, 3/4 Bath Master Bdrm
- Flooring: Carpet, Tile
- Windows: Solar Screens, Double Pane Windows
- Has basement: No
- Has fireplace: No
Interior area
- Total structure area: 1,897
- Total interior livable area: 1,897 sqft
Property
Parking
- Total spaces: 4
- Parking features: Garage Door Opener, Extended Length Garage, Attch'd Gar Cabinets
- Garage spaces: 2
- Uncovered spaces: 2
Accessibility
- Accessibility features: Bath Grab Bars
Features
- Stories: 1
- Patio & porch: Covered
- Spa features: None
- Fencing: Wrought Iron
Lot
- Size: 8,135 Square Feet
- Features: Desert Back, Desert Front, Auto Timer H2O Front, Auto Timer H2O Back
Details
- Parcel number: 23237192
- Special conditions: Age Restricted (See Remarks)
Construction
Type & style
- Home type: SingleFamily
- Architectural style: Ranch
- Property subtype: Single Family Residence
Materials
- Stucco, Wood Frame
- Roof: Tile
Condition
- Year built: 2000
Details
- Builder name: Del Webb
Utilities & green energy
- Sewer: Public Sewer
- Water: Pvt Water Company
Green energy
- Water conservation: Recirculation Pump
Community & HOA
Community
- Features: Pool, Golf, Pickleball, Community Spa Htd, Community Media Room, Tennis Court(s), Biking/Walking Path, Fitness Center
- Senior community: Yes
- Subdivision: SUN CITY GRAND DESERT SAGE 2
HOA
- Has HOA: Yes
- Services included: Maintenance Grounds
- HOA fee: $1,921 annually
- HOA name: The Grand
- HOA phone: 623-546-7444
Location
- Region: Surprise
Financial & listing details
- Price per square foot: $242/sqft
- Tax assessed value: $354,600
- Annual tax amount: $1,743
- Date on market: 6/18/2026
- Cumulative days on market: 270 days
- Listing terms: Cash,Conventional,VA Loan
- Ownership: Fee Simple
Estimated market value
Not available
Estimated sales range
Not available
Not available
Price history
| Date | Event | Price |
|---|---|---|
| 6/18/2026 | Listed for sale | $459,900$242/sqft |
Source:  ARMLS #7043723 Report a problem ARMLS #7043723 Report a problem | ||
| 6/18/2026 | Listing removed | $459,900$242/sqft |
Source: ARMLS #6941712 Report a problem | ||
| 5/27/2026 | Price change | $459,900-2.1%$242/sqft |
Source: ARMLS #6941712 Report a problem | ||
| 3/28/2026 | Price change | $469,900-4.1%$248/sqft |
Source: ARMLS #6941712 Report a problem | ||
| 2/19/2026 | Price change | $489,900-2%$258/sqft |
Source: ARMLS #6941712 Report a problem | ||
| 2/13/2026 | Listed for sale | $499,900$264/sqft |
Source: ARMLS #6941712 Report a problem | ||
| 2/8/2026 | Pending sale | $499,900$264/sqft |
Source: ARMLS #6941712 Report a problem | ||
| 11/6/2025 | Listed for sale | $499,900+3.3%$264/sqft |
Source: ARMLS #6941712 Report a problem | ||
| 3/8/2024 | Sold | $484,000-1%$255/sqft |
Source: ARMLS #6648353 Report a problem | ||
| 2/2/2024 | Contingent | $489,000$258/sqft |
Source: ARMLS #6648353 Report a problem | ||
| 1/25/2024 | Price change | $489,000-4.9%$258/sqft |
Source: ARMLS #6648353 Report a problem | ||
| 1/12/2024 | Listed for sale | $514,000+2.9%$271/sqft |
Source: ARMLS #6648353 Report a problem | ||
| 12/13/2023 | Listing removed | -- |
Source: ARMLS #6573328 Report a problem | ||
| 9/4/2023 | Price change | $499,500-4.3%$263/sqft |
Source: ARMLS #6573328 Report a problem | ||
| 7/12/2023 | Price change | $522,000-2.8%$275/sqft |
Source: ARMLS #6573328 Report a problem | ||
| 6/26/2023 | Listed for sale | $537,000+95.3%$283/sqft |
Source: ARMLS #6573328 Report a problem | ||
| 8/17/2019 | Sold | $275,000-1.8%$145/sqft |
Source: ARMLS #5877117 Report a problem | ||
| 8/17/2019 | Pending sale | $279,900$148/sqft |
Source: T.L.C. Realty #5877117 Report a problem | ||
| 5/20/2019 | Price change | $279,900-1.8%$148/sqft |
Source: T.L.C. Realty #5877117 Report a problem | ||
| 4/30/2019 | Price change | $284,999-0.7%$150/sqft |
Source: T.L.C. Realty #5877117 Report a problem | ||
| 4/19/2019 | Price change | $286,999-0.7%$151/sqft |
Source: T.L.C. Realty #5877117 Report a problem | ||
| 3/28/2019 | Price change | $288,900-0.4%$152/sqft |
Source: T.L.C. Realty #5877117 Report a problem | ||
| 3/8/2019 | Price change | $290,000-1.5%$153/sqft |
Source: T.L.C. Realty #5877117 Report a problem | ||
| 2/2/2019 | Listed for sale | $294,500+17.3%$155/sqft |
Source: T.L.C. Realty #5877117 Report a problem | ||
| 6/13/2018 | Sold | $251,000+80.9%$132/sqft |
Source: Public Record Report a problem | ||
| 4/30/2001 | Sold | $138,751$73/sqft |
Source: Public Record Report a problem | ||
Public tax history
| Year | Property taxes | Tax assessment |
|---|---|---|
| 2025 | $1,589 -0.3% | $35,460 -9.6% |
| 2024 | $1,595 -24.1% | $39,210 +49.7% |
| 2023 | $2,101 -5.5% | $26,194 -2.3% |
| 2022 | $2,225 -4.7% | $26,810 +6.8% |
| 2021 | $2,334 -12% | $25,100 +5.2% |
| 2020 | $2,651 +1.5% | $23,850 +10.7% |
| 2019 | $2,612 | $21,550 +4% |
| 2018 | $2,612 +27.2% | $20,720 +5.8% |
| 2017 | $2,054 +12.5% | $19,580 +4.9% |
| 2016 | $1,826 -2% | $18,670 +4.6% |
| 2015 | $1,862 | $17,850 +1.2% |
| 2014 | -- | $17,630 +0.9% |
| 2013 | -- | $17,470 -5.6% |
| 2012 | -- | $18,510 -1.6% |
| 2011 | -- | $18,820 -4% |
| 2010 | -- | $19,600 -8.7% |
| 2009 | -- | $21,470 -5% |
| 2008 | -- | $22,600 +5.1% |
| 2007 | -- | $21,500 +59.9% |
| 2006 | -- | $13,450 |
| 2005 | -- | $13,450 +18% |
| 2004 | -- | $11,400 |
| 2003 | -- | $11,400 +3.6% |
| 2002 | -- | $11,000 |
Find assessor info on the county website
Monthly payment
Est. payment
Payment breakdown
Explore the cost of this home by adjusting the details. Changes won't be saved.Climate risks
Neighborhood: 85374
Nearby schools
GreatSchools rating
- 7/10Kingswood Elementary SchoolGrades: PK-8Distance: 2.5 mi
- 6/10Willow Canyon High SchoolGrades: 7-12Distance: 3.7 mi
Schools provided by the listing agent
- Elementary: Kingswood Elementary School
- Middle: Kingswood Elementary School
- High: Willow Canyon High School
- District: Dysart Unified District
Source: ARMLS. This data may not be complete. We recommend contacting the local school district to confirm school assignments for this home.
- $427,100-- bd2 ba1.6k sqft15976 W Indigo Ln, Surprise, AZ 85374Off Market
- $397,7002 bd2 ba1.1k sqft15992 W Indigo Ln, Surprise, AZ 85374Off Market

- $--2 bd2 ba-- sqft15992 W Indigo Ln #ID1386052P, Surprise, AZ 85374Off Market

- $4,2572 bd2 ba1.3k sqft15992 W Indigo Ln #ID1545822P, Surprise, AZ 85374For Rent

- $377,6002 bd2 ba1.6k sqft15957 W Quail Brush Ln, Surprise, AZ 85374Off Market
- $337,100-- bd2 ba1.2k sqft15947 W Quail Brush Ln, Surprise, AZ 85374Off Market
- $385,600-- bd2 ba1.7k sqft15963 W Quail Brush Ln, Surprise, AZ 85374Off Market
- $348,2002 bd2 ba1.2k sqft15968 W Indigo Ln, Surprise, AZ 85374Off Market
A local agent can set up tours, give advice and negotiate with sellers.
Similar homes
- $529,0003 bd2 ba2.2k sqft15912 W CLEAR CANYON Drive, Surprise, AZ 85374For Sale
 MLS ID #7058736, Shannon Biszantz, West USA Realty. ARMLS
 - $449,0002 bd2 ba1.6k sqft17622 N EAGLE CREST Drive N, Surprise, AZ 85374For Sale
 MLS ID #7057900, Dennis Simpson, Realty ONE Group. ARMLS
 - $573,0003 bd3 ba2.2k sqft16262 W TAMARACK Lane, Surprise, AZ 85374For Sale
 MLS ID #7032913, Catherine Barton, Realty ONE Group. ARMLS
 - $439,0002 bd3 ba1.2k sqft15009 W WRIGLEY Way, Surprise, AZ 85374For Sale
 MLS ID #6921960, Shannon Biszantz, West USA Realty. ARMLS
 - $480,0002 bd2 ba2.1k sqft21018 N LIMOUSINE Drive, Sun City West, AZ 85375For SaleMLS ID #7030987, Craig Cross, HomeSmart. ARMLS
- $498,5002 bd3 ba2.3k sqft16418 W DESERT LILY Drive, Surprise, AZ 85387For SaleMLS ID #6979012, David Arustamian, Russ Lyon Sotheby's International Realty. ARMLS
- $375,0003 bd2 ba1.6k sqft16214 W YOUNG Street, Surprise, AZ 85374For SaleMLS ID #7045224, Karen Burkardt, Realty ONE Group. ARMLS
- $415,0002 bd2 ba1.7k sqft21117 N VISTA Trail, Surprise, AZ 85387For SaleMLS ID #7029216, Leolinda Bowers, Leolinda Realty. ARMLS
- $400,0002 bd2 ba1.8k sqft16047 W SANDIA PARK Drive, Surprise, AZ 85374For SaleMLS ID #6972374, Leolinda Bowers, Leolinda Realty. ARMLS
- $515,0002 bd3 ba2.3k sqft20306 N ESPERERO Lane, Surprise, AZ 85387For SaleMLS ID #7048004, Vlasta Domin, Leolinda Realty. ARMLS
- $374,9003 bd2 ba1.5k sqft15775 W ARROWHEAD Drive, Surprise, AZ 85374For SaleMLS ID #6982648, Tami Henderson, Russ Lyon Sotheby's International Realty. ARMLS
- $540,0003 bd3 ba1.9k sqft13141 W JUNIPERO Drive, Sun City West, AZ 85375For SaleMLS ID #7062445, Vonnie Bayard, HomeSmart. ARMLS
- $375,0002 bd2 ba1.4k sqft16407 W ROCK SPRINGS Lane W, Surprise, AZ 85374For SaleMLS ID #7053083, Rhonda Hrdlicka, Coldwell Banker Realty. ARMLS
- $595,0002 bd2 ba1.9k sqft19850 N SHADOW MOUNTAIN Drive, Surprise, AZ 85374For SaleMLS ID #7030539, William Fleck, HomeSmart. ARMLS
- $464,9003 bd2 ba2k sqft13544 W DESERT MOON Way, Peoria, AZ 85383For SaleMLS ID #7051436, Kristina Parrish, Realty ONE Group. ARMLS
- $485,0003 bd3 ba2.1k sqft24127 N 172ND Lane, Surprise, AZ 85387For SaleMLS ID #6967373, Rose Guillen, eXp Realty. ARMLS
- $479,9003 bd2 ba2.4k sqft15847 W SHAW BUTTE Drive, Surprise, AZ 85379For SaleMLS ID #7026760, Beth M Rider, Keller Williams Arizona Realty. ARMLS
- $335,0002 bd2 ba1.3k sqft15907 W SUNSTONE Lane, Surprise, AZ 85374For SaleMLS ID #7048930, Karen Burkardt, Realty ONE Group. ARMLS
- $445,0004 bd3 ba2.6k sqft17543 W BUCKHORN Trail, Surprise, AZ 85387For SaleMLS ID #7016367, Lisa Richel Baker, Russ Lyon Sotheby's International Realty. ARMLS
- $400,0002 bd2 ba1.7k sqft21616 N 153RD Drive, Sun City West, AZ 85375For SaleMLS ID #7029018, Maureen Lake, Award Realty. ARMLS
