Welcome to this stunning 4 bedroom, 4 bath Colonial, built in 2006, and nestled on a quiet cul de sac. With modern updates throughout and a move in ready design, this home is perfect for anyone looking for comfort, style, and space. From the moment you arrive, the inviting curb appeal and thoughtful layout make it clear this home is something special. Inside, the two story great room is a bright and cozy gathering space, featuring a gas fireplace and plenty of room for everyone to relax. The updated kitchen is the heart of the home, with granite countertops, stainless steel appliances, and a central island, perfect for cooking or catching up over coffee. Step out onto the Trex deck with new handrails and freshly painted steps, ready for outdoor meals or quiet moments. The first floor offers flexibility with a formal dining room, currently used as an office, updated with recessed lighting and French doors. There’s also a bedroom and a full bath on the main floor. Upstairs, the owner’s suite is a peaceful retreat with dual closets and a spa like bath, complete with a soaking tub and walk in shower. Two additional bedrooms share a full bath, and the convenience of a second floor laundry makes life easier. Brand new engineered hardwood flooring throughout adds a sleek, modern touch. The recently renovated basement is a standout, boasting a bar, updated full bath, LVP flooring, and a cozy electric fireplace, perfect for movie nights, game days, or hosting friends. Outside, the fully fenced yard is ready for pets, play, or relaxing afternoons, and the three car garage offers plenty of storage. Plus, the Bent Tree recreation facility with a pool brings fun and community just steps away. Lovingly updated and ready for its next chapter, this home is waiting for you. Schedule your tour today and imagine making it yours!
Closed
$524,000
14636 Walking Stick Way, Strongsville, OH 44136
4beds
3,481sqft
Single Family Residence
Built in 2006
0.33 Acres Lot
$558,900 Zestimate®
$151/sqft
$4,008 Estimated rent
Home value
$558,900
$503,000 - $620,000
$4,008/mo
Zestimate® history
Owner options
List your home for rent
$4,008/mo
Rent Zestimate®
Find your next renter with Zillow Rental Manager. Plus, with online applications, you can quickly screen prospective tenants – for free.
$4,008/mo
Rent Zestimate®
Refinance and save
$4,183/mo
Est. payment
Refinancing to a lower rate could help reduce your monthly payments and save thousands over the life of the loan.
$4,183/mo
Est. payment
Explore your selling options
Work with a Zillow partner agent
Leverage their expertise and Zillow's premium Showcase listings to get your home seen by more buyers.
Get startedList with your own agent
Get your home in front of millions of buyers by listing it on Zillow.
Learn how to do itSell it yourself
Take full control of how buyers see your home on Zillow by listing For Sale by Owner (FSBO).
List your homeWhat's special
Gas fireplaceElectric fireplaceFully fenced yardCentral islandModern updatesRenovated basementMove in ready design
Zillow last checked:
Listing updated:
Listed by:
Joseph A Medina joemedinahomes@gmail.com440-382-7709,
EXP Realty, LLC.
Bought with:
Noureddine Chehade, 2021006808
EXP Realty, LLC.
Source: MLS Now,MLS#: 5088754 Originating MLS: Akron Cleveland Association of REALTORS
Originating MLS: Akron Cleveland Association of REALTORSFacts & features
Interior
Bedrooms & bathrooms
- Bedrooms: 4
- Bathrooms: 4
- Full bathrooms: 4
- Main level bathrooms: 1
- Main level bedrooms: 1
Primary bedroom
- Description: Flooring: Other
- Level: Second
- Dimensions: 16.00 x 13.00
Bedroom
- Description: Flooring: Carpet
- Level: Second
- Dimensions: 18.00 x 14.00
Bedroom
- Description: Flooring: Carpet
- Level: First
- Dimensions: 12.00 x 11.00
Bedroom
- Description: Flooring: Other
- Level: Second
- Dimensions: 12.00 x 10.00
Primary bathroom
- Description: Flooring: Ceramic Tile
- Level: Second
Eat in kitchen
- Description: Flooring: Ceramic Tile
- Level: First
- Dimensions: 20.00 x 13.00
Entry foyer
- Description: Flooring: Ceramic Tile
- Level: First
- Dimensions: 15.00 x 10.00
Family room
- Level: Lower
- Dimensions: 28.00 x 23.00
Great room
- Description: Flooring: Carpet
- Features: Fireplace, Window Treatments
- Level: First
- Dimensions: 17.00 x 15.00
Laundry
- Description: Flooring: Ceramic Tile
- Level: Second
- Dimensions: 8.00 x 6.00
Office
- Description: Flooring: Laminate
- Level: Lower
- Dimensions: 17.00 x 13.00
Office
- Description: Flooring: Carpet
- Level: First
- Dimensions: 15.00 x 12.00
Heating
- Forced Air, Gas
Cooling
- Central Air
Appliances
- Included: Dishwasher, Microwave, Range, Refrigerator
- Laundry: Upper Level
Features
- Basement: Full,Finished
- Number of fireplaces: 2
- Fireplace features: Basement, Electric, Gas, Great Room
Interior area
- Total structure area: 3,481
- Total interior livable area: 3,481 sqft
- Finished area above ground: 2,581
- Finished area below ground: 900
Property
Parking
- Total spaces: 3
- Parking features: Attached, Drain, Electricity, Garage, Garage Door Opener, Paved
- Attached garage spaces: 3
Accessibility
- Accessibility features: None
Features
- Levels: Two
- Stories: 2
- Patio & porch: Deck
- Pool features: Community
- Fencing: Other
- Has view: Yes
- View description: Trees/Woods
Lot
- Size: 0.33 Acres
- Dimensions: 91 x 140
- Features: Cul-De-Sac, Dead End, Wooded
Details
- Parcel number: 39925013
Construction
Type & style
- Home type: SingleFamily
- Architectural style: Colonial
- Property subtype: Single Family Residence
Materials
- Stone, Vinyl Siding
- Roof: Asphalt,Fiberglass
Condition
- Year built: 2006
Utilities & green energy
- Sewer: Public Sewer
- Water: Public
Community & HOA
Community
- Features: Pool
- Subdivision: Bent Tree
HOA
- Has HOA: Yes
- Services included: Recreation Facilities
- HOA fee: $450 annually
- HOA name: Bent Tree
Location
- Region: Strongsville
Financial & listing details
- Price per square foot: $151/sqft
- Tax assessed value: $443,900
- Annual tax amount: $7,670
- Date on market: 12/6/2024
- Cumulative days on market: 4 days
Price history
| Date | Event | Price |
|---|---|---|
| 1/17/2025 | Sold | $524,000+4.8%$151/sqft |
Source:  MLS Now #5088754 Report a problem MLS Now #5088754 Report a problem | ||
| 12/10/2024 | Pending sale | $499,900$144/sqft |
Source: MLS Now #5088754 Report a problem | ||
| 12/6/2024 | Listed for sale | $499,900+42.8%$144/sqft |
Source: MLS Now #5088754 Report a problem | ||
| 10/7/2019 | Sold | $350,000+0.3%$101/sqft |
Source:  MLS Now #4111111 Report a problem MLS Now #4111111 Report a problem | ||
| 10/6/2019 | Pending sale | $349,000$100/sqft |
Source: Howard Hanna - Strongsville #4111111 Report a problem | ||
| 7/15/2019 | Price change | $349,000-2.2%$100/sqft |
Source: Howard Hanna - Strongsville #4111111 Report a problem | ||
| 7/1/2019 | Listed for sale | $357,000+8.2%$103/sqft |
Source: Howard Hanna #4111111 Report a problem | ||
| 2/21/2019 | Sold | $330,000-1.5%$95/sqft |
Source: Public Record Report a problem | ||
| 12/27/2018 | Listed for sale | $335,000+6.3%$96/sqft |
Source: Keller Williams Greater Cleveland #4059304 Report a problem | ||
| 8/27/2015 | Sold | $315,000+253.1%$90/sqft |
Source: Public Record Report a problem | ||
| 3/10/2005 | Sold | $89,200$26/sqft |
Source: Public Record Report a problem | ||
Public tax history
| Year | Property taxes | Tax assessment |
|---|---|---|
| 2025 | $7,294 0% | $155,370 |
| 2024 | $7,295 -4.9% | $155,370 +26.8% |
| 2023 | $7,670 | $122,500 |
| 2022 | -- | $122,500 |
| 2021 | $7,555 +0.4% | $122,500 +13.4% |
| 2020 | $7,527 +0.7% | $107,980 |
| 2019 | $7,476 +12.7% | $107,980 |
| 2018 | $6,631 +4.4% | $107,980 +12.8% |
| 2017 | $6,349 -0.7% | $95,700 |
| 2016 | $6,396 | $95,700 |
| 2015 | $6,396 -2.4% | $95,700 |
| 2014 | $6,553 +1.4% | $95,700 |
| 2013 | $6,461 +3.6% | $95,700 |
| 2012 | $6,238 -33.3% | $95,700 -1.1% |
| 2011 | $9,351 +1422.3% | $96,780 |
| 2010 | $614 +2.5% | $96,780 +1.9% |
| 2009 | $599 -90.3% | $94,990 -8% |
| 2008 | $6,203 +4.8% | $103,250 +1% |
| 2007 | $5,920 +1742.1% | $102,200 +1559.1% |
| 2006 | $321 | $6,160 |
| 2005 | -- | -- |
| 2004 | $129 -78.9% | $2,380 -79.9% |
| 2003 | $613 +8.2% | $11,830 +7.6% |
| 2002 | $566 -48.7% | $10,990 |
| 2001 | $1,103 -0.1% | $10,990 |
| 2000 | $1,105 | $10,990 |
Find assessor info on the county website
Neighborhood: 44136
Nearby homes
- $453,3004 bd2 ba2.6k sqft14614 Walking Stick Way, Strongsville, OH 44136Off Market
- $575,5004 bd4 ba3.2k sqft14658 Walking Stick Way, Strongsville, OH 44136Off Market
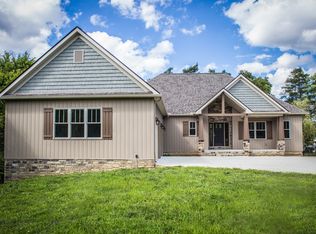
- $297,0004 bd2 ba1.4k sqft18159 Hunt Rd, Strongsville, OH 44136Off Market
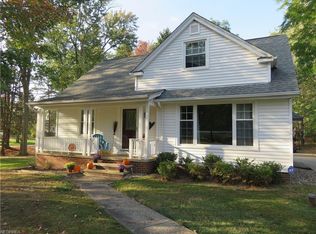
- $298,8004 bd2 ba1.4k sqft18159 Hunt Rd, Strongsville, OH 44136Off Market
- $432,5004 bd4 ba2.8k sqft14572 Walking Stick Way, Strongsville, OH 44136Off Market
- $332,2003 bd2 ba2.1k sqft14550 Walking Stick Way, Strongsville, OH 44136Off Market
- $298,1003 bd2 ba1.4k sqft14645 Drake Rd, Strongsville, OH 44136Off Market
- $337,9004 bd2 ba1.9k sqft14512 Walking Stick Way, Strongsville, OH 44136Off Market
Nearby schools
GreatSchools rating
- 6/10Chapman Elementary SchoolGrades: PK-5Distance: 0.4 mi
- 8/10Strongsville Middle SchoolGrades: 6-8Distance: 2.7 mi
- 9/10Strongsville High SchoolGrades: 9-12Distance: 2.6 mi
Schools provided by the listing agent
- District: Strongsville CSD - 1830
Source: MLS Now. This data may not be complete. We recommend contacting the local school district to confirm school assignments for this home.
Get a cash offer in 3 minutes
Find out how much your home could sell for in as little as 3 minutes with a no-obligation cash offer.
Estimated market value
$558,900
Get a cash offer in 3 minutes
Find out how much your home could sell for in as little as 3 minutes with a no-obligation cash offer.
Estimated market value
$558,900
- Ohio
- Cuyahoga County
- Strongsville
- 44136
- 14636 Walking Stick Way
Nearby cities
Nearby zip codes
Other Strongsville Topics
