Skip main navigation
Off market
  • $582,300

    14658 Walking Stick Way, Strongsville, OH 44136

    4beds
    3,200sqft
    SingleFamily
    Built in 2016
    0.32 Acres Lot
    $582,300 Zestimate®
    $182/sqft
    $4,204 Estimated rent

    Home value

    $582,300

    $553,000 - $611,000

    $4,204/mo

    Zestimate® history
    Loading
    Loading...

    Owner options

    List your home for rent

    $4,204/mo

    Rent Zestimate®

    Find your next renter with Zillow Rental Manager. Plus, with online applications, you can quickly screen prospective tenants – for free.

    Learn more

    $4,204/mo

    Rent Zestimate®

    Refinance and save

    $4,173/mo

    Est. payment

    Refinancing to a lower rate could help reduce your monthly payments and save thousands over the life of the loan.

    See today's rates

    $4,173/mo

    Est. payment

    Explore your selling options

    Work with a Zillow partner agent

    Leverage their expertise and Zillow's premium Showcase listings to get your home seen by more buyers.

    Get started

    List with your own agent

    Get your home in front of millions of buyers by listing it on Zillow.

    Learn how to do it

    Sell it yourself

    Take full control of how buyers see your home on Zillow by listing For Sale by Owner (FSBO).

    List your home

    What's special

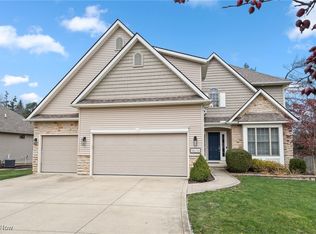
    Truly a unique opportunity for custom built new construction in an established neighborhood on a cul-de-sac lot with a finished walkout basement! This was a spec home for New Century Builders and is now available for sale and for immediate occupancy! The front entry sets this home above most Strongsville facades with stone, vinyl shake and a craftsman cedar porch. Fabulous main floor living with loads of upgrades : Bamboo wood flooring, upgraded lighting throughout, brushed nickel lever door handles, high efficiency two- zoned HVAC and 3 car garage with 8’ doors, a car buff’s dream with raised tracking for lift install, hot and cold water, floor drains, etc. The first floor is open with an elegant wainscot - trimmed dining room, a chef’s dream kitchen w/ large island to accommodate 8 stools, Maple cabinets, granite counters, tile floor, walk-in pantry, custom cabinetry set up for double oven, Hood, appliances and plumbed for gas range. A spacious great room with an 11 foot soaring ceiling, electric boxes ready for TV above stone to ceiling gas fireplace flanked w/ custom built –ins, wall of windows with transoms overlooking green space in the rear yard, spacious mudroom has built in bench & closets, half bath, walk in laundry room with additional cabinets and ability to add a pull down ironing board. A Spacious Master off kitchen with raised tray ceiling, large walk-in closet and a gorgeous luxury bath featuring a free - standing slipper tub, subway tile, split awning window, dual sink vanity, tile floor, separate toilet room and over sized tile shower with custom glass door and an awesome custom lighting. Second bedroom with its own bathroom and closet can also be used as a study. Thoughtful design created a flexible plan as a wrought iron spindle staircase leads to the finished lower level with 9’ drop ceiling. This layout features two additional bedrooms with full windows to accommodate out of town guests, hobby rooms (or) returning children, large entertainment area with sliding patio door to back yard, future wet bar (or) dining area plumbed and finished outlets throughout. There is tons of storage plus 200 amp service allows for any kind of expansion possibilities. This versatile floorplan has it all and is still able to be customized by Buyer with appliances, deck, lower patio, lawn and landscape. Bent Tree HOA includes pool and pavilion area privileges. Home has been “virtually staged” to reflect appliances, lawn and other possible finishes Buyer furnishes to plan.

    This property is not currently displayed as for sale or rent on Zillow. This may be different from what's on other websites or public sources.

    Facts & features

    Interior

    Bedrooms & bathrooms
    • Bedrooms: 4
    • Bathrooms: 4
    • Full bathrooms: 3
    • 1/2 bathrooms: 1
    Heating
    • Forced air, Gas
    Cooling
    • Central
    Appliances
    • Included: Garbage disposal
    Features
    • Flooring: Carpet, Hardwood
    • Basement: Finished
    • Has fireplace: Yes
    Interior area
    • Total interior livable area: 3,200 sqft

    Property

    Parking
    • Total spaces: 3
    • Parking features: Garage - Attached
    Features
    • Exterior features: Stone, Vinyl
    Lot
    • Size: 0.32 Acres
    Details
    • Parcel number: 39922067

    Construction

    Type & style
    • Home type: SingleFamily
    Materials
    • Roof: Asphalt
    Condition
    • Year built: 2016

    Community & HOA

    HOA
    • Has HOA: Yes
    • HOA fee: $29 monthly
    Location
    • Region: Strongsville

    Financial & listing details

    • Price per square foot: $182/sqft
    • Tax assessed value: $424,900
    • Annual tax amount: $6,982

    Price history

    DateEventPrice
    3/24/2021Listing removed--
    Source: Owner Report a problem
    3/23/2017Sold$375,000$117/sqft
    Source: MLS Now #3887613 Report a problem
    1/28/2017Pending sale$375,000$117/sqft
    Source: Owner Report a problem
    1/28/2017Price change$375,000+1.4%$117/sqft
    Source: Owner Report a problem
    1/11/2017Price change$370,000-4.6%$116/sqft
    Source: Owner Report a problem
    7/13/2016Price change$388,000-3%$121/sqft
    Source: BHHS Professional Realty #3815357 Report a problem
    6/6/2016Listed for sale$400,000+0.3%$125/sqft
    Source: BHHS Professional Realty #3815357 Report a problem
    3/6/2016Listing removed$399,000$125/sqft
    Source: Howard Hanna - Lakewood #3750358 Report a problem
    9/26/2015Listed for sale$399,000$125/sqft
    Source: Howard Hanna - Lakewood #3750358 Report a problem
    8/3/2015Listing removed$399,000$125/sqft
    Source: Howard Hanna - Lakewood #3668696 Report a problem
    2/24/2015Price change$399,000-1.2%$125/sqft
    Source: Howard Hanna - Lakewood #3668696 Report a problem
    11/26/2014Listed for sale$404,000+676.9%$126/sqft
    Source: Howard Hanna - Lakewood #3668696 Report a problem
    4/4/2014Sold$52,000-44.7%$16/sqft
    Source: Public Record Report a problem
    8/28/2007Sold$94,000$29/sqft
    Source: Public Record Report a problem

    Public tax history

    YearProperty taxesTax assessment
    2025$6,982 0%$148,720
    2024$6,982 -10%$148,720 +20.1%
    2023$7,756 $123,870
    2022-- $123,870
    2021$7,639 -6.2%$123,870 +6%
    2020$8,144 +0.7%$116,830
    2019$8,089 +12.7%$116,830
    2018$7,175 +3.6%$116,830 +14.8%
    2017$6,925 -13.4%$101,780 +40%
    2016$7,998 $72,700
    2015$7,998 +198.9%$72,700 +190.9%
    2014$2,676 +58.6%$24,990
    2013$1,687 +3.6%$24,990
    2012$1,629 -16.7%$24,990 -19.2%
    2011$1,956 -0.3%$30,910
    2010$1,962 +0.6%$30,910
    2009$1,951 -3.4%$30,910 -8%
    2008$2,019 +3.7%$33,600
    2007$1,946 +11%$33,600
    2006$1,753 $33,600
    2005-- --
    2004$124 $2,280
    Find assessor info on the county website

    Neighborhood: 44136

    Nearby schools

    GreatSchools rating
    Schools provided by the listing agent
    • District: Strongsville Csd

    Source: The MLS. This data may not be complete. We recommend contacting the local school district to confirm school assignments for this home.

    Get a cash offer in 3 minutes
    Find out how much your home could sell for in as little as 3 minutes with a no-obligation cash offer.
    Estimated market value
    $582,300
    Get a cash offer in 3 minutes
    Find out how much your home could sell for in as little as 3 minutes with a no-obligation cash offer.
    Estimated market value
    $582,300