Your New Sanctuary in Belmont There’s a specific feeling you get when a home is built with intention, and you’ll feel it the moment you step through the grand foyer. From the decorative travertine marble flooring to the soaring volume ceilings finished with crisp crown molding, this isn't your standard cookie-cutter build. Space to Breathe & Entertain The heart of the home is an open-concept kitchen and great room that actually makes sense for real life. Whether you’re hosting Sunday brunch at the granite bar top or enjoying a quiet morning in the breakfast nook, the space feels bright and airy thanks to custom Plantation Shutters throughout. Chef’s Kitchen: Custom maple cabinetry, stainless appliances, and plenty of prep space. The Study/ 5th Bedroom: A dedicated space featuring rich wood floors—perfect for those who work from home. Energy Smart: This is an Energy Star home featuring Eco Shield technology and Fiber Optic internet, keeping your electric bill low and your connection fast. High-End Comfort in Every Room Unlike many homes that switch to carpet in the private spaces, this home maintains its premium feel throughout. All bedrooms feature stunning hardwood floors, offering a clean, hypoallergenic, and timeless look. The master suite is a true getaway, featuring a massive walk-in closet and a bathroom that feels like a spa—think travertine marble floors, a deep garden tub for soaking, and a large tiled walk-in shower. Indoor-Outdoor Living When the weather is perfect, slide back the large glass doors to open the living area up to your screened-in lanai. Even the garage got an upgrade—it's climate-controlled with a split air unit, making it a comfortable spot for a gym or hobby shop year-round. The Neighborhood Living in Belmont means you’re buying into a lifestyle, not just a house. You’re steps away from: The Clubhouse & Pool for summer weekends. Tennis & Basketball courts to stay active. The Dog Park and plenty of green space for your furry family members. The Highlights - Premium Flooring: Decorative marble and travertine in the living areas, with hardwood floors in every single bedroom. - Chef’s Kitchen: Custom Maple cabinetry, granite countertops, and stainless steel appliances. - The Ultimate Master Retreat: Spa-like bath with a garden tub and a massive walk-in closet. - Climate-Controlled Garage: Rare split-unit AC—perfect for a home gym or workshop. - Energy Efficient: Energy Star certified with Eco Shield protection. - New house AC unit June, 2025 - Clay Electric: Low Electric Bills - High-Speed Internet: AT&T Fiber, Cox Cable. - Seamless Indoor/Outdoor Flow: Large glass sliders open to a private, screened-in lanai with decorative pavers. Fenced-in Backyard. - Lifestyle Amenities: Just a short walk to the Belmont Clubhouse, resort-style pool, tennis courts, and dog park.
Sold for $475,000
$475,000
14637 NW 27TH PLACE, NEWBERRY, FL 32669
5beds
2,250sqft
Single Family Residence
Built in 2014
6,534 Square Feet Lot
$470,800 Zestimate®
$211/sqft
$2,985 Estimated rent
Home value
$470,800
$447,000 - $494,000
$2,985/mo
Zestimate® history
Owner options
List your home for rent
$2,985/mo
Rent Zestimate®
Find your next renter with Zillow Rental Manager. Plus, with online applications, you can quickly screen prospective tenants – for free.
$2,985/mo
Rent Zestimate®
Refinance and save
$3,568/mo
Est. payment
Refinancing to a lower rate could help reduce your monthly payments and save thousands over the life of the loan.
$3,568/mo
Est. payment
Explore your selling options
Work with a Zillow partner agent
Leverage their expertise and Zillow's premium Showcase listings to get your home seen by more buyers.
Get startedList with your own agent
Get your home in front of millions of buyers by listing it on Zillow.
Learn how to do itSell it yourself
Take full control of how buyers see your home on Zillow by listing For Sale by Owner (FSBO).
List your homeWhat's special
Granite bar topPlenty of prep spaceFenced-in backyardBreakfast nookSoaring volume ceilingsDecorative travertine marble flooringGrand foyer
Zillow last checked:
Listing updated:
Listed by:
Vladimir Sklyarevsky 954-937-7229,
GREEN PLANET REALTY 954-937-7229
Bought with:
Roderick Waisome, 3584523
REALTY HUB
Source: Stellar MLS,MLS#: GC537320 Originating MLS: Gainesville-Alachua
Originating MLS: Gainesville-Alachua
Facts & features
Interior
Bedrooms & bathrooms
- Bedrooms: 5
- Bathrooms: 4
- Full bathrooms: 3
- 1/2 bathrooms: 1
Primary bedroom
- Features: Walk-In Closet(s)
- Level: First
- Area: 238 Square Feet
- Dimensions: 14x17
Bedroom 2
- Features: Built-in Closet
- Level: First
- Area: 143 Square Feet
- Dimensions: 11x13
Bedroom 3
- Features: Built-in Closet
- Level: First
- Area: 132 Square Feet
- Dimensions: 11x12
Bedroom 4
- Features: Built-in Closet
- Level: First
- Area: 132 Square Feet
- Dimensions: 11x12
Bedroom 5
- Features: Built-in Closet
- Level: First
- Area: 120 Square Feet
- Dimensions: 12x10
Kitchen
- Level: First
- Area: 143 Square Feet
- Dimensions: 11x13
Living room
- Level: First
- Area: 414 Square Feet
- Dimensions: 18x23
Heating
- Electric
Cooling
- Central Air
Appliances
- Included: Cooktop, Dishwasher, Dryer, Gas Water Heater, Kitchen Reverse Osmosis System, Microwave, Range, Refrigerator, Washer
- Laundry: Inside
Features
- Ceiling Fan(s), Split Bedroom, Tray Ceiling(s), Walk-In Closet(s)
- Flooring: Engineered Hardwood, Travertine
- Doors: Sliding Doors
- Windows: Window Treatments
- Has fireplace: No
Interior area
- Total structure area: 2,871
- Total interior livable area: 2,250 sqft
Property
Parking
- Total spaces: 2
- Parking features: Garage - Attached
- Attached garage spaces: 2
- Details: Garage Dimensions: 19x20
Features
- Levels: One
- Stories: 1
- Exterior features: Irrigation System, Private Yard, Sidewalk, Tennis Court(s)
Lot
- Size: 6,534 Square Feet
Details
- Parcel number: 04227030175
- Zoning: R-1A
- Special conditions: None
Construction
Type & style
- Home type: SingleFamily
- Property subtype: Single Family Residence
Materials
- Stucco
- Foundation: Slab
- Roof: Shingle
Condition
- New construction: No
- Year built: 2014
Utilities & green energy
- Sewer: Public Sewer
- Water: Public
- Utilities for property: Electricity Connected, Street Lights, Underground Utilities, Water Connected
Community & HOA
Community
- Pet fee: $0 monthly
- Subdivision: BELMONT CLUSTER DEV PH 3
HOA
- Has HOA: Yes
- HOA fee: $117 monthly
- HOA name: Bosshardt Property Management
Location
- Region: Newberry
Financial & listing details
- Price per square foot: $211/sqft
- Tax assessed value: $369,055
- Annual tax amount: $4,497
- Date on market: 2/6/2026
- Cumulative days on market: 11 days
- Listing terms: Cash,Conventional,FHA,VA Loan
- Ownership: Fee Simple
- Total actual rent: 0
- Electric utility on property: Yes
- Road surface type: Paved
Price history
| Date | Event | Price |
|---|---|---|
| 3/20/2026 | Sold | $475,000$211/sqft |
Source:  Stellar MLS #GC537320 Report a problem Stellar MLS #GC537320 Report a problem | ||
| 2/18/2026 | Pending sale | $475,000$211/sqft |
Source: Stellar MLS #GC537320 Report a problem | ||
| 2/6/2026 | Listed for sale | $475,000+46.2%$211/sqft |
Source: Stellar MLS #GC537320 Report a problem | ||
| 9/7/2018 | Sold | $325,000+6.6%$144/sqft |
Source: Public Record Report a problem | ||
| 5/2/2016 | Sold | $305,000+6.5%$136/sqft |
Source: GACAR #374173 Report a problem | ||
| 2/21/2014 | Sold | $286,400$127/sqft |
Source: Public Record Report a problem | ||
Public tax history
| Year | Property taxes | Tax assessment |
|---|---|---|
| 2025 | $4,498 +1.7% | $232,193 +2.9% |
| 2024 | $4,421 +2.2% | $225,649 +3% |
| 2023 | $4,324 +3.6% | $219,076 +3% |
| 2022 | $4,172 +2.6% | $212,695 +3% |
| 2021 | $4,068 +1.5% | $206,500 +1.4% |
| 2020 | $4,010 +1.4% | $203,649 +2.3% |
| 2019 | $3,954 | $199,071 -19.1% |
| 2018 | $3,954 -21% | $246,120 +2.1% |
| 2017 | $5,006 +0% | $241,060 +8.3% |
| 2016 | $5,006 +9.9% | $222,500 -3.4% |
| 2015 | $4,556 -1.6% | $230,400 +20.9% |
| 2014 | $4,631 -1.8% | $190,600 +662.4% |
| 2013 | $4,718 | $25,000 -28.6% |
| 2012 | -- | $35,000 -30% |
| 2011 | -- | $50,000 |
| 2010 | -- | $50,000 |
| 2009 | -- | $50,000 |
| 2008 | -- | $50,000 |
| 2007 | -- | -- |
Find assessor info on the county website
Neighborhood: 32669
Nearby homes
- $349,9003 bd2 ba1.5k sqft14657 NW 27th Pl, Newberry, FL 32669Off Market
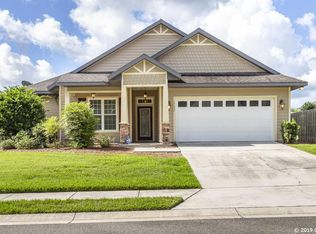
- $345,0003 bd2 ba1.5k sqft14617 NW 27th Pl, Newberry, FL 32669For Sale
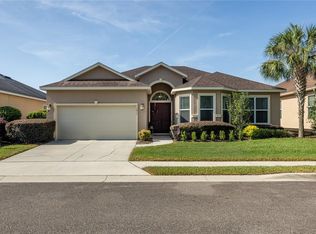
- $352,5003 bd2 ba1.5k sqft14632 NW 27th Ave, Newberry, FL 32669Off Market
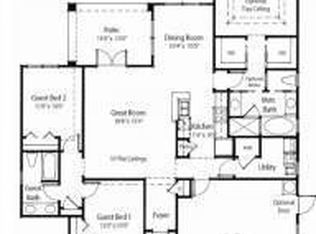
- $385,0004 bd2 ba1.7k sqft14589 NW 27th Pl, Newberry, FL 32669Sold

- $342,9003 bd2 ba1.6k sqft14612 NW 27th Ave, Newberry, FL 32669Off Market
- $330,0003 bd2 ba1.5k sqft14652 NW 27th Ave, Newberry, FL 32669Sold
- $454,0004 bd3 ba2.2k sqft2755 NW 147th St, Newberry, FL 32669Off Market
- $371,6003 bd2 ba1.5k sqft14636 NW 27th Pl, Newberry, FL 32669Off Market
Nearby schools
GreatSchools rating
- 8/10Meadowbrook Elementary SchoolGrades: K-5Distance: 2.3 mi
- 6/10Oak View Middle SchoolGrades: 5-8Distance: 6.8 mi
- 5/10Newberry High SchoolGrades: 8-12Distance: 7.4 mi
Schools provided by the listing agent
- Elementary: Meadowbrook Elementary School-AL
- Middle: Oak View Middle School
- High: Newberry High School-AL
Source: Stellar MLS. This data may not be complete. We recommend contacting the local school district to confirm school assignments for this home.
Get a cash offer in 3 minutes
Find out how much your home could sell for in as little as 3 minutes with a no-obligation cash offer.
Estimated market value
$470,800
Get a cash offer in 3 minutes
Find out how much your home could sell for in as little as 3 minutes with a no-obligation cash offer.
Estimated market value
$470,800
- Florida
- Alachua County
- Gainesville
- 32669
- 14637 NW 27TH PLACE
Nearby cities
Nearby neighborhoods
Nearby zip codes
Other Gainesville Topics
