One or more photo(s) has been virtually staged. Homes in Belmont rarely come to market, making this Energy Star–certified residence a standout opportunity in one of the area’s most sought-after communities. Built by an energy-efficient builder, this well-designed 4-bedroom, 2-bath home offers a functional three-way open floor plan with tray ceilings in both the living room and primary bedroom, granite countertops, maple cabinetry, stainless steel appliances, and beautiful wood flooring throughout the main living areas. The spacious primary suite features a large walk-in closet and a luxury bath with dual sinks and travertine marble floors. A dedicated office/den includes a closet and offers true fourth-bedroom potential, providing flexibility for today’s living needs. The exterior showcases classic stucco and stone detailing, while the large fenced backyard and expansive paved patio create an ideal space for outdoor entertaining or relaxation. Belmont residents enjoy access to a neighborhood clubhouse, pool, tennis and pickleball courts, basketball court, dog park, and abundant green space. Conveniently located near the Jonesville and Tioga shopping areas, this home offers a rare combination of community amenities, energy efficiency, and everyday convenience.
Sold for $385,000
$385,000
14589 NW 27TH PLACE, NEWBERRY, FL 32669
4beds
1,700sqft
Single Family Residence
Built in 2013
6,534 Square Feet Lot
$381,900 Zestimate®
$226/sqft
$2,429 Estimated rent
Home value
$381,900
$351,000 - $416,000
$2,429/mo
Zestimate® history
Owner options
List your home for rent
$2,429/mo
Rent Zestimate®
Find your next renter with Zillow Rental Manager. Plus, with online applications, you can quickly screen prospective tenants – for free.
$2,429/mo
Rent Zestimate®
Refinance and save
$2,874/mo
Est. payment
Refinancing to a lower rate could help reduce your monthly payments and save thousands over the life of the loan.
$2,874/mo
Est. payment
Explore your selling options
Work with a Zillow partner agent
Leverage their expertise and Zillow's premium Showcase listings to get your home seen by more buyers.
Get startedList with your own agent
Get your home in front of millions of buyers by listing it on Zillow.
Learn how to do itSell it yourself
Take full control of how buyers see your home on Zillow by listing For Sale by Owner (FSBO).
List your homeWhat's special
Granite countertopsSpacious primary suiteLarge fenced backyardExpansive paved patioStainless steel appliancesMaple cabinetryLarge walk-in closet
Zillow last checked:
Listing updated:
Listed by:
Andrew Poe 352-316-2910,
KELLER WILLIAMS GAINESVILLE REALTY PARTNERS 352-240-0600
Bought with:
Kristine Anderson Santos, 3582735
PEPINE REALTY
Source: Stellar MLS,MLS#: GC537102 Originating MLS: Orlando Regional
Originating MLS: Orlando Regional
Facts & features
Interior
Bedrooms & bathrooms
- Bedrooms: 4
- Bathrooms: 2
- Full bathrooms: 2
Rooms
- Room types: Den/Library/Office, Utility Room
Primary bedroom
- Features: Walk-In Closet(s)
- Level: First
Kitchen
- Level: First
Living room
- Level: First
Heating
- Natural Gas
Cooling
- Central Air
Appliances
- Included: Cooktop, Dishwasher, Disposal, Dryer, Microwave, Range, Tankless Water Heater, Washer
- Laundry: Inside, Laundry Room
Features
- Ceiling Fan(s), High Ceilings, Kitchen/Family Room Combo, Open Floorplan, Thermostat, Tray Ceiling(s), Walk-In Closet(s)
- Flooring: Carpet, Engineered Hardwood, Tile, Travertine
- Doors: Sliding Doors
- Windows: Blinds, Drapes, Low Emissivity Windows
- Has fireplace: No
Interior area
- Total structure area: 2,146
- Total interior livable area: 1,700 sqft
Property
Parking
- Total spaces: 2
- Parking features: Driveway, Garage Door Opener, On Street
- Attached garage spaces: 2
- Has uncovered spaces: Yes
Features
- Levels: One
- Stories: 1
- Patio & porch: Patio
- Fencing: Wood
Lot
- Size: 6,534 Square Feet
- Features: Cleared
Details
- Parcel number: 04227030177
- Zoning: R-1A
- Special conditions: None
Construction
Type & style
- Home type: SingleFamily
- Property subtype: Single Family Residence
Materials
- Stucco
- Foundation: Slab
- Roof: Shingle
Condition
- New construction: No
- Year built: 2013
Utilities & green energy
- Sewer: Public Sewer
- Water: Public
- Utilities for property: BB/HS Internet Available, Cable Available, Electricity Connected, Fiber Optics, Natural Gas Connected, Sewer Connected, Sprinkler Meter, Street Lights, Underground Utilities, Water Connected
Green energy
- Energy efficient items: Water Heater, Windows
Community & HOA
Community
- Features: Clubhouse, Dog Park, Golf Carts OK, Playground, Pool, Tennis Court(s)
- Pet fee: $0 monthly
- Subdivision: BELMONT CLUSTER DEV PH 3
HOA
- Has HOA: Yes
- Amenities included: Basketball Court, Pickleball Court(s), Playground, Pool, Tennis Court(s), Trail(s)
- HOA fee: $115 monthly
- HOA name: Bosshardt CAM
- HOA phone: 352-240-2713
Location
- Region: Newberry
Financial & listing details
- Price per square foot: $226/sqft
- Tax assessed value: $302,757
- Annual tax amount: $4,458
- Date on market: 2/3/2026
- Cumulative days on market: 24 days
- Listing terms: Cash,Conventional,FHA,VA Loan
- Ownership: Fee Simple
- Total actual rent: 0
- Electric utility on property: Yes
- Road surface type: Paved
Price history
| Date | Event | Price |
|---|---|---|
| 3/26/2026 | Sold | $385,000$226/sqft |
Source:  Stellar MLS #GC537102 Report a problem Stellar MLS #GC537102 Report a problem | ||
| 2/27/2026 | Pending sale | $385,000$226/sqft |
Source: Stellar MLS #GC537102 Report a problem | ||
| 2/3/2026 | Listed for sale | $385,000+58.4%$226/sqft |
Source: Stellar MLS #GC537102 Report a problem | ||
| 12/20/2017 | Sold | $243,000-0.4%$143/sqft |
Source: Public Record Report a problem | ||
| 11/2/2017 | Listed for sale | $244,000+14.9%$144/sqft |
Source: Gainesville #409527 Report a problem | ||
| 6/13/2013 | Sold | $212,300$125/sqft |
Source: Public Record Report a problem | ||
Public tax history
| Year | Property taxes | Tax assessment |
|---|---|---|
| 2025 | $4,458 +2.1% | $235,450 +2.9% |
| 2024 | $4,365 +2.1% | $228,814 +3% |
| 2023 | $4,276 +3.5% | $222,150 +3% |
| 2022 | $4,131 +2.2% | $215,680 +3% |
| 2021 | $4,043 +1.5% | $209,398 +1.4% |
| 2020 | $3,984 +1.2% | $206,507 +2.3% |
| 2019 | $3,937 | $201,864 +1.9% |
| 2018 | $3,937 +2.9% | $198,100 +20.8% |
| 2017 | $3,827 +20.3% | $163,940 +2.1% |
| 2016 | $3,181 +5.8% | $160,570 +0.7% |
| 2015 | $3,008 +0% | $159,460 +0.8% |
| 2014 | $3,007 +0.7% | $158,200 +532.8% |
| 2013 | $2,985 | $25,000 -28.6% |
| 2012 | -- | $35,000 -30% |
| 2011 | -- | $50,000 |
| 2010 | -- | $50,000 |
| 2009 | -- | $50,000 |
| 2008 | -- | $50,000 |
| 2007 | -- | -- |
Find assessor info on the county website
Neighborhood: 32669
Nearby homes
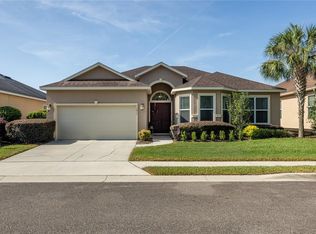
- $345,0003 bd2 ba1.5k sqft14617 NW 27th Pl, Newberry, FL 32669For Sale
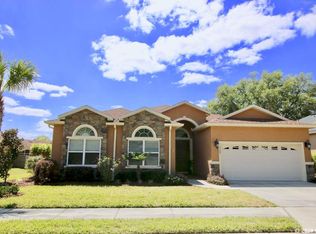
- $413,5004 bd3 ba2k sqft14569 NW 27th Pl, Newberry, FL 32669Off Market
- $365,0003 bd2 ba1.5k sqft14586 NW 27th Ave, Newberry, FL 32669Sold

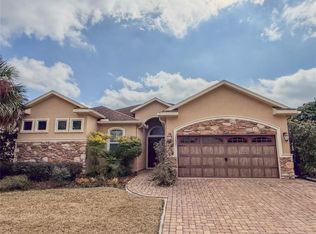
- $475,0005 bd4 ba2.2k sqft14637 NW 27th Pl, Newberry, FL 32669Sold
- $342,9003 bd2 ba1.6k sqft14612 NW 27th Ave, Newberry, FL 32669Off Market
- $395,7004 bd2 ba1.9k sqft14566 NW 27th Ave, Newberry, FL 32669Off Market
- $466,9004 bd4 ba2.2k sqft14549 NW 27th Pl, Newberry, FL 32669Off Market
- $352,5003 bd2 ba1.5k sqft14632 NW 27th Ave, Newberry, FL 32669Off Market
Nearby schools
GreatSchools rating
- 8/10Meadowbrook Elementary SchoolGrades: K-5Distance: 2.3 mi
- 6/10Oak View Middle SchoolGrades: 5-8Distance: 6.9 mi
- 5/10Newberry High SchoolGrades: 8-12Distance: 7.5 mi
Get a cash offer in 3 minutes
Find out how much your home could sell for in as little as 3 minutes with a no-obligation cash offer.
Estimated market value
$381,900
Get a cash offer in 3 minutes
Find out how much your home could sell for in as little as 3 minutes with a no-obligation cash offer.
Estimated market value
$381,900
- Florida
- Alachua County
- Gainesville
- 32669
- 14589 NW 27TH PLACE
Nearby cities
Nearby neighborhoods
Nearby zip codes
Other Gainesville Topics
