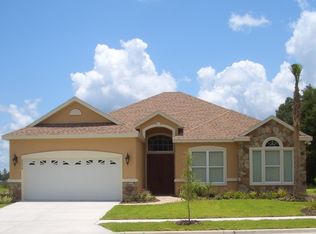
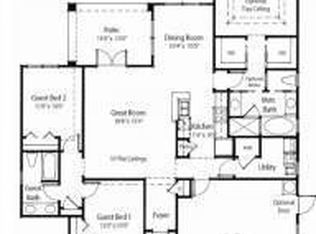
A charming front porch welcomes you to this well appointed 3BR, 2 BA Tommy Williams energy efficient built home. When you enter the home the overall feel is inviting and relaxed with an emphasis on comfort and livability. The foyer leads you to the great room with high ceilings. The kitchen connects to the great room and breakfast nook that has a bay window that brightens up the rooms with natural light and looks out over the backyard. The kitchen has granite countertops, new stainless steel appliances including a gas range, a lovely backsplash and plenty of cabinets.The primary suite has a lighted tray ceiling, dual vanities with granite countertops, a soaking tub, and a walk-in shower. To the left of the foyer are 2 secondary bedrooms that share a bath and can be closed off with a beautiful barn door. French doors lead you out to the fenced backyard with brick pavers that add usable outdoor space for relaxing, watching TV and entertaining. Finished with wood and tile flooring, crown molding, plantation shutters and neutral colors. The 2 car garage adds extra room for storage. The Belmont community offers a community pool, tennis, a playground and a clubhouse.
Sold for $365,000
$365,000
14586 NW 27TH AVENUE, NEWBERRY, FL 32669
3beds
1,527sqft
Single Family Residence
Built in 2009
6,098 Square Feet Lot
$360,900 Zestimate®
$239/sqft
$2,237 Estimated rent
Home value
$360,900
$343,000 - $379,000
$2,237/mo
Zestimate® history
Owner options
List your home for rent
$2,237/mo
Rent Zestimate®
Find your next renter with Zillow Rental Manager. Plus, with online applications, you can quickly screen prospective tenants – for free.
$2,237/mo
Rent Zestimate®
Refinance and save
$2,732/mo
Est. payment
Refinancing to a lower rate could help reduce your monthly payments and save thousands over the life of the loan.
$2,732/mo
Est. payment
Explore your selling options
Work with a Zillow partner agent
Leverage their expertise and Zillow's premium Showcase listings to get your home seen by more buyers.
Get startedList with your own agent
Get your home in front of millions of buyers by listing it on Zillow.
Learn how to do itSell it yourself
Take full control of how buyers see your home on Zillow by listing For Sale by Owner (FSBO).
List your homeWhat's special
Bay windowBelmont communityNeutral colorsExtra roomHigh ceilingsGas rangeFrench doors
Zillow last checked:
Listing updated:
Listed by:
Rachel Kerensky 352-317-1717,
BHGRE THOMAS GROUP 352-226-8228
Bought with:
Carmen Verhoeven
ROBERT SLACK LLC
Source: Stellar MLS,MLS#: GC521166 Originating MLS: Gainesville-Alachua
Originating MLS: Gainesville-Alachua
Facts & features
Interior
Bedrooms & bathrooms
- Bedrooms: 3
- Bathrooms: 2
- Full bathrooms: 2
Rooms
- Room types: Family Room, Great Room, Utility Room
Primary bedroom
- Features: Walk-In Closet(s)
- Level: First
Kitchen
- Features: Granite Counters
- Level: First
Living room
- Features: Ceiling Fan(s)
- Level: First
Heating
- Central
Cooling
- Central Air
Appliances
- Included: Dishwasher, Disposal, Microwave, Range, Refrigerator, Tankless Water Heater
- Laundry: Inside, Laundry Room
Features
- Ceiling Fan(s), Crown Molding, Eating Space In Kitchen, High Ceilings, Kitchen/Family Room Combo, Living Room/Dining Room Combo
- Flooring: Engineered Hardwood, Tile
- Doors: French Doors
- Windows: Blinds, Shutters
- Has fireplace: No
Interior area
- Total structure area: 2,254
- Total interior livable area: 1,527 sqft
Property
Parking
- Total spaces: 2
- Parking features: Driveway, Garage Door Opener
- Attached garage spaces: 2
- Has uncovered spaces: Yes
Features
- Levels: One
- Stories: 1
- Exterior features: Irrigation System
Lot
- Size: 6,098 Square Feet
Details
- Parcel number: 04227030167
- Zoning: R-1A
- Special conditions: None
Construction
Type & style
- Home type: SingleFamily
- Property subtype: Single Family Residence
Materials
- HardiPlank Type, Wood Frame
- Foundation: Slab
- Roof: Shingle
Condition
- New construction: No
- Year built: 2009
Details
- Builder name: Tommy Williams
Utilities & green energy
- Sewer: Public Sewer
- Water: None
- Utilities for property: BB/HS Internet Available, Cable Available, Electricity Available, Electricity Connected, Natural Gas Available, Natural Gas Connected, Phone Available, Sewer Available, Sewer Connected, Street Lights, Underground Utilities, Water Available, Water Connected
Community & HOA
Community
- Pet fee: $0 monthly
- Subdivision: BELMONT CLUSTER DEV PH 3
HOA
- Has HOA: Yes
- HOA fee: $111 monthly
- HOA name: Guardian Association Management-Tom Eaton
- HOA phone: 352-353-4802
Location
- Region: Newberry
Financial & listing details
- Price per square foot: $239/sqft
- Tax assessed value: $296,787
- Annual tax amount: $3,782
- Date on market: 4/18/2024
- Cumulative days on market: 13 days
- Ownership: Fee Simple
- Total actual rent: 0
- Electric utility on property: Yes
- Road surface type: Paved
Price history
| Date | Event | Price |
|---|---|---|
| 6/3/2024 | Sold | $365,000$239/sqft |
Source:  Stellar MLS #GC521166 Report a problem Stellar MLS #GC521166 Report a problem | ||
| 5/1/2024 | Pending sale | $365,000$239/sqft |
Source: Stellar MLS #GC521166 Report a problem | ||
| 4/18/2024 | Listed for sale | $365,000+85.8%$239/sqft |
Source: Stellar MLS #GC521166 Report a problem | ||
| 4/20/2015 | Sold | $196,500-3%$129/sqft |
Source: Public Record Report a problem | ||
| 12/1/2014 | Price change | $202,500-3.5%$133/sqft |
Source: Bosshardt Realty Services, LLC #355842 Report a problem | ||
| 10/7/2014 | Price change | $209,900-2.3%$137/sqft |
Source: Bosshardt Realty Services, LLC #355842 Report a problem | ||
| 8/26/2014 | Listed for sale | $214,900-2.3%$141/sqft |
Source: Bosshardt Realty Services, LLC #355842 Report a problem | ||
| 9/11/2009 | Sold | $220,000$144/sqft |
Source: Public Record Report a problem | ||
Public tax history
| Year | Property taxes | Tax assessment |
|---|---|---|
| 2025 | $4,664 +20.7% | $246,634 +21.4% |
| 2024 | $3,864 +2.2% | $203,132 +3% |
| 2023 | $3,782 +3.7% | $197,215 +3% |
| 2022 | $3,646 +2.2% | $191,471 +2.8% |
| 2021 | $3,568 +1.6% | $186,323 +1.4% |
| 2020 | $3,513 +1.6% | $183,750 +2.3% |
| 2019 | $3,457 | $179,619 +1.9% |
| 2018 | $3,457 +2.8% | $176,270 +2.1% |
| 2017 | $3,363 +0.3% | $172,650 +2.1% |
| 2016 | $3,353 +4.5% | $169,100 +16.3% |
| 2015 | $3,208 +20% | $145,410 +0.8% |
| 2014 | $2,674 +0.7% | $144,260 -1.1% |
| 2013 | $2,657 | $145,900 -3.8% |
| 2012 | -- | $151,600 +11.7% |
| 2011 | -- | $135,690 -21.6% |
| 2010 | -- | $173,000 +246% |
| 2009 | -- | $50,000 |
| 2008 | -- | $50,000 |
| 2007 | -- | -- |
Find assessor info on the county website
Neighborhood: 32669
Nearby homes
- $344,2003 bd2 ba1.6k sqft14612 NW 27th Ave, Newberry, FL 32669Off Market

- $395,7004 bd2 ba1.9k sqft14566 NW 27th Ave, Newberry, FL 32669Off Market
- $385,0004 bd2 ba1.7k sqft14589 NW 27th Pl, Newberry, FL 32669Sold

- $355,4003 bd2 ba1.5k sqft14632 NW 27th Ave, Newberry, FL 32669Off Market
- $345,0003 bd2 ba1.5k sqft14617 NW 27th Pl, Newberry, FL 32669For Sale
- $411,6004 bd3 ba2k sqft14569 NW 27th Pl, Newberry, FL 32669Off Market
- $361,6004 bd2 ba1.7k sqft14546 NW 27th Ave, Newberry, FL 32669Off Market
- $475,0005 bd4 ba2.2k sqft14637 NW 27th Pl, Newberry, FL 32669Sold
Nearby schools
GreatSchools rating
- 8/10Meadowbrook Elementary SchoolGrades: K-5Distance: 2.3 mi
- 6/10Oak View Middle SchoolGrades: 5-8Distance: 6.9 mi
- 5/10Newberry High SchoolGrades: 8-12Distance: 7.4 mi
Schools provided by the listing agent
- Elementary: Meadowbrook Elementary School-AL
- Middle: Oak View Middle School
- High: Newberry High School-AL
Source: Stellar MLS. This data may not be complete. We recommend contacting the local school district to confirm school assignments for this home.
Get a cash offer in 3 minutes
Find out how much your home could sell for in as little as 3 minutes with a no-obligation cash offer.
Estimated market value
$360,900
Get a cash offer in 3 minutes
Find out how much your home could sell for in as little as 3 minutes with a no-obligation cash offer.
Estimated market value
$360,900
- Florida
- Alachua County
- Gainesville
- 32669
- 14586 NW 27TH AVENUE
Nearby cities
Nearby neighborhoods
Nearby zip codes
Other Gainesville Topics
