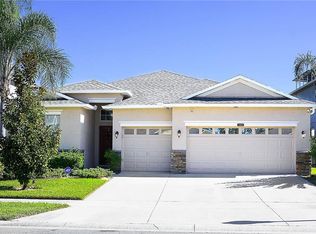
Welcome to Wyndham Lakes Estates! This magnificent two-story salt pool home boasts 3,626 square feet of luxurious living space, featuring 5 spacious bedrooms and 3 bathrooms. As you approach the home you'll be captivated by the pristine façade and beautiful palm trees and landscaping. Step inside to find beautiful laminate wood and tile flooring throughout the first floor, complemented by elegant crown molding. The heart of this home is its stunning kitchen, equipped with 42-inch cabinets, granite countertops, and upgraded stainless steel appliances. The LED cabinet lights and reverse osmosis system kit add a touch of modern convenience and style. The primary bedroom is a true haven, complete with an ensuite bathroom, featuring a spa-worthy tub, a walk-in shower, and 2 roomy walk-in closets. The remaining four bedrooms provide ample space for family, guests, or that coveted home office. The fourth bedroom is downstairs and currently being used as an office and has an ensuite bathroom. The smart home features take this property to the next level. With 12 security cameras, a 2-terabyte hard drive, and advanced alarms, your safety is a top priority. Control the thermostats, lights, and garage door openers effortlessly, all from your smartphone or voice commands. Every room is wired for high-speed Internet, making connectivity a breeze. The garage is a standout feature with epoxy flooring, insulated doors, and an AC split system for heating and cooling. Storage is a breeze with rack shelves, and there's even a 220-volt plug for all your needs. The attic boasts a sprayed insulated roof, ensuring energy efficiency throughout the home. Outside, the backyard is a true oasis. Enjoy the low-maintenance artificial turf and the sparkling pool with a two-stage Pentair energy-efficient pump. The LED landscape lighting creates a magical ambiance for evening gatherings. The PVC fence with three gates provides privacy and security, and the soffit plugs make holiday lighting easy and fun. This home is equipped with a TWO -MEGAWATT SOLAR SYSTEM WITH 42 PANELS significantly reducing energy costs and promoting sustainability. (THE SOLAR PANELS ARE PAID FOR.) The hybrid water heater and whole-house water softener add to the home's efficiency and comfort. With its blend of modern technology, elegant design, and thoughtful features, this home is more than just a place to live; it's a lifestyle. Come and experience the perfect combination of luxury, convenience, and security in this exceptional property. Don't miss the opportunity to make this dream home yours!
Sold for $697,000
$697,000
14639 CROSSTON BAY COURT, ORLANDO, FL 32824
5beds
3,626sqft
Single Family Residence
Built in 2012
7,199 Square Feet Lot
$687,400 Zestimate®
$192/sqft
$3,401 Estimated rent
Home value
$687,400
$626,000 - $756,000
$3,401/mo
Zestimate® history
Owner options
List your home for rent
$3,401/mo
Rent Zestimate®
Find your next renter with Zillow Rental Manager. Plus, with online applications, you can quickly screen prospective tenants – for free.
$3,401/mo
Rent Zestimate®
Refinance and save
$5,108/mo
Est. payment
Refinancing to a lower rate could help reduce your monthly payments and save thousands over the life of the loan.
$5,108/mo
Est. payment
Explore your selling options
Work with a Zillow partner agent
Leverage their expertise and Zillow's premium Showcase listings to get your home seen by more buyers.
Get startedList with your own agent
Get your home in front of millions of buyers by listing it on Zillow.
Learn how to do itSell it yourself
Take full control of how buyers see your home on Zillow by listing For Sale by Owner (FSBO).
List your homeWhat's special
Salt poolGranite countertopsSparkling poolInsulated doorsPvc fenceReverse osmosis system kitSpa-worthy tub
Zillow last checked:
Listing updated:
Listed by:
Randall Shirey, LLC 407-963-0552,
CHARLES RUTENBERG REALTY ORLANDO 407-622-2122
Bought with:
Brady Richardson, 3341121
PREMIER SOTHEBYS INT'L REALTY
Source: Stellar MLS,MLS#: O6276001 Originating MLS: Orlando Regional
Originating MLS: Orlando Regional
Facts & features
Interior
Bedrooms & bathrooms
- Bedrooms: 5
- Bathrooms: 3
- Full bathrooms: 3
Rooms
- Room types: Family Room, Dining Room, Living Room, Media Room
Primary bedroom
- Features: Ceiling Fan(s), En Suite Bathroom, Tub with Separate Shower Stall, Walk-In Closet(s)
- Level: Second
- Area: 405 Square Feet
- Dimensions: 15x27
Bedroom 2
- Features: Ceiling Fan(s), Built-in Closet
- Level: Second
- Area: 182 Square Feet
- Dimensions: 14x13
Bedroom 3
- Features: Ceiling Fan(s), Built-in Closet
- Level: Second
- Area: 143 Square Feet
- Dimensions: 13x11
Bedroom 4
- Features: Ceiling Fan(s), Built-in Closet
- Level: Second
- Area: 154 Square Feet
- Dimensions: 14x11
Bedroom 5
- Features: Ceiling Fan(s), Built-in Closet
- Level: First
- Area: 144 Square Feet
- Dimensions: 12x12
Dining room
- Level: First
- Area: 176 Square Feet
- Dimensions: 16x11
Family room
- Features: Ceiling Fan(s)
- Level: First
- Area: 384 Square Feet
- Dimensions: 24x16
Kitchen
- Level: First
- Area: 308 Square Feet
- Dimensions: 14x22
Living room
- Features: Ceiling Fan(s)
- Level: First
- Area: 144 Square Feet
- Dimensions: 12x12
Media room
- Features: Ceiling Fan(s)
- Level: Second
- Area: 420 Square Feet
- Dimensions: 20x21
Heating
- Central, Heat Pump, Solar
Cooling
- Central Air, Ductless
Appliances
- Included: Dishwasher, Disposal, Electric Water Heater, Kitchen Reverse Osmosis System, Microwave, Range, Refrigerator, Water Filtration System
- Laundry: Electric Dryer Hookup, Inside, Laundry Room, Upper Level, Washer Hookup
Features
- Ceiling Fan(s), Crown Molding, Eating Space In Kitchen, High Ceilings, PrimaryBedroom Upstairs, Solid Wood Cabinets, Stone Counters, Thermostat, Walk-In Closet(s)
- Flooring: Carpet, Ceramic Tile, Laminate
- Doors: Sliding Doors
- Windows: Blinds, Double Pane Windows
- Has fireplace: No
Interior area
- Total structure area: 4,558
- Total interior livable area: 3,626 sqft
Property
Parking
- Total spaces: 3
- Parking features: Driveway, Garage Door Opener
- Attached garage spaces: 3
- Has uncovered spaces: Yes
Features
- Levels: Two
- Stories: 2
- Patio & porch: Covered, Deck, Screened
- Exterior features: Lighting, Private Mailbox, Rain Gutters, Sidewalk
- Has private pool: Yes
- Pool features: In Ground, Lighting, Salt Water, Screen Enclosure
- Fencing: Vinyl
- Has view: Yes
- View description: Pool
Lot
- Size: 7,199 Square Feet
- Features: In County
- Residential vegetation: Mature Landscaping
Details
- Parcel number: 322430962506098
- Zoning: P-D
- Special conditions: None
Construction
Type & style
- Home type: SingleFamily
- Architectural style: Florida
- Property subtype: Single Family Residence
Materials
- Block, Stucco, Wood Frame
- Foundation: Slab
- Roof: Shingle
Condition
- Completed
- New construction: No
- Year built: 2012
Utilities & green energy
- Electric: Photovoltaics Seller Owned
- Sewer: Public Sewer
- Water: Public
- Utilities for property: Cable Connected, Electricity Connected, Phone Available, Public, Sewer Connected, Solar, Water Connected
Green energy
- Energy generation: Solar
Community & HOA
Community
- Features: Clubhouse, Fitness Center, Playground, Pool, Sidewalks, Tennis Court(s)
- Security: Security System, Security System Owned, Smoke Detector(s)
- Pet fee: $0 monthly
- Subdivision: WYNDHAM LAKES ESTATES
HOA
- Has HOA: Yes
- Amenities included: Clubhouse, Fitness Center, Playground, Pool, Tennis Court(s)
- Services included: Cable TV, Internet, Recreational Facilities
- HOA fee: $140 monthly
- HOA name: Zaimelyn Rodriguez
- HOA phone: 407-859-0524
Location
- Region: Orlando
Financial & listing details
- Price per square foot: $192/sqft
- Tax assessed value: $585,070
- Annual tax amount: $6,390
- Date on market: 1/30/2025
- Cumulative days on market: 34 days
- Listing terms: Cash,Conventional,FHA,VA Loan
- Ownership: Fee Simple
- Total actual rent: 0
- Electric utility on property: Yes
- Road surface type: Asphalt, Paved
Price history
| Date | Event | Price |
|---|---|---|
| 4/8/2025 | Sold | $697,000-1.8%$192/sqft |
Source:  Stellar MLS #O6276001 Report a problem Stellar MLS #O6276001 Report a problem | ||
| 3/5/2025 | Pending sale | $710,000$196/sqft |
Source: Stellar MLS #O6276001 Report a problem | ||
| 1/30/2025 | Listed for sale | $710,000-5.4%$196/sqft |
Source: Stellar MLS #O6276001 Report a problem | ||
| 10/29/2024 | Listing removed | $750,655$207/sqft |
Source: Stellar MLS #O6153591 Report a problem | ||
| 5/18/2024 | Price change | $750,655-1.9%$207/sqft |
Source: Stellar MLS #O6153591 Report a problem | ||
| 10/31/2023 | Listed for sale | $765,000+159.3%$211/sqft |
Source: Stellar MLS #O6153591 Report a problem | ||
| 10/26/2012 | Sold | $295,000$81/sqft |
Source: Public Record Report a problem | ||
Public tax history
| Year | Property taxes | Tax assessment |
|---|---|---|
| 2024 | $6,391 +7.5% | $403,541 +3% |
| 2023 | $5,945 +3.7% | $391,787 +3% |
| 2022 | $5,733 +1% | $380,376 +3% |
| 2021 | $5,676 +0.9% | $369,297 +1.4% |
| 2020 | $5,624 +1.1% | $364,198 +2.3% |
| 2019 | $5,565 +0.9% | $356,010 +1.9% |
| 2018 | $5,515 0% | $349,372 +1.3% |
| 2017 | $5,515 +1.5% | $344,882 +2.4% |
| 2016 | $5,432 +0.4% | $336,733 +0.7% |
| 2015 | $5,412 -3% | $334,319 +1.3% |
| 2014 | $5,580 +21.7% | $330,177 +20.1% |
| 2013 | $4,585 +829% | $274,954 +1149.8% |
| 2012 | $494 | $22,000 |
| 2011 | -- | -- |
Find assessor info on the county website
Neighborhood: Meadow Woods
Nearby homes
- $505,3004 bd3 ba2.2k sqft14633 Crosston Bay Ct, Orlando, FL 32824Off Market

- $491,7004 bd3 ba2.2k sqft14633 Crosston Bay Ct #3, Orlando, FL 32824Off Market
- $600,1007 bd4 ba3.1k sqft14645 Crosston Bay Ct, Orlando, FL 32824Off Market
- $652,6007 bd4 ba4k sqft14627 Crosston Bay Ct, Orlando, FL 32824Off Market

- $537,9004 bd4 ba2.8k sqft14651 Crosston Bay Ct, Orlando, FL 32824Off Market
- $588,2004 bd3 ba2.5k sqft14638 Crosston Bay Ct, Orlando, FL 32824Off Market
- $607,6004 bd3 ba3.3k sqft14621 Crosston Bay Ct, Orlando, FL 32824Off Market
- $700,0005 bd3 ba3.7k sqft14644 Crosston Bay Ct, Orlando, FL 32824Sold
Nearby schools
GreatSchools rating
- 9/10Stonewyck Elementary-1481Grades: PK-5Distance: 0.7 mi
- 6/10South Creek Middle SchoolGrades: 6-8Distance: 3.1 mi
- 5/10Cypress Creek High SchoolGrades: 9-12Distance: 3.4 mi
Schools provided by the listing agent
- Elementary: Wyndham Lakes Elementary
- Middle: South Creek Middle
- High: Cypress Lake High School
Source: Stellar MLS. This data may not be complete. We recommend contacting the local school district to confirm school assignments for this home.
Get a cash offer in 3 minutes
Find out how much your home could sell for in as little as 3 minutes with a no-obligation cash offer.
Estimated market value
$687,400
Get a cash offer in 3 minutes
Find out how much your home could sell for in as little as 3 minutes with a no-obligation cash offer.
Estimated market value
$687,400
- Florida
- Orange County
- Orlando
- 32824
- Meadow Woods
- 14639 CROSSTON BAY COURT
Nearby cities
Nearby neighborhoods
Nearby zip codes
Other Orlando Topics
