**This house comes with a REDUCED RATE through the seller's preferred lender. This is a lender-paid rate buydown that reduces the buyer's interest rate and monthly payment.** Welcome to 14644 Crosston Bay Court, a beautifully maintained five bedroom home with a bonus room nestled in a desirable community in Orlando. This spacious residence offers the perfect blend of comfort, style, and functionality for modern living. Step inside to discover a bright, open floor plan filled with natural light. The generous living and dining areas create a seamless flow for everyday living and entertaining. The well appointed kitchen features ample cabinetry, abundant counter space, and a functional layout ideal for preparing meals and gathering with family and friends. The primary suite serves as a relaxing retreat with a spacious bedroom, walk in closet, and an en suite bath designed for comfort. Four additional bedrooms provide plenty of room for family and guests, while the versatile bonus room offers flexibility for a media room, home office, or play space. Enjoy true Florida living outdoors with a screened in pool and covered patio overlooking a tranquil pond. The serene water view creates a peaceful backdrop for morning coffee, weekend gatherings, or evening relaxation. Conveniently located near top rated schools, shopping, dining, and major roadways, this home provides easy access to everything Orlando has to offer while maintaining a welcoming neighborhood atmosphere. 14644 Crosston Bay Court is ready to welcome you home.
Sold for $700,000
$700,000
14644 CROSSTON BAY COURT, ORLANDO, FL 32824
5beds
3,711sqft
Single Family Residence
Built in 2012
7,199 Square Feet Lot
$702,700 Zestimate®
$189/sqft
$3,542 Estimated rent
Home value
$702,700
$646,000 - $766,000
$3,542/mo
Zestimate® history
Owner options
List your home for rent
$3,542/mo
Rent Zestimate®
Find your next renter with Zillow Rental Manager. Plus, with online applications, you can quickly screen prospective tenants – for free.
$3,542/mo
Rent Zestimate®
Refinance and save
$5,178/mo
Est. payment
Refinancing to a lower rate could help reduce your monthly payments and save thousands over the life of the loan.
$5,178/mo
Est. payment
Explore your selling options
Work with a Zillow partner agent
Leverage their expertise and Zillow's premium Showcase listings to get your home seen by more buyers.
Get startedList with your own agent
Get your home in front of millions of buyers by listing it on Zillow.
Learn how to do itSell it yourself
Take full control of how buyers see your home on Zillow by listing For Sale by Owner (FSBO).
List your homeWhat's special
Spacious bedroomFour additional bedroomsBonus roomScreened in poolOverlooking a tranquil pondFunctional layoutWell appointed kitchen
Zillow last checked:
Listing updated:
Listed by:
Thomas Nickley, Jr 407-629-4420,
KELLER WILLIAMS REALTY AT THE PARKS 407-629-4420,
Tara McKee 407-920-5925,
KELLER WILLIAMS REALTY AT THE PARKS
Bought with:
Junio Jean Charles, 3458515
EASY REALTY
Source: Stellar MLS,MLS#: O6383328 Originating MLS: Orlando Regional
Originating MLS: Orlando Regional
Facts & features
Interior
Bedrooms & bathrooms
- Bedrooms: 5
- Bathrooms: 3
- Full bathrooms: 3
Rooms
- Room types: Bonus Room
Primary bedroom
- Features: En Suite Bathroom, Walk-In Closet(s)
- Level: Second
Bedroom 2
- Features: En Suite Bathroom, Built-in Closet
- Level: First
Bedroom 3
- Features: Built-in Closet
- Level: Second
Bedroom 4
- Features: Built-in Closet
- Level: Second
Bedroom 5
- Features: Built-in Closet
- Level: Second
Primary bathroom
- Features: Dual Sinks, Tub with Separate Shower Stall
- Level: Second
Bonus room
- Features: Ceiling Fan(s), No Closet
- Level: Second
Dining room
- Level: First
Family room
- Features: Ceiling Fan(s)
- Level: First
Kitchen
- Features: Breakfast Bar, Kitchen Island
- Level: First
Living room
- Level: First
Heating
- Central
Cooling
- Central Air
Appliances
- Included: Dishwasher, Dryer, Microwave, Range, Range Hood, Refrigerator, Washer, Water Filtration System
- Laundry: Inside, Laundry Room, Upper Level
Features
- Ceiling Fan(s), Crown Molding, Eating Space In Kitchen, PrimaryBedroom Upstairs, Walk-In Closet(s)
- Flooring: Bamboo, Ceramic Tile
- Doors: Sliding Doors
- Windows: Blinds, Drapes
- Has fireplace: No
Interior area
- Total structure area: 4,638
- Total interior livable area: 3,711 sqft
Property
Parking
- Total spaces: 3
- Parking features: Driveway, Garage Faces Side
- Attached garage spaces: 3
- Has uncovered spaces: Yes
Features
- Levels: Two
- Stories: 2
- Patio & porch: Covered, Patio, Screened
- Exterior features: Rain Gutters
- Has private pool: Yes
- Pool features: Deck, In Ground, Salt Water, Screen Enclosure, Solar Heat
- Has view: Yes
- View description: Garden, Water, Pond
- Has water view: Yes
- Water view: Water,Pond
- Waterfront features: Pond
Lot
- Size: 7,199 Square Feet
- Features: Landscaped
- Residential vegetation: Mature Landscaping
Details
- Parcel number: 322430962506073
- Zoning: P-D
- Special conditions: None
Construction
Type & style
- Home type: SingleFamily
- Architectural style: Florida
- Property subtype: Single Family Residence
Materials
- Block, Stucco
- Foundation: Slab
- Roof: Shingle
Condition
- New construction: No
- Year built: 2012
Utilities & green energy
- Sewer: Public Sewer
- Water: Public
- Utilities for property: Electricity Connected
Community & HOA
Community
- Features: Fitness Center, Park, Pool, Sidewalks
- Pet fee: $0 monthly
- Subdivision: WYNDHAM LAKES ESTATES
HOA
- Has HOA: Yes
- Services included: Cable TV, Internet
- HOA fee: $140 monthly
- HOA name: Wyndham Lakes Estates HOA mgd by Artemis Lifestyle
- HOA phone: 407-705-2190
Location
- Region: Orlando
Financial & listing details
- Price per square foot: $189/sqft
- Tax assessed value: $585,160
- Annual tax amount: $6,625
- Date on market: 2/18/2026
- Cumulative days on market: 26 days
- Listing terms: Cash,Conventional,FHA,VA Loan
- Ownership: Fee Simple
- Total actual rent: 0
- Electric utility on property: Yes
- Road surface type: Asphalt
Price history
| Date | Event | Price |
|---|---|---|
| 4/20/2026 | Sold | $700,000-3.4%$189/sqft |
Source:  Stellar MLS #O6383328 Report a problem Stellar MLS #O6383328 Report a problem | ||
| 3/16/2026 | Pending sale | $725,000$195/sqft |
Source: Stellar MLS #O6383328 Report a problem | ||
| 2/18/2026 | Listed for sale | $725,000+70.2%$195/sqft |
Source: Stellar MLS #O6383328 Report a problem | ||
| 2/16/2018 | Sold | $426,000-0.7%$115/sqft |
Source: Public Record Report a problem | ||
| 1/13/2018 | Pending sale | $429,000$116/sqft |
Source: Orlando Lake Nona #S4855304 Report a problem | ||
| 1/2/2018 | Price change | $429,000-4%$116/sqft |
Source: Orlando Lake Nona #S4855304 Report a problem | ||
| 9/18/2017 | Listed for sale | $447,000$120/sqft |
Source: KELLER WILLIAMS CLASSIC II #S4851460 Report a problem | ||
| 7/13/2017 | Listing removed | $447,000$120/sqft |
Source: Orlando South #S4838111 Report a problem | ||
| 7/2/2017 | Listed for sale | $447,000$120/sqft |
Source: Orlando South #S4838111 Report a problem | ||
| 7/2/2017 | Pending sale | $447,000$120/sqft |
Source: Orlando South #S4838111 Report a problem | ||
| 4/10/2017 | Price change | $447,000-0.4%$120/sqft |
Source: KELLER WILLIAMS CLASSIC II #S4838111 Report a problem | ||
| 2/23/2017 | Listed for sale | $449,000$121/sqft |
Source: KELLER WILLIAMS CLASSIC II #S4838111 Report a problem | ||
| 2/23/2017 | Pending sale | $449,000$121/sqft |
Source: KELLER WILLIAMS CLASSIC II #S4838111 Report a problem | ||
| 2/23/2017 | Price change | $449,000-2.2%$121/sqft |
Source: KELLER WILLIAMS CLASSIC II #S4838111 Report a problem | ||
| 2/10/2017 | Pending sale | $459,000$124/sqft |
Source: Keller Williams - Orlando South #S4838111 Report a problem | ||
| 11/2/2016 | Listed for sale | $459,000+5.5%$124/sqft |
Source: KELLER WILLIAMS CLASSIC II #S4838111 Report a problem | ||
| 4/21/2016 | Listing removed | $435,000$117/sqft |
Source: Keller Williams - Orlando South #O5418036 Report a problem | ||
| 2/20/2016 | Pending sale | $435,000$117/sqft |
Source: Keller Williams - Orlando South #O5418036 Report a problem | ||
Public tax history
| Year | Property taxes | Tax assessment |
|---|---|---|
| 2024 | $6,333 +7.5% | $399,936 +3% |
| 2023 | $5,891 +3.7% | $388,287 +3% |
| 2022 | $5,681 +1% | $376,978 +3% |
| 2021 | $5,623 +0.2% | $365,998 +0.7% |
| 2020 | $5,612 -2% | $363,501 -0.7% |
| 2019 | $5,727 +23.5% | $366,004 +23.6% |
| 2018 | $4,637 | $296,006 -11.9% |
| 2017 | $4,637 +1.6% | $336,036 -9.3% |
| 2016 | $4,562 +0.5% | $370,454 +1.1% |
| 2015 | $4,541 -3.1% | $366,481 +13.4% |
| 2014 | $4,687 +2% | $323,125 +17.2% |
| 2013 | $4,597 +462.4% | $275,609 +920.8% |
| 2012 | $817 | $27,000 |
| 2011 | -- | -- |
Find assessor info on the county website
Neighborhood: Meadow Woods
Nearby homes
- $666,9007 bd3 ba3.7k sqft14650 Crosston Bay Ct, Orlando, FL 32824Off Market
- $588,2004 bd3 ba2.5k sqft14638 Crosston Bay Ct, Orlando, FL 32824Off Market
- $569,7003 bd3 ba2.5k sqft14656 Crosston Bay Ct, Orlando, FL 32824Off Market
- $530,0004 bd3 ba2.4k sqft14632 Crosston Bay Ct, Orlando, FL 32824Sold
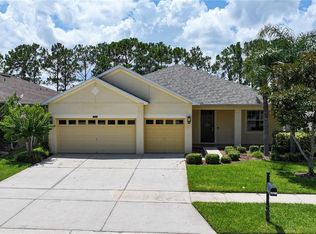
- $596,6007 bd4 ba3.1k sqft14645 Crosston Bay Ct, Orlando, FL 32824Off Market
- $697,0005 bd3 ba3.6k sqft14639 Crosston Bay Ct, Orlando, FL 32824Sold
- $571,5004 bd3 ba2.5k sqft14700 Crosston Bay Ct, Orlando, FL 32824Off Market
- $730,8005 bd4 ba4.1k sqft14626 Crosston Bay Ct, Orlando, FL 32824Off Market
Nearby schools
GreatSchools rating
- 9/10Stonewyck Elementary-1481Grades: PK-5Distance: 0.7 mi
- 6/10South Creek Middle SchoolGrades: 6-8Distance: 3 mi
- 5/10Cypress Creek High SchoolGrades: 9-12Distance: 3.4 mi
Schools provided by the listing agent
- Elementary: Stonewyck Elementary
- Middle: South Creek Middle
Source: Stellar MLS. This data may not be complete. We recommend contacting the local school district to confirm school assignments for this home.
Get a cash offer in 3 minutes
Find out how much your home could sell for in as little as 3 minutes with a no-obligation cash offer.
Estimated market value
$702,700
Get a cash offer in 3 minutes
Find out how much your home could sell for in as little as 3 minutes with a no-obligation cash offer.
Estimated market value
$702,700
- Florida
- Orange County
- Orlando
- 32824
- Meadow Woods
- 14644 CROSSTON BAY COURT
Nearby cities
Nearby neighborhoods
Nearby zip codes
Other Orlando Topics
