Welcome to this stunning two-story Ashbury model located on a spacious corner lot in the highly sought-after Watermark community in Horizon West. Thoughtfully designed with both style and functionality in mind, this home offers four bedrooms and three full bathrooms, with the main-floor bedroom currently being used as an office that can easily be converted back into a fourth bedroom. From the moment you step inside, you are greeted by an open-concept layout ideal for entertaining and everyday living. The gourmet kitchen is a chef’s dream, featuring quartz countertops, stainless steel appliances, and upgraded electrical above the cabinets for customized lighting. The bright and airy great room boasts high ceilings and is filled with natural light from oversized windows, creating a warm and welcoming atmosphere. A spacious loft upstairs adds extra living space and includes additional storage. The primary suite offers a luxurious retreat with a walk-in shower, garden tub, and double vanity. It also includes a Sensonic Bluetooth-enabled vent fan, allowing you to enjoy your favorite music as you relax and unwind. Every bedroom includes a ceiling fan for added comfort. Additional energy-efficient upgrades include spray foam insulation and solar panels, keeping the average electric bill around just $38 per month. The garage floor has been upgraded, and the home is outfitted with beautiful year-round exterior lighting for added charm and curb appeal. Step outside to your private, fenced backyard, already plumbed for a summer kitchen and ready for a pool or outdoor entertainment space. The covered lanai is perfect for morning coffee or evening gatherings. The paver driveway adds a stylish touch to the home’s exterior. Watermark offers a truly resort lifestyle. The clubhouse and resort-style pool are just a short walk away, and the rooftop viewing deck is the perfect place to enjoy nightly views of the Walt Disney World fireworks. Additional amenities include a second community pool, playgrounds, basketball and tennis courts, and walking trails throughout the neighborhood. Located at the entrance of the community, The Mark Plaza offers walkable access to shopping, dining, coffee shops, and everyday conveniences. With easy access to State Road 429, Orange County National Golf Center, Margaritaville Resort, and Walt Disney World, this location offers the perfect balance of convenience and entertainment. This home is move-in ready, energy-efficient, and filled with thoughtful upgrades throughout. Don’t miss your chance to live in one of Horizon West’s most vibrant communities—schedule your private showing today!
Sold for $665,000
$665,000
14639 WINTER STAY DRIVE, WINTER GARDEN, FL 34787
4beds
2,468sqft
Single Family Residence
Built in 2018
6,922 Square Feet Lot
$660,800 Zestimate®
$269/sqft
$3,440 Estimated rent
Home value
$660,800
$601,000 - $727,000
$3,440/mo
Zestimate® history
Owner options
List your home for rent
$3,440/mo
Rent Zestimate®
Find your next renter with Zillow Rental Manager. Plus, with online applications, you can quickly screen prospective tenants – for free.
$3,440/mo
Rent Zestimate®
Refinance and save
$4,894/mo
Est. payment
Refinancing to a lower rate could help reduce your monthly payments and save thousands over the life of the loan.
$4,894/mo
Est. payment
Explore your selling options
Work with a Zillow partner agent
Leverage their expertise and Zillow's premium Showcase listings to get your home seen by more buyers.
Get startedList with your own agent
Get your home in front of millions of buyers by listing it on Zillow.
Learn how to do itSell it yourself
Take full control of how buyers see your home on Zillow by listing For Sale by Owner (FSBO).
List your homeWhat's special
Covered lanaiOversized windowsSpacious loftQuartz countertopsHigh ceilingsSensonic bluetooth-enabled vent fanOpen-concept layout
Zillow last checked:
Listing updated:
Listed by:
Chelby Afrifa 404-514-7583,
IAD FLORIDA LLC 407-720-0020
Bought with:
Elisabeth Rusnak, 3300497
SOUTHERN REALTY GROUP LLC
Source: Stellar MLS,MLS#: O6308799 Originating MLS: Sarasota - Manatee
Originating MLS: Sarasota - Manatee
Facts & features
Interior
Bedrooms & bathrooms
- Bedrooms: 4
- Bathrooms: 3
- Full bathrooms: 3
Primary bedroom
- Features: Walk-In Closet(s)
- Level: Second
Primary bathroom
- Features: Dual Sinks, En Suite Bathroom, Exhaust Fan, Garden Bath, Granite Counters, Tub with Separate Shower Stall, Walk-In Closet(s)
- Level: Second
Kitchen
- Features: Pantry
- Level: First
Living room
- Level: First
Heating
- Central, Electric
Cooling
- Central Air
Appliances
- Included: Cooktop, Dishwasher, Disposal, Exhaust Fan, Ice Maker, Microwave, Refrigerator
- Laundry: Laundry Room
Features
- Ceiling Fan(s), Chair Rail, Eating Space In Kitchen, High Ceilings, In Wall Pest System, Kitchen/Family Room Combo, PrimaryBedroom Upstairs, Thermostat, Tray Ceiling(s), Walk-In Closet(s)
- Flooring: Carpet, Ceramic Tile
- Doors: Sliding Doors
- Has fireplace: No
Interior area
- Total structure area: 3,906
- Total interior livable area: 2,468 sqft
Property
Parking
- Total spaces: 2
- Parking features: Garage - Attached
- Attached garage spaces: 2
Features
- Levels: Two
- Stories: 2
- Patio & porch: Covered, Front Porch, Rear Porch
- Exterior features: Irrigation System, Lighting, Rain Gutters, Sidewalk
- Fencing: Fenced
Lot
- Size: 6,922 Square Feet
- Features: Corner Lot, Near Golf Course, Sidewalk
Details
- Parcel number: 042427755302620
- Zoning: P-D
- Special conditions: None
Construction
Type & style
- Home type: SingleFamily
- Property subtype: Single Family Residence
Materials
- Stucco
- Foundation: Block, Slab
- Roof: Shingle
Condition
- New construction: No
- Year built: 2018
Utilities & green energy
- Sewer: Public Sewer
- Water: Public
- Utilities for property: BB/HS Internet Available, Electricity Connected, Public, Solar
Community & HOA
Community
- Features: Clubhouse, Community Mailbox, Dog Park, Fitness Center, Golf Carts OK, Irrigation-Reclaimed Water, Playground, Pool, Sidewalks, Tennis Court(s)
- Pet fee: $0 monthly
- Subdivision: WATERMARK PH 2B
HOA
- Has HOA: Yes
- Amenities included: Basketball Court, Clubhouse, Fence Restrictions, Lobby Key Required, Playground, Pool, Tennis Court(s)
- Services included: Community Pool, Maintenance Grounds, Pool Maintenance, Recreational Facilities
- HOA fee: $159 monthly
- HOA name: Don Danos
- HOA phone: 407-614-5956
Location
- Region: Winter Garden
Financial & listing details
- Price per square foot: $269/sqft
- Tax assessed value: $562,776
- Annual tax amount: $6,153
- Date on market: 5/14/2025
- Cumulative days on market: 61 days
- Listing terms: Cash,Conventional,FHA,VA Loan
- Ownership: Fee Simple
- Total actual rent: 0
- Electric utility on property: Yes
- Road surface type: Paved, Asphalt
Price history
| Date | Event | Price |
|---|---|---|
| 8/15/2025 | Sold | $665,000-2.9%$269/sqft |
Source:  Stellar MLS #O6308799 Report a problem Stellar MLS #O6308799 Report a problem | ||
| 7/14/2025 | Pending sale | $685,000$278/sqft |
Source: Stellar MLS #O6308799 Report a problem | ||
| 7/7/2025 | Price change | $685,000-0.7%$278/sqft |
Source: Stellar MLS #O6308799 Report a problem | ||
| 6/17/2025 | Price change | $689,500+0.1%$279/sqft |
Source: Stellar MLS #O6308799 Report a problem | ||
| 6/14/2025 | Price change | $689,000-1.4%$279/sqft |
Source: Stellar MLS #O6308799 Report a problem | ||
| 6/1/2025 | Price change | $698,999-0.1%$283/sqft |
Source: Stellar MLS #O6308799 Report a problem | ||
| 5/15/2025 | Listed for sale | $699,999+67.6%$284/sqft |
Source: Stellar MLS #O6308799 Report a problem | ||
| 3/9/2018 | Sold | $417,700$169/sqft |
Source: Public Record Report a problem | ||
Public tax history
| Year | Property taxes | Tax assessment |
|---|---|---|
| 2024 | $6,153 +7.2% | $386,683 +3% |
| 2023 | $5,739 +3.9% | $375,420 +3% |
| 2022 | $5,526 +1.6% | $364,485 +3% |
| 2021 | $5,441 +1% | $353,869 +1.4% |
| 2020 | $5,386 +0.8% | $348,983 +2.3% |
| 2019 | $5,346 +274.9% | $341,137 +468.6% |
| 2018 | $1,426 0% | $60,000 |
| 2017 | $1,426 | $60,000 |
Find assessor info on the county website
Neighborhood: 34787
Nearby homes
- $806,1004 bd3 ba3.1k sqft14645 Winter Stay Dr, Winter Garden, FL 34787Off Market
- $712,0004 bd4 ba2.9k sqft14651 Winter Stay Dr, Winter Garden, FL 34787Off Market
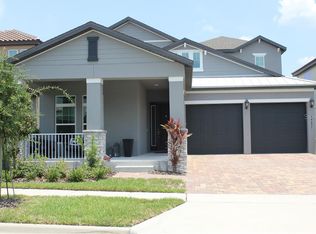
- $642,0004 bd3 ba2k sqft14627 Winter Stay Dr, Winter Garden, FL 34787Sold
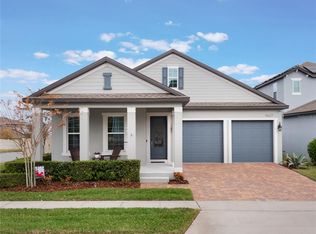
- $818,5004 bd4 ba3.1k sqft15842 Sweet Lemon Way, Winter Garden, FL 34787Off Market
- $1,056,9006 bd5 ba4.5k sqft9176 Holliston Creek Pl, Winter Garden, FL 34787Off Market
- $660,0004 bd4 ba2.9k sqft14657 Winter Stay Dr, Winter Garden, FL 34787Sold
- $734,6004 bd4 ba2.7k sqft14621 Winter Stay Dr, Winter Garden, FL 34787Off Market
- $708,6004 bd3 ba2.6k sqft15848 Sweet Lemon Way, Winter Garden, FL 34787Off Market
Nearby schools
GreatSchools rating
- 8/10Panther Lake ElementaryGrades: PK-5Distance: 0.6 mi
- 9/10Hamlin Middle SchoolGrades: 6-8Distance: 2.6 mi
- 6/10Horizon High SchoolGrades: 9-12Distance: 1.2 mi
Schools provided by the listing agent
- Middle: Hamlin Middle
- High: Horizon High School
Source: Stellar MLS. This data may not be complete. We recommend contacting the local school district to confirm school assignments for this home.
Get a cash offer in 3 minutes
Find out how much your home could sell for in as little as 3 minutes with a no-obligation cash offer.
Estimated market value
$660,800
Get a cash offer in 3 minutes
Find out how much your home could sell for in as little as 3 minutes with a no-obligation cash offer.
Estimated market value
$660,800
- Florida
- Orange County
- Winter Garden
- 34787
- 14639 WINTER STAY DRIVE
Nearby cities
Nearby neighborhoods
Nearby zip codes
Other Winter Garden Topics
