Welcome to the 4 bedroom 3.5 bath multifunctional and perfect layout home ! OFFICE downstairs, large LOFT upstairs, and BALCONY upstairs This home features an open concept with a combination living room, kitchen, and dinette. The kitchen boasts granite countertops, stainless steel oven, dishwasher, range, microwave, 42" upper cabinets, center island with seating. The first floor also offers a guest bedroom with a private bathroom and a formal dining room. The second floor features a spacious primary bedroom with balcony , walk-in closet, and a private bathroom with double vanity sinks, a garden bathtub, and a separate tiled shower. Outside the primary bedroom are 2 additional bedrooms, a full bathroom, a laundry room, and a large bonus room. French style doors from the living area leads to the big lanai .home is zoned for A-rated schools. It is in close proximity to Disney and Downtown Winter Garden, one of the most sought-after locations in Orlando. Make every day feel like a vacation day in this incredible Watermark community. Enjoy fireworks from the clubhouse viewing deck, a few sets of tennis or a summer afternoon at the community's resort-style swimming pool. an amazing Playground area A wonderful place to call home. Known for their energy-efficient features, our homes help you live a healthier and quieter lifestyle while saving you thousands of dollars on utility bills.community has everything to keep your family entertained, great schools, fantastic location, and easy access to the highway.It is located 1-mile to Orange County National Golf Course; 1-1/2 miles to the brand new Horizon High School just opening ;This Energy-efficient home ready to move-in!
Sold for $660,000
$660,000
14657 WINTER STAY DRIVE, WINTER GARDEN, FL 34787
4beds
2,935sqft
Single Family Residence
Built in 2018
6,011 Square Feet Lot
$651,600 Zestimate®
$225/sqft
$3,596 Estimated rent
Home value
$651,600
$593,000 - $717,000
$3,596/mo
Zestimate® history
Owner options
List your home for rent
$3,596/mo
Rent Zestimate®
Find your next renter with Zillow Rental Manager. Plus, with online applications, you can quickly screen prospective tenants – for free.
$3,596/mo
Rent Zestimate®
Refinance and save
$4,889/mo
Est. payment
Refinancing to a lower rate could help reduce your monthly payments and save thousands over the life of the loan.
$4,889/mo
Est. payment
Explore your selling options
Work with a Zillow partner agent
Leverage their expertise and Zillow's premium Showcase listings to get your home seen by more buyers.
Get startedList with your own agent
Get your home in front of millions of buyers by listing it on Zillow.
Learn how to do itSell it yourself
Take full control of how buyers see your home on Zillow by listing For Sale by Owner (FSBO).
List your homeWhat's special
Resort-style swimming poolBalcony upstairsBig lanaiCenter island with seatingPlayground areaLarge loft upstairsGranite countertops
Zillow last checked:
Listing updated:
Listed by:
Huizi Li 407-353-1043,
MULTI CHOICE REALTY LLC 352-404-6542
Bought with:
Huizi Li, 3335783
MULTI CHOICE REALTY LLC
Source: Stellar MLS,MLS#: S5119704 Originating MLS: Osceola
Originating MLS: Osceola
Facts & features
Interior
Bedrooms & bathrooms
- Bedrooms: 4
- Bathrooms: 4
- Full bathrooms: 3
- 1/2 bathrooms: 1
Primary bedroom
- Features: Built-in Closet
- Level: Second
- Area: 252 Square Feet
- Dimensions: 18x14
Kitchen
- Features: No Closet
- Level: First
- Area: 300 Square Feet
- Dimensions: 20x15
Living room
- Features: No Closet
- Level: First
- Area: 360 Square Feet
- Dimensions: 20x18
Heating
- Central
Cooling
- Central Air
Appliances
- Included: Cooktop, Dishwasher, Disposal, Dryer, Microwave, Range, Refrigerator, Washer
- Laundry: Laundry Room
Features
- Living Room/Dining Room Combo, Open Floorplan, PrimaryBedroom Upstairs, Walk-In Closet(s)
- Flooring: Carpet, Tile
- Has fireplace: No
Interior area
- Total structure area: 4,216
- Total interior livable area: 2,935 sqft
Property
Parking
- Total spaces: 2
- Parking features: Garage - Attached
- Attached garage spaces: 2
Features
- Levels: Two
- Stories: 2
- Exterior features: Irrigation System, Other
Lot
- Size: 6,011 Square Feet
Details
- Parcel number: 042427755302590
- Zoning: P-D
- Special conditions: None
Construction
Type & style
- Home type: SingleFamily
- Property subtype: Single Family Residence
Materials
- Block, Brick
- Foundation: Block, Slab
- Roof: Tile
Condition
- New construction: No
- Year built: 2018
Utilities & green energy
- Sewer: Public Sewer
- Water: Public
- Utilities for property: Public
Community & HOA
Community
- Features: Clubhouse, Fitness Center, Park, Playground, Pool, Tennis Court(s)
- Pet fee: $0 monthly
- Subdivision: WATERMARK PH 2B
HOA
- Has HOA: Yes
- HOA fee: $159 monthly
- HOA name: Leland Management - Don Danos
- HOA phone: 407-614-5956
Location
- Region: Winter Garden
Financial & listing details
- Price per square foot: $225/sqft
- Tax assessed value: $633,825
- Annual tax amount: $9,877
- Date on market: 1/31/2025
- Cumulative days on market: 55 days
- Listing terms: Cash,Conventional,FHA,VA Loan
- Ownership: Fee Simple
- Total actual rent: 0
- Road surface type: Brick
Price history
| Date | Event | Price |
|---|---|---|
| 4/30/2025 | Listing removed | $3,500$1/sqft |
Source: Stellar MLS #S5124935 Report a problem | ||
| 4/21/2025 | Sold | $660,000-10.2%$225/sqft |
Source:  Stellar MLS #S5119704 Report a problem Stellar MLS #S5119704 Report a problem | ||
| 4/14/2025 | Listed for rent | $3,500+25%$1/sqft |
Source: Stellar MLS #S5124935 Report a problem | ||
| 3/28/2025 | Pending sale | $735,000$250/sqft |
Source: Stellar MLS #S5119704 Report a problem | ||
| 2/16/2025 | Price change | $735,000-7.9%$250/sqft |
Source: Stellar MLS #S5119704 Report a problem | ||
| 1/31/2025 | Listed for sale | $798,000+101.2%$272/sqft |
Source: Stellar MLS #S5119704 Report a problem | ||
| 12/2/2020 | Listing removed | $2,800$1/sqft |
Source: MULTI CHOICE REALTY LLC #S5043267 Report a problem | ||
| 11/27/2020 | Listed for rent | $2,800$1/sqft |
Source: MULTI CHOICE REALTY LLC #S5043267 Report a problem | ||
| 2/21/2018 | Sold | $396,600$135/sqft |
Source: Public Record Report a problem | ||
Public tax history
| Year | Property taxes | Tax assessment |
|---|---|---|
| 2024 | $9,878 +12.2% | $539,608 +10% |
| 2023 | $8,806 +11.9% | $490,553 +10% |
| 2022 | $7,870 +14.4% | $445,957 +10% |
| 2021 | $6,883 +15.8% | $405,415 +5.6% |
| 2020 | $5,943 -9.2% | $383,879 +2.1% |
| 2019 | $6,548 +359.2% | $376,092 +526.8% |
| 2018 | $1,426 0% | $60,000 |
| 2017 | $1,426 | $60,000 |
Find assessor info on the county website
Neighborhood: 34787
Nearby homes
- $700,4004 bd4 ba2.9k sqft14651 Winter Stay Dr, Winter Garden, FL 34787Off Market
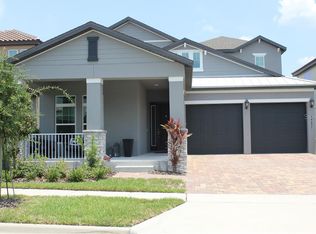
- $710,2004 bd3 ba2.7k sqft14663 Winter Stay Dr, Winter Garden, FL 34787Off Market
- $806,1004 bd3 ba3.1k sqft14645 Winter Stay Dr, Winter Garden, FL 34787Off Market
- $694,5004 bd3 ba2.7k sqft14669 Winter Stay Dr, Winter Garden, FL 34787Off Market
- $766,0004 bd4 ba3.1k sqft15860 Sweet Lemon Way, Winter Garden, FL 34787Off Market
- $720,6005 bd4 ba2.8k sqft15854 Sweet Lemon Way, Winter Garden, FL 34787Off Market
- $665,0004 bd3 ba2.4k sqft14639 Winter Stay Dr, Winter Garden, FL 34787Sold
- $875,7004 bd4 ba3.4k sqft14675 Winter Stay Dr, Winter Garden, FL 34787Off Market
Nearby schools
GreatSchools rating
- 8/10Panther Lake ElementaryGrades: PK-5Distance: 0.6 mi
- 9/10Hamlin Middle SchoolGrades: 6-8Distance: 2.5 mi
- 6/10Horizon High SchoolGrades: 9-12Distance: 1.2 mi
Schools provided by the listing agent
- Elementary: Panther Lake Elementary
- Middle: Hamlin Middle
- High: Horizon High School
Source: Stellar MLS. This data may not be complete. We recommend contacting the local school district to confirm school assignments for this home.
Get a cash offer in 3 minutes
Find out how much your home could sell for in as little as 3 minutes with a no-obligation cash offer.
Estimated market value
$651,600
Get a cash offer in 3 minutes
Find out how much your home could sell for in as little as 3 minutes with a no-obligation cash offer.
Estimated market value
$651,600
- Florida
- Orange County
- Winter Garden
- 34787
- 14657 WINTER STAY DRIVE
Nearby cities
Nearby neighborhoods
Nearby zip codes
Other Winter Garden Topics
