Skip main navigation
Sold
  • $500,000

    1464 18th Ave, Forest Grove, OR 97116

    3beds
    1,698sqft
    Residential, Single Family Residence
    Built in 2021
    3,049.2 Square Feet Lot
    $499,300 Zestimate®
    $294/sqft
    $2,585 Estimated rent

    Home value

    $499,300

    $474,000 - $524,000

    $2,585/mo

    Zestimate® history
    Loading
    Loading...

    Owner options

    List your home for rent

    $2,585/mo

    Rent Zestimate®

    Find your next renter with Zillow Rental Manager. Plus, with online applications, you can quickly screen prospective tenants – for free.

    Learn more

    $2,585/mo

    Rent Zestimate®

    Refinance and save

    $3,099/mo

    Est. payment

    Refinancing to a lower rate could help reduce your monthly payments and save thousands over the life of the loan.

    See today's rates

    $3,099/mo

    Est. payment

    Explore your selling options

    Work with a Zillow partner agent

    Leverage their expertise and Zillow's premium Showcase listings to get your home seen by more buyers.

    Get started

    List with your own agent

    Get your home in front of millions of buyers by listing it on Zillow.

    Learn how to do it

    Sell it yourself

    Take full control of how buyers see your home on Zillow by listing For Sale by Owner (FSBO).

    List your home

    What's special

    Cozy gas fireplaceTranquil viewsLarge walk-in closetStainless steel appliancesGas stoveWell appointed walk-in pantryCrisp white cabinetry
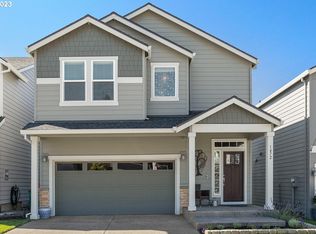
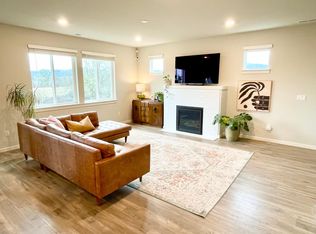
    You will LOVE the views and Serenity! Welcome to this beautifully maintained, newer construction home perfectly positioned to capture peaceful views of Gales Creek and a protected wet land that will never be built on. Enjoy privacy, natural beauty, and a new walking path underway for scenic daily strolls. With over $40,000 in upgrades, you're going to want to see this house! At the heart of this home is a stunning gourmet kitchen designed to impress, featuring a huge granite island and expansive counters, crisp white cabinetry, stainless steel appliances, gas stove, and a well appointed walk-in pantry—perfect for cooking, gathering, and entertaining. The great room floor plan flows seamlessly into the dining and family area, complete with a cozy gas fireplace and glass slider to the deck and backyard, where tranquil views await. A main-level half bath adds convenience. Upstairs, the large primary suite offers a spacious retreat with enough room for a sitting area. You'll be wowed by the large walk-in closet...every fashionista’s dream! The Primary Bathroom has a dual vanity and step-in shower, while two additional bedrooms include large windows and ample closets. The guest bath features tile counters and a tub/shower combo. Enjoy the private backyard with Bamboo Planter screen for privacy and ready for gardening or relaxing. The upper deck has planters for strawberries and herbs, ready for your enjoyment. The green space and walking path (a true nature lover’s setting) entrance is just one house away! This home offers modern living just minutes to Pacific University, shops, and dining in Forest Grove. Don’t miss this rare opportunity to own a newer home with exceptional kitchen design, scenic views, and everyday convenience in the Forest Grove.

    Zillow last checked:

    Listing updated:

    Listed by:

    Debbie Stoppa #AGENT_PHONE,

    MORE Realty

    Bought with:

    Becki Unger, 199911071

    Better Homes & Gardens Realty

    Source: RMLS (OR),MLS#: 508425548MLS Logo

    Facts & features

    Interior

    Bedrooms & bathrooms
    • Bedrooms: 3
    • Bathrooms: 3
    • Full bathrooms: 2
    • Partial bathrooms: 1
    • Main level bathrooms: 1
    Primary bedroom
    • Features: Shower, Suite, Walkin Closet, Walkin Shower
    • Level: Upper
    Bedroom 2
    • Level: Upper
    Bedroom 3
    • Level: Upper
    Heating
    • ENERGY STAR Qualified Equipment, Forced Air 90
    Cooling
    • Central Air
    Appliances
    • Included: Dishwasher, Disposal, Free-Standing Gas Range, Free-Standing Refrigerator, Microwave, Stainless Steel Appliance(s), Washer/Dryer, ENERGY STAR Qualified Water Heater
    • Laundry: Laundry Room
    Features
    • Granite, Shower, Suite, Walk-In Closet(s), Walkin Shower, Kitchen Island, Pantry
    • Flooring: Laminate, Wall to Wall Carpet
    • Basement: Crawl Space
    • Number of fireplaces: 1
    • Fireplace features: Gas
    Interior area
    • Total structure area: 1,698
    • Total interior livable area: 1,698 sqft

    Property

    Parking
    • Total spaces: 2
    • Parking features: Driveway, On Street, Attached
    • Attached garage spaces: 2
    • Has uncovered spaces: Yes
    Features
    • Levels: Two
    • Stories: 2
    • Patio & porch: Covered Patio, Deck
    • Fencing: Fenced
    • Has view: Yes
    • View description: Creek/Stream, Park/Greenbelt, Territorial
    • Has water view: Yes
    • Water view: Creek/Stream
    • Waterfront features: Creek
    Lot
    • Size: 3,049 sqft
    • Features: Greenbelt, Level, Seasonal, Sloped, SqFt 3000 to 4999
    Details
    • Parcel number: R2214805

    Construction

    Type & style
    • Home type: SingleFamily
    • Architectural style: Contemporary
    • Property subtype: Residential, Single Family Residence
    Materials
    • Cement Siding
    • Roof: Composition
    Condition
    • Resale
    • New construction: No
    • Year built: 2021

    Utilities & green energy

    • Gas: Gas
    • Sewer: Public Sewer
    • Water: Public

    Community & neighborhood

    Security
    • Security features: Entry
    Location
    • Region: Forest Grove

    HOA & financial

    HOA
    • Has HOA: Yes
    • HOA fee: $35 monthly
    • Amenities included: Commons, Management

    Other

    Other facts
    • Listing terms: Cash,Conventional,FHA,VA Loan
    • Road surface type: Pervious Pavement

    Price history

    DateEventPrice
    6/26/2026Sold$500,000+0%$294/sqft
    Source: RMLS (OR) #508425548 Report a problem
    5/16/2026Pending sale$499,900$294/sqft
    Source: RMLS (OR) #508425548 Report a problem
    4/30/2026Listed for sale$499,900+7.3%$294/sqft
    Source: RMLS (OR) #508425548 Report a problem
    7/24/2021Listing removed--
    Source: Lennar Homes Report a problem
    7/17/2021Listed for sale$465,900$274/sqft
    Source: Lennar Homes Report a problem

    Public tax history

    YearProperty taxesTax assessment
    2025$4,926 +2.8%$261,300 +3%
    2024$4,793 +3.7%$253,690 +3%
    2023$4,624 +14.4%$246,310 +3%
    2022$4,043 +253.2%$239,140
    2021$1,145 +110.1%--
    2020$545 $31,370

    Find assessor info on the county website

    Neighborhood: 97116

    Nearby schools

    GreatSchools rating
    Schools provided by the listing agent
    • Elementary: Tom Mccall
    • Middle: Neil Armstrong
    • High: Forest Grove

    Source: RMLS (OR). This data may not be complete. We recommend contacting the local school district to confirm school assignments for this home.

    Get a cash offer in 3 minutes
    Find out how much your home could sell for in as little as 3 minutes with a no-obligation cash offer.
    Estimated market value
    $499,300
    Get a cash offer in 3 minutes
    Find out how much your home could sell for in as little as 3 minutes with a no-obligation cash offer.
    Estimated market value
    $499,300