Skip main navigation
Closed
  • $710,990

    1464 Arbor Park Ln Lot 141, Hendersonville, TN 37075

    4beds
    2,673sqft
    Single Family Residence, Residential
    Built in 2025
    -- sqft lot
    $711,300 Zestimate®
    $266/sqft
    $3,328 Estimated rent

    Home value

    $711,300

    $669,000 - $754,000

    $3,328/mo

    Zestimate® history
    Loading
    Loading...

    Owner options

    List your home for rent

    $3,328/mo

    Rent Zestimate®

    Find your next renter with Zillow Rental Manager. Plus, with online applications, you can quickly screen prospective tenants – for free.

    Learn more

    $3,328/mo

    Rent Zestimate®

    Refinance and save

    $4,238/mo

    Est. payment

    Refinancing to a lower rate could help reduce your monthly payments and save thousands over the life of the loan.

    See today's rates

    $4,238/mo

    Est. payment

    Explore your selling options

    Work with a Zillow partner agent

    Leverage their expertise and Zillow's premium Showcase listings to get your home seen by more buyers.

    Get started

    List with your own agent

    Get your home in front of millions of buyers by listing it on Zillow.

    Learn how to do it

    Sell it yourself

    Take full control of how buyers see your home on Zillow by listing For Sale by Owner (FSBO).

    List your home

    What's special

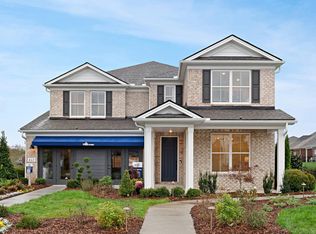
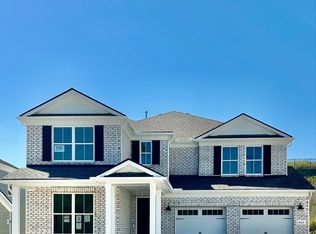
    Welcome to this meticulously designed 4 Bed / 3 Bath "Eastfield" home, showcasing high-end finishes and thoughtful details throughout. Nestled in the heart of the vibrant Millstone community, this home offers the perfect blend of luxury and convenience. A gourmet Kitchen has been added to this home and will be a chef's dream, featuring built-in stainless steel appliances, quartz countertops, a large center island, upgraded cabinetry with soft close doors and slide out drawers, and a large Pantry. Adjacent is a spacious dining area and a cozy living room with a gas fireplace, perfect for entertaining or family gatherings. The main level also boasts a guest suite with a full bath, ideal for in-laws or visitors. Upstairs, the Owner's Suite is a true retreat, complete with tile flooring, dual sinks with quartz countertops, tiled shower with seat and a generously sized walk-in closet! A Sitting Room is also included in the Owner's Bedroom, perfect for unwinding before bed. Two additional bedrooms, a full bath and a versatile loft space round out the second floor. Your outdoor space includes a covered patio and a fully sodded yard with room for relaxation or play. Located in the sought-after Millstone community, you will have access to amenities such as the resort-style pool, splash pad, playground, fitness center and walking trail. Residents also enjoy top-rated schools and proximity to premier shopping, dining and entertainment options. Don't miss your chance to own this exceptional home in a fantastic location, just steps away from the amenity center. Schedule your private showing today!

    Zillow last checked:

    Listing updated:

    Listed by:

    Libby Perry 630-624-1841,

    Pulte Homes Tennessee

    Bought with:

    Denise Lagrange, 356399

    Zeitlin Sotheby's International Realty

    Source: RealTracs MLS as distributed by MLS GRID,MLS#: 2818239MLS Logo

    Facts & features

    Interior

    Bedrooms & bathrooms
    • Bedrooms: 4
    • Bathrooms: 3
    • Full bathrooms: 3
    • Main level bedrooms: 1
    Recreation room
    • Features: Second Floor
    • Level: Second Floor
    • Area: 192 Square Feet
    • Dimensions: 16x12
    Heating
    • Central, Natural Gas
    Cooling
    • Electric
    Appliances
    • Included: Built-In Electric Oven, Cooktop, Dishwasher, Disposal, Microwave, Stainless Steel Appliance(s)
    • Laundry: Electric Dryer Hookup, Washer Hookup
    Features
    • Entrance Foyer, Open Floorplan, Pantry, Smart Thermostat, Walk-In Closet(s)
    • Flooring: Carpet, Laminate, Tile
    • Basement: None
    • Number of fireplaces: 1
    • Fireplace features: Gas, Great Room
    Interior area
    • Total structure area: 2,673
    • Total interior livable area: 2,673 sqft
    • Finished area above ground: 2,673

    Property

    Parking
    • Total spaces: 4
    • Parking features: Garage Faces Front, Driveway
    • Attached garage spaces: 2
    • Uncovered spaces: 2
    Features
    • Levels: Two
    • Stories: 2
    • Patio & porch: Patio, Covered, Porch
    • Pool features: Association
    Lot
    • Features: Level
    • Topography: Level
    Details
    • Special conditions: Standard

    Construction

    Type & style
    • Home type: SingleFamily
    • Property subtype: Single Family Residence, Residential
    Materials
    • Brick
    Condition
    • New construction: Yes
    • Year built: 2025

    Utilities & green energy

    • Sewer: Public Sewer
    • Water: Public
    • Utilities for property: Electricity Available, Natural Gas Available, Water Available, Underground Utilities
    Green energy
    • Energy efficient items: Windows, Water Heater

    Community & HOA

    Community
    • Security: Carbon Monoxide Detector(s), Smoke Detector(s)
    • Subdivision: Millstone
    HOA
    • Has HOA: Yes
    • Amenities included: Fitness Center, Playground, Pool, Sidewalks, Underground Utilities, Trail(s)
    • Services included: Recreation Facilities
    • HOA fee: $91 monthly
    • Second HOA fee: $400 one time
    Location
    • Region: Hendersonville

    Financial & listing details

    • Price per square foot: $266/sqft
    • Annual tax amount: $3,399
    • Date on market: 12/15/2025
    • Date available: 11/30/2025
    • Electric utility on property: Yes

    Price history

    DateEventPrice
    12/15/2025Sold$710,990+5.1%$266/sqft
    Source: RealTracs MLS as distributed by MLS GRID #2818239 Report a problem
    4/15/2025Pending sale$676,690$253/sqft
    Source: RealTracs MLS as distributed by MLS GRID #2818239 Report a problem

    Public tax history

    Tax history is unavailable.

    Neighborhood: 37075

    Nearby schools

    GreatSchools rating
    Schools provided by the listing agent
    • Elementary: Station Camp Elementary
    • Middle: Station Camp Middle School
    • High: Station Camp High School

    Source: RealTracs MLS as distributed by MLS GRID. This data may not be complete. We recommend contacting the local school district to confirm school assignments for this home.

    Get a cash offer in 3 minutes
    Find out how much your home could sell for in as little as 3 minutes with a no-obligation cash offer.
    Estimated market value
    $711,300
    Get a cash offer in 3 minutes
    Find out how much your home could sell for in as little as 3 minutes with a no-obligation cash offer.
    Estimated market value
    $711,300