Welcome home! Step into a wide and welcoming foyer that sets the tone for this unique and thoughtfully designed property. As you move forward, you'll enter a spacious open-concept living and dining area—perfect for relaxing or entertaining guests. The home offers a warm and cozy atmosphere while maintaining a roomy, airy feel. Just off the dining area is the eat-in kitchen, complete with a breakfast bar that comfortably seats barstools, an abundance of cabinet space, and a conveniently located laundry area. A nearby pantry adds even more storage and functionality.The home features **three master-style bedrooms, each generously sized and designed for comfort and privacy. Ideal for multi-generational living or guests. Step out onto the open back deck. Itperfect for morning coffee or evening gatherings. From here, you'll overlook a separate guest house in the backyard, offering extra space for visitors, a home office, or rental potential. Call today.
Pending
$249,500
1464 Cherry Ave, Birmingham, AL 35214
3beds
1,982sqft
Single Family Residence
Built in 2016
-- sqft lot
$276,500 Zestimate®
$126/sqft
$-- HOA
What's special
Abundance of cabinet spaceEat-in kitchenWide and welcoming foyerOpen back deckConveniently located laundry areaBreakfast barRoomy airy feel
- 542 days
- 1
- 0
Zillow last checked:
Listing updated:
Listed by:
Therita Lawler 205-587-6423,
Lawler-Jones Real Estate & Dev
Source: GALMLS,MLS#: 21416689
Facts & features
Interior
Bedrooms & bathrooms
- Bedrooms: 3
- Bathrooms: 5
- Full bathrooms: 3
- 1/2 bathrooms: 2
Rooms
- Room types: Half Bath (ROOM), Kitchen, Living/Dining (ROOM), Master Bathroom, Master Bedroom
Primary bedroom
- Level: First
Primary bathroom
- Level: First
Bathroom 1
- Level: First
Bathroom 3
- Level: First
Kitchen
- Level: First
Basement
- Area: 0
Heating
- Central
Cooling
- Central Air
Appliances
- Included: Electric Cooktop, Electric Oven, Refrigerator, Electric Water Heater
- Laundry: Electric Dryer Hookup, Washer Hookup, Main Level, Laundry Room, Laundry (ROOM), Yes
Features
- None, Smooth Ceilings, Sitting Area in Master, Tub/Shower Combo, Walk-In Closet(s)
- Flooring: Laminate
- Basement: Crawl Space
- Attic: Pull Down Stairs,Yes
- Has fireplace: No
Interior area
- Total interior livable area: 1,982 sqft
- Finished area above ground: 1,982
- Finished area below ground: 0
Property
Parking
- Total spaces: 4
- Parking features: Attached, Garage Faces Front
- Attached garage spaces: 2
- Carport spaces: 2
- Covered spaces: 4
Features
- Levels: One
- Stories: 1
- Patio & porch: Open (DECK), Deck
- Pool features: None
- Fencing: Fenced
- View description: None
- Waterfront features: No
Details
- Additional structures: Guest House
- Parcel number: 2200084000091.000
- Special conditions: As Is
Construction
Type & style
- Home type: SingleFamily
- Property subtype: Single Family Residence
Materials
- EIFS, Stucco
- Foundation: Slab
Condition
- Year built: 2016
Utilities & green energy
- Sewer: Septic Tank
- Water: Public
Community & HOA
Community
- Subdivision: Hillview
Location
- Region: Birmingham
Financial & listing details
- Price per square foot: $126/sqft
- Price range: $249.5K - $249.5K
- Date on market: 4/23/2025
Estimated market value
$276,500
$241,000 - $312,000
$2,010/mo
Price history
| Date | Event | Price |
|---|---|---|
| 5/7/2025 | Pending sale | $249,500$126/sqft |
Source:  GALMLS #21416689 Report a problem GALMLS #21416689 Report a problem | ||
| 4/23/2025 | Listed for sale | $249,500$126/sqft |
Source: GALMLS #21416689 Report a problem | ||
Public tax history
Tax history is unavailable.
Monthly payment
Est. payment
Payment breakdown
Explore the cost of this home by adjusting the details. Changes won't be saved.Climate risks
Neighborhood: 35214
Nearby schools
Schools provided by the listing agent
- Elementary: Uw Clemon
- Middle: Minor Junior
- High: Minor
Source: GALMLS. This data may not be complete. We recommend contacting the local school district to confirm school assignments for this home.
- $219,2003 bd2 ba2.4k sqft1466 Cherry Ave, Birmingham, AL 35214Off Market
- $109,7003 bd1 ba1.2k sqft942 N Cherrydale Cir, Birmingham, AL 35214Off Market
- $153,4003 bd2 ba1.8k sqft946 N Cherrydale Cir, Birmingham, AL 35214Off Market
- $157,7003 bd2 ba1.7k sqft938 N Cherrydale Cir, Birmingham, AL 35214Off Market
Similar homes
- $--3 bd2 ba1.4k sqft5334 Bluff View Rd, Mount Olive, AL 35117Auction
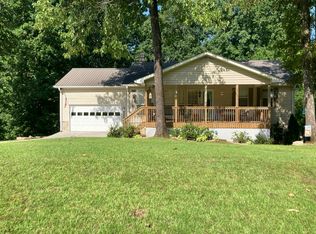 Auction.com 2
 - $139,0003 bd2 ba1.5k sqft1705 Cherry Ave, Birmingham, AL 35214For Sale
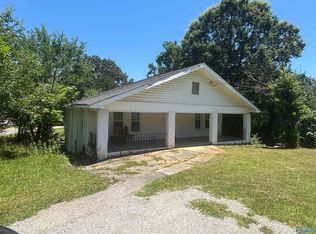 MLS ID #21919906, Grant Linhart. ValleyMLS
 - $170,0004 bd2 ba2.2k sqft101 Blackberry Ln, Birmingham, AL 35214For Sale

 MLS ID #21457930, Ben Davis, Spartan Realty LLC. GALMLS
 - $149,9004 bd2 ba1.1k sqft1109 Graham Dr, Birmingham, AL 35214For Sale
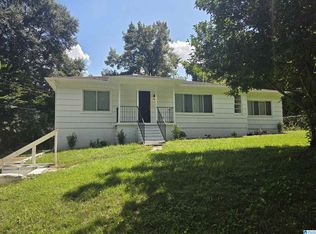 MLS ID #21461917, Ben Davis, Spartan Realty LLC. GALMLS
 - $235,0003 bd2 ba2.1k sqft1005 Dawn Dr, Birmingham, AL 35235For SaleMLS ID #21467745, Devron Smith, Keller Williams. GALMLS
- $255,9003 bd2 ba2.1k sqftSpectrum, Pleasant Grove, AL 35127For SaleMLS ID #21461335, Larissa Hall, Dreamtree Realty. GALMLS
- $239,0003 bd1 ba1k sqft1824 Ligon Ave, Birmingham, AL 35217For SaleMLS ID #21444020, Pamela Calamusa, Keller Williams. GALMLS
- $245,0004 bd3 ba1.5k sqft1214 12th St, Pleasant Grove, AL 35127For SaleMLS ID #21467043, Cortney Walker, EXP Realty LLC. GALMLS
- $124,9003 bd2 ba1.3k sqft1128 Skyline Dr, Birmingham, AL 35214For SaleMLS ID #21457110, Ben Davis, Spartan Realty LLC. GALMLS
- $240,0003 bd3 ba2.1k sqft7245 Pine Tree Ln, Fairfield, AL 35064For SaleMLS ID #21464431, Andrea Ishaku, Dream Home Realtors, LLC. GALMLS
- $249,0004 bd2 ba2.3k sqftCharter, Birmingham, AL 35215For SaleMLS ID #21434569, Ryan Bell, Vulcan Realty, LLC. GALMLS
- $242,0004 bd3 ba2k sqft509 Ridge Rd, Birmingham, AL 35206For SaleMLS ID #21449585, Jasmine Turner, Alabama Realty Brokers, LLC. GALMLS
- $237,0004 bd3 ba2.1k sqft1223 6th St, Pleasant Grove, AL 35127For SaleMLS ID #21451695, Nakia Walker, Opendoor Brokerage LLC. GALMLS
- $235,0005 bd2 ba1.7k sqft5800 Longview Dr, Adamsville, AL 35005For SaleMLS ID #21457846, Sebrena Davis, Keller Williams Metro North. GALMLS
- $159,0003 bd2 ba1.5k sqft3641 Field St, Birmingham, AL 35214For SaleMLS ID #21463635, Michael Bryant, High Point Realty LLC. GALMLS
- $199,0003 bd2 ba1.5k sqftSpectrum, Pleasant Grove, AL 35127For SaleMLS ID #21467494, Richard Smith, Alpha Smith Realty Group LLC. GALMLS
