Great opportunity for investors or buyers looking to bring their vision to life! This four-bedroom Cleveland home offers a functional layout featuring a convenient first-floor bedroom, full bathroom, and main-floor laundry area. The home includes a spacious living room, separate dining area, and kitchen with ample cabinetry. Three additional bedrooms are located upstairs. The property offers plenty of potential for improvements and updates, with much of the visible work appearing cosmetic in nature. The exterior features vinyl siding, a covered front porch, and a fenced front yard. Property is being sold as-is, with utilities currently off. Buyers should anticipate repairs and renovations and conduct their own inspections to determine the property's condition. An excellent opportunity to renovate for personal use or add to an investment portfolio!
Active
$80,000
1464 E 120th St, Cleveland, OH 44106
4beds
1,280sqft
Single Family Residence
Built in 1910
4,482 Square Feet Lot
$-- Zestimate®
$63/sqft
$-- HOA
What's special
- 26 days
- 337
- 24
Zillow last checked:
Listing updated:
Listed by:
David L Sturgeon 216-375-4486 davidsturgeon@howardhanna.com,
Howard Hanna
Source: MLS Now,MLS#: 5255486Originating MLS: Akron Cleveland Association of REALTORS
Facts & features
Interior
Bedrooms & bathrooms
- Bedrooms: 4
- Bathrooms: 1
- Full bathrooms: 1
- Main level bathrooms: 1
- Main level bedrooms: 1
Primary bedroom
- Description: Flooring: Carpet
- Level: Second
- Dimensions: ND x ND
Bedroom
- Description: Flooring: Luxury Vinyl Tile
- Level: First
- Dimensions: ND x ND
Bedroom
- Description: Flooring: Luxury Vinyl Tile
- Level: Second
- Dimensions: ND x ND
Bedroom
- Description: Flooring: Carpet
- Level: Second
- Dimensions: ND x ND
Bathroom
- Description: Flooring: Luxury Vinyl Tile
- Level: First
- Dimensions: ND x ND
Dining room
- Description: Flooring: Carpet
- Level: First
- Dimensions: ND x ND
Kitchen
- Description: Flooring: Luxury Vinyl Tile
- Level: First
- Dimensions: ND x ND
Laundry
- Description: Flooring: Luxury Vinyl Tile
- Level: First
- Dimensions: ND x ND
Living room
- Description: Flooring: Carpet
- Level: First
- Dimensions: ND x ND
Heating
- Forced Air
Cooling
- None
Appliances
- Laundry: Main Level
Features
- Basement: Partial,Unfinished
- Has fireplace: No
Interior area
- Total structure area: 1,280
- Total interior livable area: 1,280 sqft
- Finished area above ground: 1,280
Video & virtual tour
Property
Parking
- Parking features: Driveway, Off Street
Features
- Levels: Two
- Stories: 2
- Patio & porch: Deck
- Has view: Yes
- View description: City Lights, City
Lot
- Size: 4,482 Square Feet
- Dimensions: 35 x 128
- Features: City Lot
Details
- Parcel number: 12010096
Construction
Type & style
- Home type: SingleFamily
- Architectural style: Colonial
- Property subtype: Single Family Residence
Materials
- Vinyl Siding, Wood Siding
- Foundation: Block
- Roof: Asphalt,Fiberglass
Condition
- Fixer
- Year built: 1910
Utilities & green energy
- Sewer: Public Sewer
- Water: Public
Community & HOA
Community
- Subdivision: H C Fords Allotment
HOA
- Has HOA: No
Location
- Region: Cleveland
Financial & listing details
- Price per square foot: $63/sqft
- Tax assessed value: $63,000
- Annual tax amount: $1,446
- Date on market: 10/23/2026
- Cumulative days on market: 28 days
- Listing agreement: Exclusive Right To Sell
- Listing terms: Cash
Estimated market value
Not available
Estimated sales range
Not available
Not available
Price history
| Date | Event | Price |
|---|---|---|
| 11/3/2026 | Listed for sale | $80,000$63/sqft |
Source: MLS Now #5255486 Report a problem | ||
| 10/29/2026 | Contingent | $80,000$63/sqft |
Source: MLS Now #5255486 Report a problem | ||
| 10/23/2026 | Listed for sale | $80,000+91.8%$63/sqft |
Source: MLS Now #5255486 Report a problem | ||
| 9/3/2026 | Sold | $41,700$33/sqft |
Source: Public Record Report a problem | ||
Public tax history
| Year | Property taxes | Tax assessment |
|---|---|---|
| 2025 | $1,447 +80% | $22,050 |
| 2024 | $804 +449.1% | $22,050 +98.6% |
| 2023 | $146 -17.4% | $11,100 |
| 2022 | $177 +1% | $11,100 |
| 2021 | $175 +52.8% | $11,100 +10.1% |
| 2020 | $115 -86.1% | $10,080 |
| 2019 | $825 +679.2% | $10,080 |
| 2018 | $106 | $10,080 +94.2% |
| 2017 | -- | $5,190 |
| 2016 | -- | $5,190 |
| 2015 | -- | $5,190 -9.6% |
| 2014 | -- | $5,740 |
| 2013 | -- | $5,740 |
| 2012 | -- | $5,740 -44.8% |
| 2011 | $62 +1.8% | $10,400 |
| 2010 | $61 +8.8% | $10,400 |
| 2009 | $56 -47.9% | $10,400 -12.1% |
| 2008 | $107 +25.4% | $11,830 |
| 2007 | $85 +0.8% | $11,830 |
| 2006 | $84 +207.3% | $11,830 +17.2% |
| 2005 | $27 -11.7% | $10,090 |
| 2004 | $31 -15.4% | $10,090 |
| 2003 | $37 +53.8% | $10,090 +7.9% |
| 2002 | $24 -97.4% | $9,350 |
| 2001 | $914 +4.5% | $9,350 |
| 2000 | $874 | $9,350 |
Find assessor info on the county website
Monthly payment
Est. payment
Payment breakdown
Explore the cost of this home by adjusting the details. Changes won't be saved.Climate risks
Neighborhood: Glenville
Nearby schools
Schools provided by the listing agent
- District: Cleveland Municipal - 1809
Source: MLS Now. This data may not be complete. We recommend contacting the local school district to confirm school assignments for this home.
Similar homes
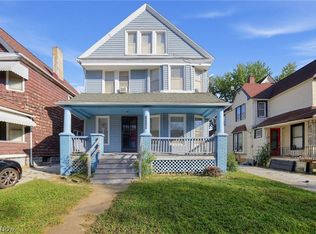
- $99,9993 bd1 ba1.4k sqft1358 E 114th St, Cleveland, OH 44106For SaleMLS ID #5260682, Gabe Mercado, Real of Ohio. MLS Now
- $68,9994 bd1 ba1.5k sqft10629 Kimberly Ave, Cleveland, OH 44108For Sale
 MLS ID #5261537, Seth Dawson, NavX Realty, LLC. MLS Now
- $84,9994 bd1 ba1.3k sqft10617 Bryant Ave, Cleveland, OH 44108For Sale
 MLS ID #5258861, Joshua Meador, EXP Realty, LLC.. MLS Now
- $95,0005 bd2 ba1.4k sqft1381 E 93rd St, Cleveland, OH 44106For Sale
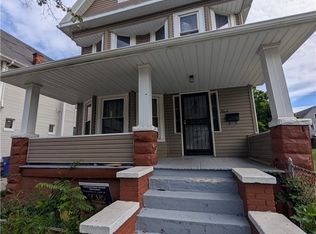 MLS ID #5254381, Michael Azzam, RE/MAX Haven Realty. MLS Now
