Classic character meets modern updates in this 1904 colonial in Cleveland’s historic Glenville neighborhood. Rich original hardwood floors run through a spacious living room anchored by a decorative fireplace and built-in cabinet, flowing into a separate formal dining room framed by original woodwork and a handsome staircase. The updated kitchen offers crisp white shaker cabinetry, granite-look countertops, a new gas range + refrigerator, and bright windows on two sides. Upstairs, three bedrooms with hardwood floors and good closet space share a full bath, while the finished walk-up third floor adds flexible bonus space — ideal as a fourth bedroom, home office, playroom, or studio. A covered front porch, laundry hookups in the full basement, detached garage, and partially fenced yard complete the home.Home was totally renovated in 2024. Move-in ready, with all the warmth and character of a century colonial. Priced to sell at $109,900 — schedule your showing today. Investors: email agent for the full package — rent roll/proforma, ARV comps, rehab scope, and video walkthrough. Local & out-of-state buyers welcome.
Active
$109,000
10617 Bryant Ave, Cleveland, OH 44108
3beds
1,306sqft
:
Get pre-qualifiedN/A
Single Family Residence
Built in 1904
3,850 Square Feet Lot
$111,600 Zestimate®
$83/sqft
$-- HOA
What's special
Classic characterPartially fenced yardModern updatesDetached garageBuilt-in cabinetCrisp white shaker cabinetryCovered front porch
- 9 days |
- 177 |
- 10 |
Zillow last checked:
Listing updated:
Listed by:
Joshua Meador 216-479-9237 joshMrealtor@gmail.com,
EXP Realty, LLC.,
Charles Primm 216-469-9524,
EXP Realty, LLC.
Source: MLS Now,MLS#: 5231920 Originating MLS: Akron Cleveland Association of REALTORS
Originating MLS: Akron Cleveland Association of REALTORSFacts & features
Interior
Bedrooms & bathrooms
- Bedrooms: 3
- Bathrooms: 1
- Full bathrooms: 1
Bedroom
- Level: Second
- Dimensions: ND x ND
Bedroom
- Level: Second
- Dimensions: ND x ND
Bedroom
- Description: Flooring: Wood
- Level: Third
- Dimensions: ND x ND
Bedroom
- Level: Second
- Dimensions: ND x ND
Bathroom
- Level: Second
- Dimensions: ND x ND
Basement
- Level: Basement
- Dimensions: ND x ND
Dining room
- Level: First
- Dimensions: ND x ND
Entry foyer
- Level: First
- Dimensions: ND x ND
Kitchen
- Level: First
- Dimensions: ND x ND
Living room
- Level: First
- Dimensions: ND x ND
Heating
- Forced Air
Cooling
- Ceiling Fan(s)
Appliances
- Included: Range, Refrigerator
- Laundry: In Basement
Features
- Built-in Features, Ceiling Fan(s)
- Basement: Unfinished
- Has fireplace: No
Interior area
- Total structure area: 1,306
- Total interior livable area: 1,306 sqft
- Finished area above ground: 1,306
Video & virtual tour
Property
Parking
- Total spaces: 1
- Parking features: Driveway, Detached, Garage
- Garage spaces: 1
Features
- Levels: Three Or More
- Patio & porch: Front Porch
- Fencing: Back Yard
Lot
- Size: 3,850 Square Feet
Details
- Parcel number: 10826061
Construction
Type & style
- Home type: SingleFamily
- Architectural style: Colonial
- Property subtype: Single Family Residence
Materials
- Aluminum Siding, Wood Siding
- Foundation: Brick/Mortar
- Roof: Asphalt,Fiberglass
Condition
- Updated/Remodeled
- Year built: 1904
Utilities & green energy
- Sewer: Public Sewer
- Water: Public
Community & HOA
Community
- Subdivision: Douglas Park
HOA
- Has HOA: No
Location
- Region: Cleveland
Financial & listing details
- Price per square foot: $83/sqft
- Tax assessed value: $55,400
- Annual tax amount: $1,297
- Date on market: 7/29/2026
- Cumulative days on market: 11 days
- Listing terms: Cash,Conventional
Estimated market value
$111,600
$106,000 - $117,000
$1,575/mo
Price history
| Date | Event | Price |
|---|---|---|
| 7/29/2026 | Listed for sale | $109,000-9.9%$83/sqft |
Source:  MLS Now #5231920 Report a problem MLS Now #5231920 Report a problem | ||
| 7/29/2025 | Listing removed | $121,000$93/sqft |
Source: MLS Now #5127912 Report a problem | ||
| 6/24/2025 | Listing removed | $1,200$1/sqft |
Source: Zillow Rentals Report a problem | ||
| 6/12/2025 | Price change | $121,000-4.3%$93/sqft |
Source: MLS Now #5127912 Report a problem | ||
| 6/5/2025 | Listed for sale | $126,397+216%$97/sqft |
Source: MLS Now #5127912 Report a problem | ||
| 5/15/2025 | Price change | $1,200-2.8%$1/sqft |
Source: Zillow Rentals Report a problem | ||
| 4/23/2025 | Listed for rent | $1,235$1/sqft |
Source: Zillow Rentals Report a problem | ||
| 6/20/2024 | Sold | $40,000+699.7%$31/sqft |
Source: Public Record Report a problem | ||
| 12/10/2008 | Sold | $5,002+0%$4/sqft |
Source: Public Record Report a problem | ||
| 9/1/2008 | Listed for sale | $5,000-94.8%$4/sqft |
Source: foreclosure.com Report a problem | ||
| 4/24/2008 | Sold | $95,244+64.2%$73/sqft |
Source: Public Record Report a problem | ||
| 6/30/1999 | Sold | $58,000+28.9%$44/sqft |
Source: Public Record Report a problem | ||
| 7/31/1997 | Sold | $45,000$34/sqft |
Source: Public Record Report a problem | ||
Public tax history
| Year | Property taxes | Tax assessment |
|---|---|---|
| 2025 | $1,298 +0% | $19,390 |
| 2024 | $1,297 +63.1% | $19,390 +89% |
| 2023 | $795 +0.6% | $10,260 |
| 2022 | $791 +0.9% | $10,260 |
| 2021 | $783 +5.6% | $10,260 +22.1% |
| 2020 | $742 +8% | $8,400 |
| 2019 | $687 +0.3% | $8,400 |
| 2018 | $685 -75.4% | $8,400 -6.7% |
| 2017 | $2,789 -33.2% | $9,000 |
| 2016 | $4,176 +1.8% | $9,000 |
| 2015 | $4,101 +40.2% | $9,000 -10.1% |
| 2014 | $2,926 +62.8% | $10,010 |
| 2013 | $1,797 -23.4% | $10,010 |
| 2012 | $2,346 -52.2% | $10,010 -53.6% |
| 2011 | $4,908 +19.2% | $21,570 |
| 2010 | $4,117 +37.1% | $21,570 |
| 2009 | $3,003 +99.1% | $21,570 -12% |
| 2008 | $1,509 -29.9% | $24,510 |
| 2007 | $2,153 +60.3% | $24,510 |
| 2006 | $1,343 +37% | $24,510 +44.1% |
| 2005 | $980 +1.2% | $17,010 |
| 2004 | $969 +1.1% | $17,010 |
| 2003 | $959 +9% | $17,010 +8% |
| 2002 | $880 -42.8% | $15,750 |
| 2001 | $1,539 +4.5% | $15,750 |
| 2000 | $1,473 | $15,750 |
Find assessor info on the county website
Monthly payment
Est. payment
Payment breakdown
Explore the cost of this home by adjusting the details. Changes won't be saved.Climate risks
Neighborhood: Glenville
Nearby schools
GreatSchools rating
- 4/10Franklin D. Roosevelt SchoolGrades: PK-8Distance: 0.2 mi
- 3/10Glenville High SchoolGrades: 2,8-12Distance: 0.5 mi
- 3/10Stephanie Tubbs Jones SchoolGrades: PK-8Distance: 0.5 mi
Schools provided by the listing agent
- District: Cleveland Municipal - 1809
Source: MLS Now. This data may not be complete. We recommend contacting the local school district to confirm school assignments for this home.
- $56,7003 bd1 ba1.9k sqft10619 Bryant Ave, Cleveland, OH 44108Off Market

- $80,3003 bd1 ba1.6k sqft10613 Bryant Ave, Cleveland, OH 44108Off Market
- $30,7003 bd1 ba1.1k sqft10621 Bryant Ave, Cleveland, OH 44108Off Market
- $100,3003 bd1 ba1.3k sqft10609 Bryant Ave, Cleveland, OH 44108Off Market
- $16,4005 bd2 ba2.4k sqft10614 Garfield Ave, Cleveland, OH 44108Off Market
- $53,5005 bd1 ba1.4k sqft10618 Garfield Ave, Cleveland, OH 44108Off Market
- $1,600-- bd-- ba-- sqft10627 Bryant Ave, Cleveland, OH 44108Off Market
- $36,6003 bd1 ba1.3k sqft10605 Bryant Ave, Cleveland, OH 44108Off Market
A local agent can set up tours, give advice and negotiate with sellers.
Similar homes
- $115,0003 bd1 ba1.5k sqft608 E 120th St, Cleveland, OH 44108For Sale
 MLS ID #5230859, Kit Custer, RE/MAX Transitions. MLS Now
 - $90,0003 bd1 ba1.5k sqft10728 Gooding Ave, Cleveland, OH 44108For Sale
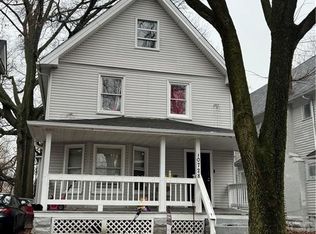 MLS ID #5227226, Nicole Raichart, Berkshire Hathaway HomeServices Professional Realty. MLS Now
 - $99,9003 bd1 ba1.4k sqft1205 E 111th St, Cleveland, OH 44108For Sale
 MLS ID #5218900, Aiden Avtgis, RE/MAX Infinity. MLS Now
 - $110,0004 bd1 ba1.4k sqft1315 E 114th St, Cleveland, OH 44106For Sale
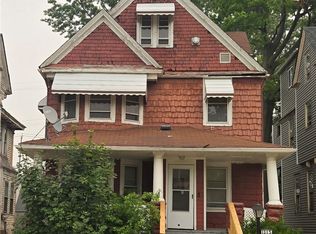 MLS ID #5229486, Gary Norton, EXP Realty, LLC.. MLS Now
 - $95,0003 bd1 ba1.1k sqft1124 E 114th St, Cleveland, OH 44108For SaleMLS ID #5226052, Andy Hawthorne, Howard Hanna. MLS Now
- $124,9005 bd1 ba1.4k sqft9403 Columbia Ave, Cleveland, OH 44108For SaleMLS ID #5228396, John D. Watson, Progressive Urban Real Estate Co. MLS Now
- $105,0005 bd3 ba1.8k sqft10628 Englewood Ave, Cleveland, OH 44108For SaleMLS ID #5207603, Leilani M Bowersock, Coldwell Banker Schmidt Realty. MLS Now
- $99,9003 bd2 ba1.3k sqft1096 E 72nd St, Cleveland, OH 44103For SaleMLS ID #5218902, Aiden Avtgis, RE/MAX Infinity. MLS Now
- $80,0003 bd2 ba1.3k sqft875 E 131st St, Cleveland, OH 44108For SaleMLS ID #5220957, Ryan Hemeyer, EXP Realty, LLC.. MLS Now
- $112,5003 bd1 ba1.7k sqft4144 E 111th St, Cleveland, OH 44105For SaleMLS ID #5228788, Jonothon Murchison, Keller Williams Greater Metropolitan. MLS Now
- $114,9004 bd2 ba1k sqft3880 E 154th St, Cleveland, OH 44128For SaleMLS ID #5233397, Tal Tamir, Russell Real Estate Services. MLS Now
- $98,0004 bd2 ba1.9k sqft1101 Carlyon Rd, East Cleveland, OH 44112For SaleMLS ID #5226958, Andy Hawthorne, Howard Hanna. MLS Now
- $109,0003 bd1 ba1.1k sqft12512 Rexford Ave, Cleveland, OH 44105For SaleMLS ID #5226833, Johnny Kincaid, LPT Realty. MLS Now
- $97,9003 bd1 ba864 sqft4109 E 106th St, Cleveland, OH 44105For SaleMLS ID #5231980, Joshua Meador, EXP Realty, LLC.. MLS Now
- $74,9993 bd1 ba1.3k sqft11205 Continental Ave, Cleveland, OH 44104For SaleMLS ID #5233048, Ryan Walsh, B2B Realty. MLS Now
- $99,9004 bd2 ba1.3k sqft9418 Easton Ave, Cleveland, OH 44104For SaleMLS ID #5228368, John D. Watson, Progressive Urban Real Estate Co. MLS Now
- $124,9003 bd1 ba1.1k sqft3628 E 61st St, Cleveland, OH 44105For SaleMLS ID #5231337, David S Sharkey, Progressive Urban Real Estate Co. MLS Now
- $75,0003 bd1 ba1.1k sqft841 E 130th St, Cleveland, OH 44108For SaleMLS ID #5204726, Seth B Task, Berkshire Hathaway HomeServices Professional Realty. MLS Now
- $109,9004 bd1 ba1.1k sqft19003 Firwood Rd, Cleveland, OH 44110For SaleMLS ID #5197280, Suede Baum, Keller Williams Elevate. MLS Now
- $119,9004 bd2 ba1.5k sqft13415 Argus Ave, Cleveland, OH 44110For SaleMLS ID #5220477, Ian Grame, Source One Realty LLC. MLS Now
