This beautiful and spacious home includes 4 bedrooms, 2.5 bathrooms, a large game room with wet bar, formal dining area with bay windows, fireplace, and a huge backyard with a covered patio. The kitchen has beautiful granite countertops, separate oven tower with built-in microwave, and a spacious island. The kitchen, dining and living areas are open and perfect for entertaining friends and spending time with family. There are many large windows throughout the home welcoming tons of natural lighting. The private downstairs master suite includes a walk-in closet, separate vanities, a separate garden tub and a large shower with seating and rainfall showerhead for ultimate relaxation. Just minutes from I-20, lots of shopping, restaurants and entertainment for both adults and children.
Sold
Price Unknown
1464 Evert Ct, Arlington, TX 76002
4beds
3,111sqft
Single Family Residence
Built in 2021
0.39 Acres Lot
$491,000 Zestimate®
$--/sqft
$3,225 Estimated rent
Home value
$491,000
$466,000 - $516,000
$3,225/mo
Zestimate® history
Owner options
List your home for rent
$3,225/mo
Rent Zestimate®
Find your next renter with Zillow Rental Manager. Plus, with online applications, you can quickly screen prospective tenants – for free.
$3,225/mo
Rent Zestimate®
Refinance and save
Refinancing to a lower rate could help reduce your monthly payments and save thousands over the life of the loan.
Explore your selling options
Work with a Zillow partner agent
Leverage their expertise and Zillow's premium Showcase listings to get your home seen by more buyers.
Get startedList with your own agent
Get your home in front of millions of buyers by listing it on Zillow.
Learn how to do itSell it yourself
Take full control of how buyers see your home on Zillow by listing For Sale by Owner (FSBO).
List your homeWhat's special
Huge backyardFormal dining areaBuilt - in microwaveLarge windowsBay windowsCovered patioSeparate oven tower
Zillow last checked:
Listing updated:
Listed by:
Draceana McKinney 0706760,
DHS Realty 972-979-8413
Bought with:
Nhung Nguyen
Universal Realty, Inc
Source: NTREIS,MLS#: 20562737
Facts & features
Interior
Bedrooms & bathrooms
- Bedrooms: 4
- Bathrooms: 3
- Full bathrooms: 2
- 1/2 bathrooms: 1
Appliances
- Included: Some Gas Appliances, Dishwasher, Electric Oven, Gas Cooktop, Disposal, Microwave, Plumbed For Gas, Tankless Water Heater, Vented Exhaust Fan
- Laundry: Laundry in Utility Room
Features
- Wet Bar, Decorative/Designer Lighting Fixtures, Double Vanity, Eat-in Kitchen, High Speed Internet, Kitchen Island, Open Floorplan, Pantry, Cable TV, Walk-In Closet(s), Wired for Sound
- Flooring: Carpet, Ceramic Tile, Hardwood
- Windows: Window Coverings
- Has basement: No
- Number of fireplaces: 1
- Fireplace features: Electric
Interior area
- Total interior livable area: 3,111 sqft
Property
Parking
- Total spaces: 4
- Parking features: Door-Multi, Garage Faces Front
- Attached garage spaces: 2
- Carport spaces: 2
- Covered spaces: 4
Features
- Levels: Two
- Stories: 2
- Patio & porch: Covered
- Pool features: None
Lot
- Size: 0.39 Acres
- Features: Corner Lot, Landscaped, Subdivision, Sprinkler System
Details
- Parcel number: 42642076
Construction
Type & style
- Home type: SingleFamily
- Architectural style: Contemporary/Modern,Detached
- Property subtype: Single Family Residence
Materials
- Brick
- Foundation: Slab
- Roof: Composition
Condition
- Year built: 2021
Utilities & green energy
- Sewer: Public Sewer
- Water: Public
- Utilities for property: Sewer Available, Water Available, Cable Available
Community & HOA
Community
- Security: Prewired, Security System
- Subdivision: Lynn Creek Estates
HOA
- Has HOA: Yes
Location
- Region: Arlington
Financial & listing details
- Tax assessed value: $312,690
- Annual tax amount: $7,916
- Date on market: 3/30/2024
- Cumulative days on market: 2 days
- Listing terms: Cash,Conventional,FHA,VA Loan
Price history
| Date | Event | Price |
|---|---|---|
| 4/30/2024 | Sold | -- |
Source: NTREIS #20562737 Report a problem | ||
| 4/9/2024 | Pending sale | $500,000$161/sqft |
Source: NTREIS #20562737 Report a problem | ||
| 4/2/2024 | Contingent | $500,000$161/sqft |
Source: NTREIS #20562737 Report a problem | ||
| 3/30/2024 | Listed for sale | $500,000$161/sqft |
Source: NTREIS #20562737 Report a problem | ||
Public tax history
| Year | Property taxes | Tax assessment |
|---|---|---|
| 2025 | $7,005 +9% | $312,690 -16% |
| 2024 | $6,424 +3.5% | $372,294 -20.2% |
| 2023 | $6,207 | $466,331 +45.2% |
| 2022 | -- | $321,237 +409.9% |
| 2021 | -- | $63,000 |
Find assessor info on the county website
Neighborhood: Southeast
Nearby homes
- $473,800-- bd-- ba2.9k sqft1460 Evert Ct, Arlington, TX 76002Off Market
- $--4 bd3 ba3.8k sqft6701 Meadowcrest Dr, Arlington, TX 76002Sold
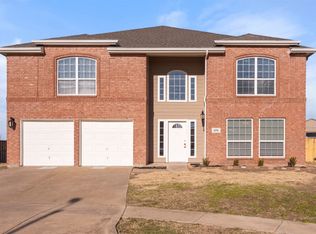
- $434,200-- bd-- ba2.5k sqft1456 Evert Ct, Arlington, TX 76002Off Market
- $376,5004 bd2 ba2.8k sqft1427 Autumncrest Dr, Arlington, TX 76002Off Market

- $435,300-- bd-- ba-- sqftMansfield Webb Rd, Arlington, TX 76002Off Market
- $386,800-- bd-- ba-- sqftMansfield Webb Rd, Arlington, TX 76002Off Market
- $100-- bd-- ba-- sqftMansfield Webb Rd, Arlington, TX 76002Off Market
- $--6 bd4 ba3.9k sqft6703 Meadowcrest Dr, Arlington, TX 76002Sold
Nearby schools
GreatSchools rating
- 5/10Imogene Gideon Elementary SchoolGrades: K-4Distance: 0.4 mi
- 7/10James Coble Middle SchoolGrades: 7-8Distance: 1.2 mi
- 6/10Mansfield Timberview High SchoolGrades: 9-12Distance: 1 mi
Schools provided by the listing agent
- Elementary: Gideon
- Middle: James Coble
- High: Timberview
- District: Mansfield ISD
Source: NTREIS. This data may not be complete. We recommend contacting the local school district to confirm school assignments for this home.
Get a cash offer in 3 minutes
Find out how much your home could sell for in as little as 3 minutes with a no-obligation cash offer.
Estimated market value
$491,000
Get a cash offer in 3 minutes
Find out how much your home could sell for in as little as 3 minutes with a no-obligation cash offer.
Estimated market value
$491,000
- Texas
- Tarrant County
- Arlington
- 76002
- Southeast
- 1464 Evert Ct
