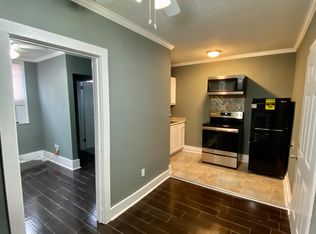
The property at 1441 N. Claiborne Avenue was built in 2013 and is 75% complete. It features a mixed-use commercial/residential space in a highly accessible location. Situated steps from the intersection of I-10 and Esplanade Avenue in the heart of the Tremé / 7th Ward, it is less than half a mile from the French Quarter and within walking distance to Tremé, the Marigny Historic Districts, and the St. Claude streetcar line. It also offers quick access to bus routes, the interstate, downtown, and Uptown New Orleans. Zoned HMC-2, the property accommodates a range of potential uses, including retail, office, restaurant, and residential. Property is being sold As Is with no warranties expressed or implied. Owners will make no repairs. Inspections are for informational purposes only. Buyer is responsible for verifying all measurements, zoning, and intended use. No utilities will be provided for showings or inspections. Property subject to succession.
Active
Price cut: $51K (7/16)
$99,000
1464 N Claiborne Ave, New Orleans, LA 70116
3beds
1,310sqft
Single Family Residence
Built in 2013
3,101 Square Feet Lot
$95,500 Zestimate®
$76/sqft
$-- HOA
What's special
- 65 days |
- 311 |
- 24 |
Zillow last checked:
Listing updated:
Listed by:
Phillipa Bowers 504-884-3893,
REVE, REALTORS 504-300-0700
Source: GSREIN,MLS#: 2562819
Facts & features
Interior
Bedrooms & bathrooms
- Bedrooms: 3
- Bathrooms: 2
- Full bathrooms: 2
Bedroom
- Description: Flooring: Tile
- Level: Lower
- Dimensions: 12 x 10
Bedroom
- Description: Flooring: Tile
- Level: Lower
- Dimensions: 12.4 x 12
Bedroom
- Description: Flooring: Tile
- Level: Lower
- Dimensions: 13.9 x 13.9
Bathroom
- Description: Flooring: Tile
- Level: Lower
- Dimensions: 7.4 x 7.3
Bathroom
- Description: Flooring: Tile
- Level: Lower
- Dimensions: 9.6 x 5
Dining room
- Description: Flooring: Tile
- Level: Lower
- Dimensions: 12 x 10
Kitchen
- Description: Flooring: Tile
- Level: Lower
- Dimensions: 12 x 11.3
Living room
- Description: Flooring: Tile
- Level: Lower
- Dimensions: 12.3 x 22.3
Heating
- Other
Cooling
- Other
Features
- Has fireplace: No
- Fireplace features: None
Interior area
- Total structure area: 1,310
- Total interior livable area: 1,310 sqft
Property
Parking
- Parking features: Off Street
Features
- Levels: One
- Stories: 1
- Patio & porch: Balcony, Porch
- Exterior features: Balcony, Porch
- Pool features: None
Lot
- Size: 3,101 Square Feet
- Dimensions: 3100
- Features: City Lot, Rectangular Lot
Details
- Parcel number: 37W106606
- Special conditions: None
Construction
Type & style
- Home type: SingleFamily
- Architectural style: Cottage,Creole
- Property subtype: Single Family Residence
Materials
- HardiPlank Type
- Foundation: Raised
- Roof: Shingle
Condition
- Average Condition
- Year built: 2013
Utilities & green energy
- Sewer: Public Sewer
- Water: Public
Community & HOA
Community
- Features: Public Transportation
HOA
- Has HOA: No
Location
- Region: New Orleans
Financial & listing details
- Price per square foot: $76/sqft
- Tax assessed value: $135,300
- Annual tax amount: $1,786
- Date on market: 6/12/2026
Estimated market value
$95,500
$91,000 - $100,000
$2,332/mo
Price history
| Date | Event | Price |
|---|---|---|
| 7/16/2026 | Price change | $99,000-34%$76/sqft |
Source:  GSREIN #2562819 Report a problem GSREIN #2562819 Report a problem | ||
| 6/12/2026 | Listed for sale | $150,000$115/sqft |
Source: GSREIN #2562819 Report a problem | ||
Public tax history
| Year | Property taxes | Tax assessment |
|---|---|---|
| 2026 | $1,786 | $13,530 |
| 2025 | $1,786 -1.5% | $13,530 |
| 2024 | $1,813 -17.2% | $13,530 -10% |
| 2023 | $2,190 +8.3% | $15,030 +4.6% |
| 2022 | $2,022 -6.5% | $14,370 -4.4% |
| 2021 | $2,164 -1% | $15,030 |
| 2020 | $2,185 +0.4% | $15,030 +4.3% |
| 2019 | $2,177 | $14,410 |
| 2018 | $2,177 | $14,410 |
| 2017 | $2,177 -1.9% | $14,410 |
| 2016 | $2,220 +1.5% | $14,410 -4.3% |
| 2015 | $2,187 | $15,050 +871% |
| 2014 | $2,187 | $1,550 |
| 2011 | -- | $1,550 |
| 2010 | -- | $1,550 -20.5% |
| 2009 | -- | $1,950 |
| 2007 | -- | $1,950 -53.7% |
| 2006 | -- | $4,210 |
| 2004 | -- | $4,210 |
| 2001 | -- | $4,210 |
| 2000 | -- | $4,210 |
Find assessor info on the county website
Monthly payment
Est. payment
Payment breakdown
Explore the cost of this home by adjusting the details. Changes won't be saved.Climate risks
Neighborhood: Seventh Ward
Nearby schools
GreatSchools rating
- 8/10Mary McLeod Bethune Elementary School of Literature & TechnologyGrades: PK-8Distance: 1.7 mi
- NAWarren Easton Senior High SchoolGrades: 9-12Distance: 1.4 mi
- 7/10Benjamin Franklin Elementary Math And ScienceGrades: PK-8Distance: 4.3 mi
- $---- bd1 ba350 sqft1468 N Claiborne Ave APT 2B, New Orleans, LA 70116Off Market

- $--1 bd1 ba450 sqft1468 N Claiborne Ave #2A, New Orleans, LA 70116Off Market
- $430,800-- bd-- ba3.8k sqft1468 N Claiborne Ave, New Orleans, LA 70116Off Market
- $165,8004 bd2 ba2k sqft1460 N Claiborne Ave, New Orleans, LA 70116Off Market
- $183,7003 bd1 ba1.3k sqft1472 N Claiborne Ave, New Orleans, LA 70116Off Market
- $251,900-- bd2 ba1.1k sqft1476 N Claiborne Ave, New Orleans, LA 70116Off Market
- $162,5002 bd2 ba5.3k sqft1520 Columbus St, New Orleans, LA 70116Off Market
- $199,8006 bd2 ba1.5k sqft1450 N Claiborne Ave, New Orleans, LA 70116Off Market
A local agent can set up tours, give advice and negotiate with sellers.
Similar homes
- $89,9003 bd2 ba1.3k sqft1868 N Galvez St, New Orleans, LA 70116For Sale
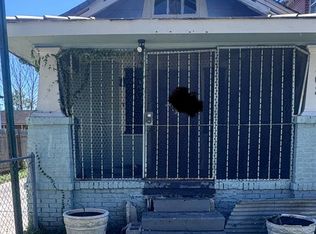
 MLS ID #2555983, Erica Williams, Keller Williams Realty New Orleans. GSREIN
 - $95,0003 bd2 ba1.1k sqft2518 Touro St, New Orleans, LA 70119Auction
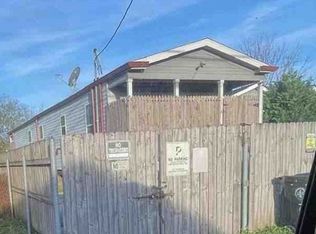 Xome
Xome - $115,0002 bd1 ba920 sqft1833 Saint Anthony St, New Orleans, LA 70116For Sale
 MLS ID #2561564, William Devlin, Compass Uptown-Maple St. GSREIN
 - $105,0002 bd2 ba1.2k sqft1936 Painters St, New Orleans, LA 70117For Sale
 MLS ID #2565719, Samir Patel, NextHome Real Estate Professionals. GSREIN
 - $125,0004 bd2 ba1.6k sqft600 Wagner St, New Orleans, LA 70114For SaleMLS ID #2572042, Domonique Tyson, Welcome Home NOLA, LLC. GSREIN
- $115,0003 bd2 ba1.1k sqft1724 Eagle St, New Orleans, LA 70118For SaleMLS ID #2571449, Tiffany Tucker, McCarthy Group REALTORS. GSREIN
- $--4 bd2 ba1.4k sqft1012-14 Gordon St, New Orleans, LA 70117AuctionAuction.com 2
- $99,5003 bd1 ba1.5k sqft4529 Stemway Dr, New Orleans, LA 70126For SaleMLS ID #2545868, Debra Vititoe, Atlas Real Estate Company, LLC. GSREIN
- $100,0004 bd2 ba1.4k sqft2960-62 Toledano St, New Orleans, LA 70125For SaleMLS ID #2567674, Kiva Jasmin, Ponds Properties. GSREIN
- $95,0004 bd1 ba1.4k sqft5444 Pauline Dr, New Orleans, LA 70126For SaleMLS ID #2565353, Todd Taylor, RE/MAX Living. GSREIN
- $113,0003 bd1 ba1.2k sqft3064 Law St, New Orleans, LA 70117For SaleMLS ID #2542376, Lisa Moore, KELLER WILLIAMS REALTY 455-0100. GSREIN
- $85,0002 bd1 ba1k sqft3514 N Claiborne Ave, New Orleans, LA 70117For SaleMLS ID #2562506, Nia Johnson, KELLER WILLIAMS REALTY 455-0100. GSREIN
- $89,0003 bd1 ba1.2k sqft1928 Eagle St, New Orleans, LA 70118For SaleMLS ID #2554345, Robert Lott, Gibson Lott Properties, LLC. GSREIN
- $94,9003 bd3 ba1.3k sqft4348 Paris Ave, New Orleans, LA 70122For SaleMLS ID #2563933, Ronald Barden, Barden Realty, LLC. GSREIN
- $85,0003 bd2 ba1.2k sqft2336-38 Lapeyrouse St, New Orleans, LA 70119For SaleMLS ID #2556329, Jennifer Guerin, The W Group Real Estate LLC. GSREIN
- $130,0003 bd1 ba1.3k sqft1730 Gallier St, New Orleans, LA 70117For SaleMLS ID #2568412, Erica Williams, Keller Williams Realty New Orleans. GSREIN
- $99,9004 bd2 ba1.2k sqft3732-3734 S Galvez St, New Orleans, LA 70125For SaleMLS ID #2551711, Jared English, Congress Realty, Inc.. GSREIN
- $100,0002 bd2 ba900 sqft1572-74 N Rocheblave St, New Orleans, LA 70119For SaleMLS ID #2551194, Jennifer Guerin, The W Group Real Estate LLC. GSREIN
- $120,0003 bd1 ba1.4k sqft2608 Painters St, New Orleans, LA 70117For SaleMLS ID #2552827, Sandy Lilly, Vylla Home. GSREIN
- $75,0003 bd2 ba864 sqft2006 Clouet St, New Orleans, LA 70117For SaleMLS ID #2568857, DaVante Jenkins-Gethers, Whit Ownership. GSREIN
