Skip main navigation
Off market
  • $667,700

    1464 Saddleridge Pl, Bartlett, IL 60103

    4beds
    3,058sqft
    SingleFamily
    Built in 1999
    0.28 Acres Lot
    $667,700 Zestimate®
    $218/sqft
    $3,958 Estimated rent

    Home value

    $667,700

    $634,000 - $708,000

    $3,958/mo

    Zestimate® history
    Loading
    Loading...

    Owner options

    List your home for rent

    $3,958/mo

    Rent Zestimate®

    Find your next renter with Zillow Rental Manager. Plus, with online applications, you can quickly screen prospective tenants – for free.

    Learn more

    $3,958/mo

    Rent Zestimate®

    Refinance and save

    $3,930/mo

    Est. payment

    Refinancing to a lower rate could help reduce your monthly payments and save thousands over the life of the loan.

    See today's rates

    $3,930/mo

    Est. payment

    Explore your selling options

    Work with a Zillow partner agent

    Leverage their expertise and Zillow's premium Showcase listings to get your home seen by more buyers.

    Get started

    List with your own agent

    Get your home in front of millions of buyers by listing it on Zillow.

    Learn how to do it

    Sell it yourself

    Take full control of how buyers see your home on Zillow by listing For Sale by Owner (FSBO).

    List your home

    What's special


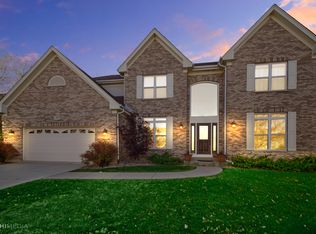
    ROOM ENOUGH FOR THE WHOLE FAMILY...AND ALL YOUR CARS AND TOYS! You will truly fall in love with the all the space, and all the gorgeous updates, seller has recently done in this amazing 4 bedroom, 4 full bath home...with a 4 car tandem garage!!! STUNNING is the first thing you will think of the moment you walk in! Stunning hardwood floors have all been beautifully redone, home has been completely professionally painted throughout! Railings were also just done on the dual staircase! All new lighting throughout! Master bathroom has also just received a makeover, and seller is in love with the results...I'm sure you will be as well! Huge kitchen, with granite eat at island definitely a hit!!! Brand new sliding glass doors with built in blinds, overlooking huge paver patio, with no neighbors directly behind you!!! Family room is huge, with gorgeous hardwood floors, and stone to ceiling fireplace!!! Enter your master suite through French doors, volume ceilings, brand new ceiling fan, and French doors to master bath, separate shower, dual vanity, gorgeous new mirror, light fixture, and flooring...with separate whirlpool tub! 3 additional bedrooms upstairs with Jack and Jill bath, with 2 separate vanities! Basement makes a great rec room, tile area waiting for your bar, and full bath! Brand new A/C, new roof, and oven as well!!! This home is a must see...Incredible home, in an incredible neighborhood, surrounded by multiple parks, and beautiful walking trails! Please note, seller is offering a $4000.00 flooring allowance, or will gladly go ahead and let buyer pick out color of their choice for new carpet!

    This property is off market, which means it's not currently listed for sale or rent on Zillow. This may be different from what's available on other websites or public sources.
    Facts & features

    Interior

    Bedrooms & bathrooms
    • Bedrooms: 4
    • Bathrooms: 4
    • Full bathrooms: 4
    Heating
    • Forced air, Gas
    Cooling
    • Central
    Appliances
    • Included: Dishwasher, Dryer, Microwave, Range / Oven, Refrigerator, Washer
    Features
    • Flooring: Tile, Hardwood, Laminate
    • Basement: Crawl
    • Has fireplace: Yes
    Interior area
    • Total interior livable area: 3,058 sqft

    Property

    Parking
    • Total spaces: 4
    • Parking features: Garage - Attached
    Features
    • Exterior features: Vinyl, Brick
    Lot
    • Size: 0.28 Acres
    Details
    • Parcel number: 0116109041

    Construction

    Type & style
    • Home type: SingleFamily
    Materials
    • Roof: Asphalt
    Condition
    • Year built: 1999

    Utilities & green energy

    • Sewer: Sewer-Public

    Community & HOA

    HOA
    • Has HOA: Yes
    • HOA fee: $33 monthly
    Location
    • Region: Bartlett

    Financial & listing details

    • Price per square foot: $218/sqft
    • Tax assessed value: $177,696
    • Annual tax amount: $13,720

    Price history

    DateEventPrice
    6/8/2021Sold$450,000$147/sqft
    Source: MRED as distributed by MLS GRID #11055871 Report a problem
    4/19/2021Pending sale$450,000$147/sqft
    Source: Keller Williams #11055871 Report a problem
    4/18/2021Contingent$450,000$147/sqft
    Source: MRED as distributed by MLS GRID #11055871 Report a problem
    4/16/2021Listed for sale$450,000+12.5%$147/sqft
    Source: MRED as distributed by MLS GRID #11055871 Report a problem
    4/18/2019Listing removed$399,900$131/sqft
    Source: Charles Rutenberg Realty of IL #10320653 Report a problem
    3/26/2019Listed for sale$399,900$131/sqft
    Source: Charles Rutenberg Realty of IL #10320653 Report a problem
    9/20/2018Listing removed$399,900$131/sqft
    Source: Charles Rutenberg Realty of IL #09919668 Report a problem
    8/23/2018Listing removed$3,200$1/sqft
    Source: Charles Rutenberg Realty of IL #10033952 Report a problem
    7/28/2018Listed for rent$3,200$1/sqft
    Source: Charles Rutenberg Realty of IL #10033952 Report a problem
    6/19/2018Price change$399,900-2.4%$131/sqft
    Source: Charles Rutenberg Realty of IL #09919668 Report a problem
    4/18/2018Listed for sale$409,900+18.6%$134/sqft
    Source: Charles Rutenberg Realty of IL #09919668 Report a problem
    9/1/1999Sold$345,500$113/sqft
    Source: Public Record Report a problem

    Public tax history

    YearProperty taxesTax assessment
    2024$13,720 +8.7%$177,696 +10.2%
    2023$12,627 +0.8%$161,220 +8%
    2022$12,522 +2.9%$149,300 +5.3%
    2021$12,174 +2.4%$141,730 +3.1%
    2020$11,887 +1.3%$137,480 +3.7%
    2019$11,734 +2.1%$132,580 +5%
    2018$11,497 -6.2%$126,230 -4.6%
    2017$12,261 +1.9%$132,370 +4.7%
    2016$12,036 +0.1%$126,440 +5.6%
    2015$12,027 +7.5%$119,690 +2.6%
    2014$11,193 -16.6%$116,650 -2.3%
    2013$13,424 +11%$119,440 -5%
    2012$12,095 +6.5%$125,720 -7.6%
    2011$11,354 +4.1%$136,010 -8.9%
    2010$10,906 -0.2%$149,260 -6.4%
    2009$10,923 +2.6%$159,480 -3.5%
    2008$10,641 +4.1%$165,190 +5%
    2007$10,220 -5.4%$157,320 +2.5%
    2006$10,799 +8.3%$153,470 +5.2%
    2005$9,968 +4.9%$145,890 +5.7%
    2004$9,501 -0.8%$138,020 +1.5%
    2003$9,575 +4.9%$135,940 +8%
    2002$9,125 +2.1%$125,870 +7.9%
    2001$8,939 +5.8%$116,640 +5.5%
    2000$8,452 $110,560
    Find assessor info on the county website

    Neighborhood: Woodland Hills

    Nearby schools

    GreatSchools rating
    Schools provided by the listing agent
    • Elementary: Wayne Elementary School
    • Middle: KENYON WOODS MIDDLE SCHOOL
    • High: South Elgin High School

    Source: The MLS. This data may not be complete. We recommend contacting the local school district to confirm school assignments for this home.

    Get a cash offer in 3 minutes
    Find out how much your home could sell for in as little as 3 minutes with a no-obligation cash offer.
    Estimated market value
    $667,700
    Get a cash offer in 3 minutes
    Find out how much your home could sell for in as little as 3 minutes with a no-obligation cash offer.
    Estimated market value
    $667,700