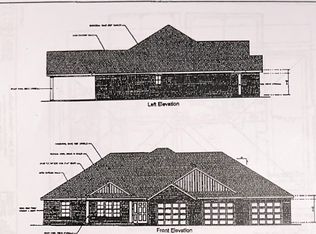
Located on Jasper’s desirable north side, this brand-new construction by Kerstiens Homes & Designs is situated in the newly developed North Ridge Estates subdivision. Offering 1,428 square feet of thoughtfully designed living space, this quality-built home features an open-concept layout with a split-bedroom floor plan, including 3 bedrooms, 2 full bathrooms, and a 2-car attached garage. Additional highlights include a rear patio, a concrete driveway with ample parking, and modern finishes throughout. This beautiful new build is coming soon!
Pending
$309,000
1464 W Todd Ln, Jasper, IN 47546
3beds
1,428sqft
Single Family Residence
Built in 2026
0.25 Acres Lot
$309,100 Zestimate®
$--/sqft
$-- HOA
What's special
Modern finishes throughoutSplit-bedroom floor planOpen-concept layoutRear patio
- 33 days |
- 10 |
- 0 |
Zillow last checked:
Listing updated:
Listed by:
Josseline Carr 812-631-7843,
J. Carr Realty LLC
Source: IRMLS,MLS#: 202624071
Facts & features
Interior
Bedrooms & bathrooms
- Bedrooms: 3
- Bathrooms: 2
- Full bathrooms: 2
- Main level bedrooms: 3
Bedroom 1
- Level: Main
Bedroom 2
- Level: Main
Dining room
- Level: Main
- Area: 100
- Dimensions: 10 x 10
Living room
- Level: Main
- Area: 240
- Dimensions: 15 x 16
Heating
- Electric
Cooling
- Central Air
Features
- Basement: Brick
- Has fireplace: No
Interior area
- Total structure area: 1,428
- Total interior livable area: 1,428 sqft
- Finished area above ground: 1,428
- Finished area below ground: 0
Property
Parking
- Total spaces: 2
- Parking features: Attached
- Attached garage spaces: 2
Features
- Levels: One
- Stories: 1
Lot
- Size: 0.25 Acres
- Features: Level
Details
- Parcel number: 190615200041.011002
Construction
Type & style
- Home type: SingleFamily
- Property subtype: Single Family Residence
Materials
- Shingle Siding, Vinyl Siding
- Foundation: Slab
Condition
- New construction: Yes
- Year built: 2026
Details
- Builder name: Kerstiens Development Inc
Utilities & green energy
- Sewer: City
- Water: City
Community & HOA
Community
- Subdivision: None
Location
- Region: Jasper
Financial & listing details
- Annual tax amount: $30
- Date on market: 6/18/2026
Estimated market value
$309,100
$294,000 - $325,000
$1,788/mo
Price history
| Date | Event | Price |
|---|---|---|
| 6/21/2026 | Pending sale | $309,000 |
Source:  IRMLS #202624071 Report a problem IRMLS #202624071 Report a problem | ||
| 6/18/2026 | Listed for sale | $309,000 |
Source: IRMLS #202624071 Report a problem | ||
| 6/4/2026 | Listing removed | $309,000$216/sqft |
Source:  Kerstiens Homes & Designs Report a problem Kerstiens Homes & Designs Report a problem | ||
| 5/21/2026 | Price change | $309,000$216/sqft |
Source: Kerstiens Homes & Designs Report a problem | ||
| 4/14/2025 | Listed for sale | -- |
Source: Kerstiens Homes & Designs Report a problem | ||
Public tax history
Tax history is unavailable.
Monthly payment
Est. payment
Payment breakdown
Explore the cost of this home by adjusting the details. Changes won't be saved.Climate risks
Neighborhood: 47546
Nearby schools
GreatSchools rating
- 7/10Jasper Elementary SchoolGrades: PK-5Distance: 2.1 mi
- 8/10Jasper Middle SchoolGrades: 6-8Distance: 1.5 mi
- 9/10Jasper High SchoolGrades: 9-12Distance: 0.6 mi
Schools provided by the listing agent
- Elementary: Jasper
- Middle: Greater Jasper Cons Schools
- High: Greater Jasper Cons Schools
- District: Greater Jasper Cons. Schools
Source: IRMLS. This data may not be complete. We recommend contacting the local school district to confirm school assignments for this home.
- $456,4663 bd2 ba1.7k sqft4760 Beech Dr, Jasper, IN 47546Sold
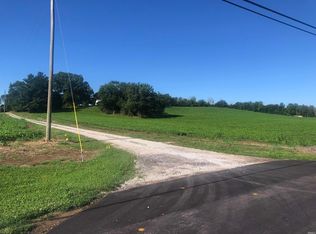
- $33,0000.61 AcresW Division Rd, Jasper, IN 47546Sold

- $31,5000.45 Acres0 Hemlock Dr, Jasper, IN 47546Sold
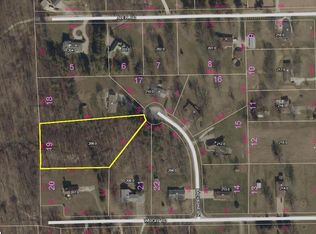
- $29,5001.85 AcresN Backbone Ln, Jasper, IN 47546Pending
- $234,00013.29 Acres164 E State Rd, Jasper, IN 47546Lot/Land
- $17,5000.45 Acres0 E Saint James Ave, Jasper, IN 47546Sold
- $289,0003 bd2 ba1.3k sqft1421 W Todd Ln, Jasper, IN 47546Sold
- $279,0003 bd2 ba1.2k sqft1439 W Todd Ln, Jasper, IN 47546Sold
A local agent can set up tours, give advice and negotiate with sellers.
A local lender can help you make sure your offer is ready when you are.
Similar homes
- $270,0003 bd2 ba1.6k sqft1353 Worrell Dr, Jasper, IN 47546For Sale
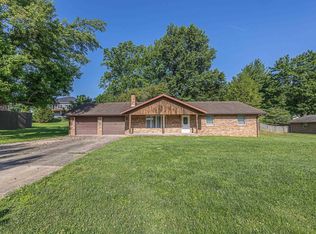 MLS ID #202626364, Gibson Goodness, RE/MAX Local. IRMLS
 - $--2 bd2 ba1.3k sqft5059 N Portersville Rd, Jasper, IN 47546Auction
 MLS ID #202626510, Trent C Sohn, SOHN & ASSOCIATES, LTD.. IRMLS
 - $319,9003 bd3 ba1.9k sqft165 Robin Ct, Jasper, IN 47546For Sale
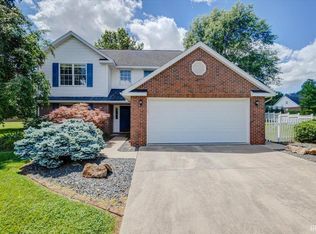 MLS ID #202623351, Angela Stevens, Genesis Realty. IRMLS
 - $349,0003 bd3 ba1.8k sqft1477 Hemlock Dr, Jasper, IN 47546For Sale
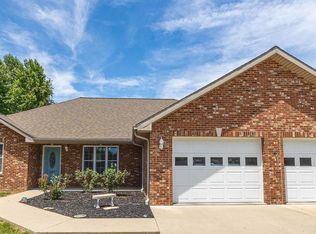 MLS ID #202621725, Stacey A Thieman-Wright, THIEMAN REALTY. IRMLS
 - $249,0003 bd2 ba1.3k sqft927 E St #190N, Jasper, IN 47546For Sale By Owner
- from $309,0003 bd2 ba1.4k sqft515R Plan, North Ridge Estates, Jasper, IN 47546New ConstructionKerstiens Homes & Designs
- $237,5003 bd2 ba1.5k sqft209 W 9th St, Jasper, IN 47546For SaleMLS ID #202619885, Steve Lukemeyer, F.C. TUCKER EMGE. IRMLS
- $189,9003 bd2 ba1.5k sqft210 E 15th St, Jasper, IN 47546For SaleMLS ID #202624569, Courtnay Begle, Elite Home and Land Realty. IRMLS
- $179,5003 bd2 ba1.2k sqft1415 Maute St, Jasper, IN 47546For SaleMLS ID #202624511, Gary Schnell, SELL4FREE-WELSH REALTY CORPORATION. IRMLS
- $309,0003 bd2 ba1.4k sqft1481 W Todd Ln, Jasper, IN 47546New ConstructionKerstiens Homes & Designs
- $215,0003 bd2 ba1.6k sqft310 E 5th St, Jasper, IN 47546For SaleMLS ID #202625275, Jacob Winkler, Key Associates Signature Realty. IRMLS
- $249,9003 bd2 ba1.2k sqft927 E 190 N, Jasper, IN 47546For SaleMLS ID #202617795, Gwen Gosman, RE/MAX Local. IRMLS
- $299,9003 bd1 ba1.4k sqft8842 S 450 E, Ferdinand, IN 47532For SaleMLS ID #202629375, Jennifer Fritz, Supreme Dream Realty LLC. IRMLS
- $160,0003 bd1 ba1.5k sqft610 E 13th St, Jasper, IN 47546For SaleMLS ID #202623439, Sandra Cave, RE/MAX Local. IRMLS
- $375,0003 bd3 ba1.6k sqft5891 N Us Highway 231, Jasper, IN 47546For SaleMLS ID #202605711, Dara O'Neil, F.C. TUCKER EMGE. IRMLS
- $254,9003 bd2 ba2k sqft3 Circle Pine Dr, Jasper, IN 47546For SaleMLS ID #202620300, Kara Hinshaw, Key Associates Signature Realty. IRMLS
- $159,9004 bd2 ba1.9k sqft2423 N 440 W, Jasper, IN 47546For SaleMLS ID #202612837, Arlene Kluesner, F.C. TUCKER EMGE. IRMLS
- $265,0003 bd2 ba1.5k sqft25283 Capers Rd, Bristow, IN 47515For SaleMLS ID #11887451, Linda Smith, NTUNE Realty LLC. My State MLS
- $168,0002 bd1 ba1.8k sqft721 E 15th St, Jasper, IN 47546For SaleMLS ID #202602715, Kevin R Bayer, RE/MAX Local. IRMLS
- $239,7004 bd2 ba1.2k sqft7361 S 585 W, Huntingburg, IN 47542For SaleMLS ID #202625334, Larry Carpenter III, Carpenter Realty LLC. IRMLS
