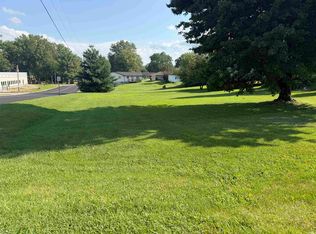
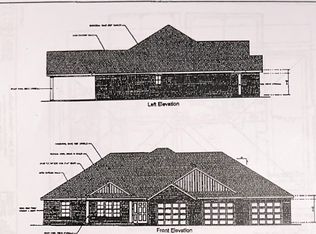
This brand-new ranch home with a full, partially finished basement offers 4 bedrooms and 3 full baths. A covered front porch welcomes you into the spacious living room, which flows seamlessly into the open-concept kitchen and dining area. The primary bedroom suite is thoughtfully situated on one end of the home, while two additional bedrooms and a full bath are located on the opposite end. The basement provides even more living space, featuring a fourth bedroom with a full bath, an exercise room, and a large open area perfect for entertaining, recreation, or relaxation. With its functional layout, generous living space, and versatile finished basement, this home is designed to accommodate both everyday living and entertaining.
Pending
$542,879
4798 Beech Dr, Jasper, IN 47546
4beds
2,273sqft
Single Family Residence
Built in 2026
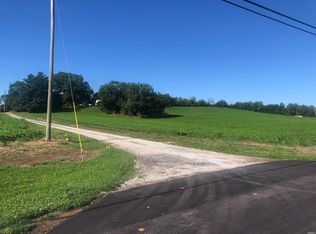
0.4 Acres Lot
$-- Zestimate®
$--/sqft
$-- HOA
What's special
Full partially finished basementVersatile finished basementCovered front porch
- 70 days
- 9
- 0
Zillow last checked:
Listing updated:
Listed by:
Brenda S Welsh andy.welshs4f@gmail.com,
SELL4FREE-WELSH REALTY CORPORATION,
Hannah Welsh,
SELL4FREE-WELSH REALTY CORPORATION
Source: IRMLS,MLS#: 202634798
Facts & features
Interior
Bedrooms & bathrooms
- Bedrooms: 4
- Bathrooms: 3
- Full bathrooms: 3
- Main level bedrooms: 3
Bedroom 1
- Level: Main
Bedroom 2
- Level: Main
Dining room
- Level: Main
- Area: 110
- Dimensions: 10 x 11
Living room
- Level: Main
- Area: 272
- Dimensions: 17 x 16
Heating
- Natural Gas
Cooling
- Central Air
Appliances
- Included: Dishwasher, Microwave, Refrigerator, Electric Range
- Laundry: Main Level
Features
- Tray Ceiling(s), Eat-in Kitchen, Kitchen Island, Open Floorplan, Split Br Floor Plan, Stand Up Shower, Tub/Shower Combination, Main Level Bedroom Suite
- Basement: Full,Partially Finished,Sump Pump
- Has fireplace: No
Interior area
- Total structure area: 3,386
- Total interior livable area: 2,273 sqft
- Finished area above ground: 1,693
- Finished area below ground: 580
Property
Parking
- Total spaces: 2
- Parking features: Attached, Garage Door Opener, Concrete
- Attached garage spaces: 2
- Has uncovered spaces: Yes
Features
- Levels: One
- Stories: 1
- Patio & porch: Covered, Patio, Porch Covered
Lot
- Size: 0.4 Acres
- Features: Level, City/Town/Suburb
Details
- Parcel number: 190632500007.065021
- Other equipment: Sump Pump
Construction
Type & style
- Home type: SingleFamily
- Architectural style: Ranch
- Property subtype: Single Family Residence
Materials
- Brick, Vinyl Siding
- Roof: Shingle
Condition
- New construction: Yes
- Year built: 2026
Utilities & green energy
- Sewer: City
- Water: City
Community & HOA
Community
- Subdivision: Brookstone Estates
Location
- Region: Jasper
Financial & listing details
- Annual tax amount: $21
- Date on market: 8/25/2026
Estimated market value
Not available
Estimated sales range
Not available
Not available
Price history
| Date | Event | Price |
|---|---|---|
| 8/25/2026 | Pending sale | $542,879 |
Source:  IRMLS #202634798 Report a problem | ||
| 8/25/2026 | Listed for sale | $542,879 |
Source: IRMLS #202634798 Report a problem | ||
Public tax history
Tax history is unavailable.
Monthly payment
Est. payment
Payment breakdown
Explore the cost of this home by adjusting the details. Changes won't be saved.Climate risks
Neighborhood: 47546
Nearby schools
Schools provided by the listing agent
- Elementary: Jasper
- Middle: Greater Jasper Cons Schools
- High: Greater Jasper Cons Schools
- District: Greater Jasper Cons. Schools
Source: IRMLS. This data may not be complete. We recommend contacting the local school district to confirm school assignments for this home.

Similar homes
- $337,5834 bd3 ba2.2k sqft551 Schuetter Rd, Jasper, IN 47546For Sale
 MLS ID #202631765, Tama Stemle, RE/MAX Local. IRMLS
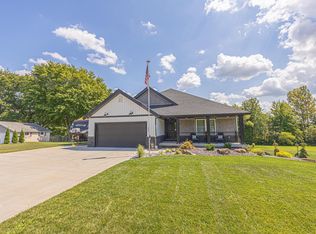
- $599,9003 bd3 ba2.6k sqft404 S Truman Rd, Jasper, IN 47546For Sale
 MLS ID #202636026, Brenda Krempp, RE/MAX Local. IRMLS
- $349,9003 bd3 ba3.2k sqft440 Giesler Rd, Jasper, IN 47546For Sale
 MLS ID #202644083, Annette Wigand, ERA FIRST ADVANTAGE REALTY, INC. IRMLS
- $299,9003 bd4 ba2.6k sqft110 E 32nd St, Jasper, IN 47546For Sale
 MLS ID #202640339, Dara O'Neil, F.C. TUCKER EMGE. IRMLS
