Skip main navigation
Off market
  • $270,300

    1464 Yorktown Dr, Lawrence, PA 15055

    3beds
    1,382sqft
    Townhouse
    Built in 1997
    2,482 Square Feet Lot
    $270,300 Zestimate®
    $196/sqft
    $1,952 Estimated rent

    Home value

    $270,300

    $249,000 - $292,000

    $1,952/mo

    Zestimate® history
    Loading
    Loading...

    Owner options

    List your home for rent

    $1,952/mo

    Rent Zestimate®

    Find your next renter with Zillow Rental Manager. Plus, with online applications, you can quickly screen prospective tenants – for free.

    Learn more

    $1,952/mo

    Rent Zestimate®

    Refinance and save

    $1,896/mo

    Est. payment

    Refinancing to a lower rate could help reduce your monthly payments and save thousands over the life of the loan.

    See today's rates

    $1,896/mo

    Est. payment

    Explore your selling options

    Work with a Zillow partner agent

    Leverage their expertise and Zillow's premium Showcase listings to get your home seen by more buyers.

    Get started

    List with your own agent

    Get your home in front of millions of buyers by listing it on Zillow.

    Learn how to do it

    Sell it yourself

    Take full control of how buyers see your home on Zillow by listing For Sale by Owner (FSBO).

    List your home

    What's special

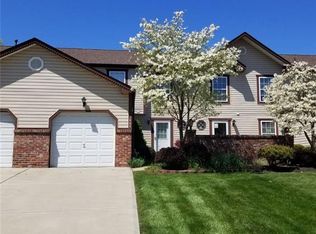
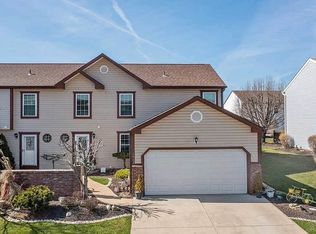
    Picture-perfect level entry townhome in desirable Georgetown Estates! Among the exterior features are a new roof, concrete drive and walkway, courtyard, and large deck overlooking lush backyard. The main level features gleaming hardwood floors throughout and an open concept living/dining room with corner gas fireplace. The spacious eat-in kitchen is fully equipped and just 2 steps from the attached garage (for easy grocery unloading!). Convenient first level laundry and powder room too. The neutral color palette extends upstairs to the three spacious bedrooms, including the owner's suite with attractive wood flooring, walk-in closet & full bath with tile floor & granite vanity. Start planning your design ideas for the unfinished 24x28 space downstairs equipped with rough-ins for a full bath and wet bar! Amenities abound in this wonderful neighborhood including grass cutting, pools, tennis courts & clubhouse as well as repair/replacement of roof, siding, gutters & wood trim.

    This property is off market, which means it's not currently listed for sale or rent on Zillow. This may be different from what's available on other websites or public sources.

    Zillow last checked:

    Listing updated:

    Listed by:

    Paul Kerila 724-941-9400,

    Keller Williams Realty

    Bought with:

    Tracy Cole

    BERKSHIRE HATHAWAY THE PREFERRED REALTY

    Source: WPMLS,MLS#: 1444316MLS LogoOriginating MLS: West Penn Multi-List

    Facts & features

    Interior

    Bedrooms & bathrooms
    • Bedrooms: 3
    • Bathrooms: 3
    • Full bathrooms: 2
    • 1/2 bathrooms: 1
    Primary bedroom
    • Level: Upper
    • Dimensions: 14x15
    Bedroom 2
    • Level: Upper
    • Dimensions: 11x11
    Bedroom 3
    • Level: Upper
    • Dimensions: 11x10
    Bonus room
    • Level: Lower
    • Dimensions: 24x28
    Dining room
    • Level: Main
    • Dimensions: x14
    Entry foyer
    • Level: Main
    Kitchen
    • Level: Main
    • Dimensions: 13x14
    Laundry
    • Level: Main
    Living room
    • Level: Main
    • Dimensions: 24x
    Heating
    • Forced Air, Gas
    Cooling
    • Central Air, Electric
    Appliances
    • Included: Some Electric Appliances, Dryer, Dishwasher, Disposal, Refrigerator, Stove, Washer
    Features
    • Pantry, Window Treatments
    • Flooring: Ceramic Tile, Hardwood, Carpet
    • Windows: Multi Pane, Screens, Window Treatments
    • Basement: Full,Interior Entry
    • Number of fireplaces: 1
    • Fireplace features: Gas, Family/Living/Great Room
    Interior area
    • Total structure area: 1,382
    • Total interior livable area: 1,382 sqft

    Property

    Parking
    • Total spaces: 1
    • Parking features: Attached, Garage, Garage Door Opener
    • Has attached garage: Yes
    Features
    • Levels: Two
    • Stories: 2
    • Pool features: Pool
    Lot
    • Size: 2,482 Square Feet
    • Dimensions: 0.057

    Construction

    Type & style
    • Home type: Townhouse
    • Architectural style: Colonial,Two Story
    • Property subtype: Townhouse
    Materials
    • Vinyl Siding
    • Roof: Asphalt
    Condition
    • Resale
    • Year built: 1997

    Utilities & green energy

    • Sewer: Public Sewer
    • Water: Public

    Community & HOA

    Community
    • Subdivision: Georgetown Estates
    HOA
    • Has HOA: Yes
    • HOA fee: $133 monthly
    Location
    • Region: Lawrence

    Financial & listing details

    • Price per square foot: $196/sqft
    • Tax assessed value: $149,200
    • Annual tax amount: $2,325
    • Date on market: 2/14/2023

    Price history

    DateEventPrice
    7/8/2020Sold$200,000$145/sqft
    Source: WPMLS #1444316 Report a problem

    Public tax history

    Tax history is unavailable.

    Neighborhood: 15055

    Nearby schools

    GreatSchools rating
    Schools provided by the listing agent
    • District: Canon McMillan

    Source: WPMLS. This data may not be complete. We recommend contacting the local school district to confirm school assignments for this home.

    Get pre-qualified for a loan
    At Zillow Home Loans, we can pre-qualify you in as little as 5 minutes with no impact to your credit score.

    An equal housing lender. NMLS #10287.