This home offers modern upgrades and a thoughtful layout along with new windows & doors, new carpet & fresh painting! As you enter, you'll love updated LVT flooring that seamlessly flows through the entry & kitchen. The kitchen shines with painted white cabinetry, a spacious island, a pantry, & S/S appliances. The living & dining rooms feature beautiful hardwood flooring, a cozy gas fireplace, & a back yard deck that is perfect for gatherings & relaxing in the sun. Upstairs, the primary bedroom is a true retreat with an impressive walk-in closet featuring a custom closet system & an ensuite bathroom with an updated vanity. Two additional bedrooms provide ample space & share a convenient hall bathroom. The lower level offers versatility with a laundry area, office space, and a game room for endless entertainment. Enjoy the community amenities including lawn maintence, a swimming pool, tennis & pickle ball courts as well as the HOA covers the roof, siding & gutter repair/replacement.
Sold for $273,200
$273,200
1470 Yorktown Dr, Lawrence, PA 15055
3beds
1,382sqft
Townhouse, Single Family Residence
Built in 1997
2,330 Square Feet Lot
$277,700 Zestimate®
$198/sqft
$1,836 Estimated rent
Home value
$277,700
$242,000 - $317,000
$1,836/mo
Zestimate® history
Owner options
List your home for rent
$1,836/mo
Rent Zestimate®
Find your next renter with Zillow Rental Manager. Plus, with online applications, you can quickly screen prospective tenants – for free.
$1,836/mo
Rent Zestimate®
Refinance and save
$1,928/mo
Est. payment
Refinancing to a lower rate could help reduce your monthly payments and save thousands over the life of the loan.
$1,928/mo
Est. payment
Explore your selling options
Work with a Zillow partner agent
Leverage their expertise and Zillow's premium Showcase listings to get your home seen by more buyers.
Get startedList with your own agent
Get your home in front of millions of buyers by listing it on Zillow.
Learn how to do itSell it yourself
Take full control of how buyers see your home on Zillow by listing For Sale by Owner (FSBO).
List your homeWhat's special
Modern upgradesFresh paintingLaundry areaNew carpetNew windows and doorsOffice spaceGame room
Zillow last checked:
Listing updated:
Listed by:
Nichole Merrell 724-942-1200,
COLDWELL BANKER REALTY
Bought with:
Maria Holzworth, RS308806
HOWARD HANNA REAL ESTATE SERVICES
Source: WPMLS,MLS#: 1698599 Originating MLS: West Penn Multi-List
Originating MLS: West Penn Multi-ListFacts & features
Interior
Bedrooms & bathrooms
- Bedrooms: 3
- Bathrooms: 3
- Full bathrooms: 2
- 1/2 bathrooms: 1
Primary bedroom
- Level: Upper
- Dimensions: 15x15
Bedroom 2
- Level: Upper
- Dimensions: 11x11
Bedroom 3
- Level: Upper
- Dimensions: 11x10
Dining room
- Level: Main
- Dimensions: 13x10
Entry foyer
- Level: Main
Game room
- Level: Lower
- Dimensions: 26x24
Kitchen
- Level: Main
- Dimensions: 14x13
Laundry
- Level: Lower
- Dimensions: 13x11
Living room
- Level: Main
- Dimensions: 15x14
Appliances
- Included: Some Electric Appliances, Dryer, Dishwasher, Refrigerator, Stove, Washer
Features
- Kitchen Island, Pantry
- Flooring: Hardwood, Tile, Carpet
- Basement: Full,Walk-Up Access
- Number of fireplaces: 1
- Fireplace features: Gas
Interior area
- Total structure area: 1,382
- Total interior livable area: 1,382 sqft
Property
Parking
- Total spaces: 1
- Parking features: Attached, Garage, Garage Door Opener
- Has attached garage: Yes
Features
- Levels: Two
- Stories: 2
- Pool features: Pool
Lot
- Size: 2,330 Square Feet
- Dimensions: 0.0535
Construction
Type & style
- Home type: Townhouse
- Architectural style: Two Story
- Property subtype: Townhouse, Single Family Residence
Condition
- Resale
- Year built: 1997
Utilities & green energy
- Sewer: Public Sewer
- Water: Public
Community & HOA
Community
- Subdivision: Georgetown Estates
HOA
- Has HOA: Yes
- HOA fee: $149 monthly
Location
- Region: Lawrence
Financial & listing details
- Price per square foot: $198/sqft
- Tax assessed value: $148,200
- Annual tax amount: $2,496
- Date on market: 5/1/2025
Price history
| Date | Event | Price |
|---|---|---|
| 6/24/2025 | Pending sale | $265,000-3%$192/sqft |
Source:  WPMLS #1698599 Report a problem WPMLS #1698599 Report a problem | ||
| 6/23/2025 | Sold | $273,200+3.1%$198/sqft |
Source: WPMLS #1698599 Report a problem | ||
| 5/5/2025 | Contingent | $265,000$192/sqft |
Source: WPMLS #1698599 Report a problem | ||
| 5/1/2025 | Listed for sale | $265,000+60.1%$192/sqft |
Source: WPMLS #1698599 Report a problem | ||
| 2/17/2017 | Sold | $165,500$120/sqft |
Source: WPMLS #1244872 Report a problem | ||
Public tax history
Tax history is unavailable.
Neighborhood: 15055
Nearby homes
- $273,2003 bd3 ba1.3k sqft1470 Yorktowne Dr, Lawrence, PA 15055Sold
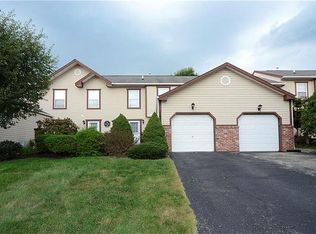
- $267,0004 bd4 ba1.3k sqft1468 Yorktowne Dr, Lawrence, PA 15055Sold

- $267,0003 bd4 ba1.8k sqft1468 Yorktown Dr, Lawrence, PA 15055Sold

- $272,3003 bd2 ba1.3k sqft1466 Yorktowne Dr, Lawrence, PA 15055Off Market

- $348,8003 bd3 ba2k sqft1472 Yorktowne Dr, Lawrence, PA 15055Off Market
- $265,5003 bd3 ba-- sqft1466 Yorktown Dr, Lawrence, PA 15055Off Market
- $265,7003 bd3 ba1.3k sqft1464 Yorktowne Dr, Lawrence, PA 15055Off Market
- $264,5003 bd3 ba1.3k sqft1464 Yorktown Dr, Lawrence, PA 15055Off Market
Nearby schools
GreatSchools rating
- 8/10Hills-Hendersonville Elementary SchoolGrades: K-4Distance: 0.3 mi
- 9/10Canonsburg Middle SchoolGrades: 7-8Distance: 5.6 mi
- 6/10Canon-McMillan Senior High SchoolGrades: 9-12Distance: 5.1 mi
Schools provided by the listing agent
- District: Canon McMillan
Source: WPMLS. This data may not be complete. We recommend contacting the local school district to confirm school assignments for this home.


Get pre-qualified for a loan
At Zillow Home Loans, we can pre-qualify you in as little as 5 minutes with no impact to your credit score.An equal housing lender. NMLS #10287.
- Pennsylvania
- Washington County
- Lawrence
- 15055
- 1470 Yorktown Dr
Nearby cities
Nearby zip codes
Other Lawrence Topics
