Why wait to build when you can have the best lot plus all the upgrades ready for you now? This single level-living home features all the spaces you need, plus wonderful views. You’ll notice right away the lot for this home – nestled on the turn of the bump cul-de-sac, this home sports stunning pond and wetland views from the kitchen, porch, living room and primary suite. The spacious backyard patio was extended by Sellers to capitalize on the wonderful views. Backyard also has invisible fence for furry friends. Spacious entryway greets your guests and presents them with a view through the home to the open main floor and backyard. The kitchen has a coffee bar, large island, walk-in pantry, plus upgraded stainless steel appliances and tastefully selected enameled cabinets which harmonize with the warmer wood choices in the home. The living room is anchored by the attractive gas fireplace, mantel and built-ins (all upgrades). All of this is open to the large dining area, plus the wonderful and sunny 4-season porch overlooking the pond. Your private primary suite has its own walk-in closet and private bathroom with two sinks and walk-in shower stall. Don’t worry, there’s plenty of room for guests with two guest bedrooms, and full bathroom in-between the bedrooms. The guest bedrooms could also make an excellent office or den. Main floor laundry and mudroom round out the main floor. And, my word, do NOT miss the garage. Three stall heated garage with temperature controlled attic storage space. Plus, the garage has a custom extended fourth stall, which makes an excellent workshop, boat storage, or so much more. Great access to park and walking trails that lead to Mississippi River. This home has it ALL!
Closed
$573,000
14640 Cloquet St, Dayton, MN 55327
3beds
1,896sqft
(TH) Detached
Built in 2019
9,147 Square Feet Lot
$588,000 Zestimate®
$302/sqft
$2,728 Estimated rent
Home value
$588,000
$541,000 - $641,000
$2,728/mo
Zestimate® history
Owner options
List your home for rent
$2,728/mo
Rent Zestimate®
Find your next renter with Zillow Rental Manager. Plus, with online applications, you can quickly screen prospective tenants – for free.
$2,728/mo
Rent Zestimate®
Refinance and save
$3,801/mo
Est. payment
Refinancing to a lower rate could help reduce your monthly payments and save thousands over the life of the loan.
$3,801/mo
Est. payment
Explore your selling options
Work with a Zillow partner agent
Leverage their expertise and Zillow's premium Showcase listings to get your home seen by more buyers.
Get startedList with your own agent
Get your home in front of millions of buyers by listing it on Zillow.
Learn how to do itSell it yourself
Take full control of how buyers see your home on Zillow by listing For Sale by Owner (FSBO).
List your homeWhat's special
Zillow last checked:
Listing updated:
Listed by:
Emily Rome Welter 612-207-6334,
Edina Realty, Inc.
Bought with:
Timothy Reiswig
Keller Williams Classic Rlty NW
Source: NorthstarMLS as distributed by MLS GRID,MLS#: 6630765
Facts & features
Interior
Bedrooms & bathrooms
- Bedrooms: 3
- Bathrooms: 2
- Full bathrooms: 1
- 3/4 bathrooms: 1
Bedroom
- Level: Main
- Area: 195 Square Feet
- Dimensions: 13x15
Bedroom 2
- Level: Main
- Area: 105 Square Feet
- Dimensions: 10x10.5
Bedroom 3
- Level: Main
- Area: 150 Square Feet
- Dimensions: 12.5x12
Other
- Level: Main
- Area: 137.5 Square Feet
- Dimensions: 11x12.5
Informal dining room
- Level: Main
- Area: 150 Square Feet
- Dimensions: 10x15
Kitchen
- Level: Main
- Area: 143 Square Feet
- Dimensions: 13x11
Laundry
- Level: Main
- Area: 89.25 Square Feet
- Dimensions: 8.5x10.5
Living room
- Level: Main
- Area: 261 Square Feet
- Dimensions: 14.5x18
Patio
- Level: Main
- Area: 429 Square Feet
- Dimensions: 33x13
Heating
- Forced Air
Cooling
- Central Air
Appliances
- Included: Air-To-Air Exchanger, Chandelier, Dishwasher, Disposal, Dryer, Humidifier, Microwave, Range, Refrigerator, Stainless Steel Appliance(s), Washer, Water Softener Owned
- Laundry: Laundry Room, Main Level, Sink
Features
- Basement: Drain Tiled
- Number of fireplaces: 1
- Fireplace features: Gas, Living Room
Interior area
- Total structure area: 1,896
- Total interior livable area: 1,896 sqft
- Finished area above ground: 1,896
- Finished area below ground: 0
Property
Parking
- Total spaces: 4
- Parking features: Attached, Asphalt, Garage Door Opener, Heated Garage, Insulated Garage, Storage, Tandem Garage
- Attached garage spaces: 4
- Has uncovered spaces: Yes
- Details: Garage Dimensions (30x34)
Accessibility
- Accessibility features: No Stairs Internal
Features
- Levels: One
- Stories: 1
- Patio & porch: Patio, Screened
- Pool features: None
- Fencing: Invisible
Lot
- Size: 9,147 Square Feet
- Dimensions: 51 x 121 x 103 x 127
Details
- Foundation area: 1896
- Parcel number: 1012022230075
- Zoning description: Residential-Single Family
Construction
Type & style
- Home type: Townhouse
- Property subtype: (TH) Detached
Materials
- Foundation: Slab
- Roof: Age 8 Years or Less
Condition
- New construction: No
- Year built: 2019
Utilities & green energy
- Electric: Circuit Breakers
- Gas: Natural Gas
- Sewer: City Sewer/Connected
- Water: City Water/Connected
Community & HOA
Community
- Subdivision: River Hills Eighth Add
HOA
- Has HOA: Yes
- Services included: Lawn Care, Professional Mgmt, Snow Removal
- HOA fee: $116 monthly
- HOA name: RowCal Management
- HOA phone: 800-310-6552
Location
- Region: Dayton
Financial & listing details
- Price per square foot: $302/sqft
- Tax assessed value: $455,700
- Annual tax amount: $5,124
- Date on market: 4/18/2025
- Cumulative days on market: 8 days
- Road surface type: Paved
Price history
| Date | Event | Price |
|---|---|---|
| 5/19/2025 | Sold | $573,000-0.3%$302/sqft |
Source:  NorthstarMLS as distributed by MLS GRID #6630765 Report a problem NorthstarMLS as distributed by MLS GRID #6630765 Report a problem | ||
| 5/3/2025 | Pending sale | $575,000$303/sqft |
Source: NorthstarMLS as distributed by MLS GRID #6630765 Report a problem | ||
| 4/25/2025 | Listed for sale | $575,000+27.6%$303/sqft |
Source: NorthstarMLS as distributed by MLS GRID #6630765 Report a problem | ||
| 7/15/2019 | Sold | $450,490$238/sqft |
Source: NorthstarMLS as distributed by MLS GRID #5229747 Report a problem | ||
Public tax history
| Year | Property taxes | Tax assessment |
|---|---|---|
| 2025 | $5,124 -2.5% | $455,700 -1.3% |
| 2024 | $5,254 +2.1% | $461,700 -2.7% |
| 2023 | $5,148 -1.9% | $474,400 +2.5% |
| 2022 | $5,245 -1.3% | $463,000 +16.9% |
| 2021 | $5,312 +945% | $396,000 +2.1% |
| 2020 | $508 -90.5% | $388,000 +1233.3% |
| 2019 | $5,338 +950.1% | $29,100 +393.2% |
| 2018 | $508 | $5,900 |
Find assessor info on the county website
Neighborhood: 55327
Nearby homes
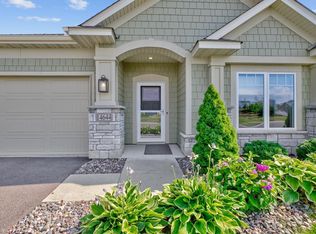
- $464,5993 bd2 ba1.8k sqft14644 Cloquet St, Dayton, MN 55327Sold
- $515,5003 bd1 ba2.5k sqft14636 Cloquet St, Dayton, MN 55327Off Market
- $528,7003 bd2 ba2.5k sqft14648 Cloquet St, Dayton, MN 55327Off Market
- $500,5003 bd3 ba2.5k sqft14632 Cloquet St, Dayton, MN 55327Off Market
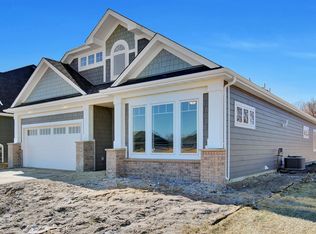
- $510,0003 bd2 ba2.5k sqft14652 Cloquet St, Dayton, MN 55327Off Market
- $513,8003 bd2 ba2.5k sqft14656 Cloquet St, Dayton, MN 55327Off Market
- $541,3003 bd2 ba2.6k sqft14628 Cloquet St, Dayton, MN 55327Off Market
- $515,0003 bd2 ba2k sqft14669 Cloquet St, Dayton, MN 55327For Sale
Nearby schools
GreatSchools rating
- 7/10Dayton Elementary SchoolGrades: K-5Distance: 1.8 mi
- 8/10Jackson Middle SchoolGrades: 6-8Distance: 7 mi
- 7/10Champlin Park Senior High SchoolGrades: 9-12Distance: 7.1 mi
Get a cash offer in 3 minutes
Find out how much your home could sell for in as little as 3 minutes with a no-obligation cash offer.
Estimated market value
$588,000
Get a cash offer in 3 minutes
Find out how much your home could sell for in as little as 3 minutes with a no-obligation cash offer.
Estimated market value
$588,000
- Minnesota
- Hennepin County
- Dayton
- 55327
- 14640 Cloquet St
Nearby cities
Nearby zip codes
Other Dayton Topics
