Country meets luxury living on this stunning private homesite offering over 6,000 finished square feet, including a 9-foot finished walkout basement and rare 4-car garage. The elegant Hampton model welcomes you with a grand two-story foyer, formal dining room, tray ceilings, and cozy fireplace. The chef’s kitchen is designed for entertaining and everyday living, featuring double ovens, stainless steel appliances, a walk-in pantry, and abundant workspace. The finished lower level includes a spacious recreation room, hobby room, and full bath. Oak stairs with iron balusters lead to the impressive upper level featuring 5 generously sized bedrooms, each with its own bath and walk-in closet. The luxurious primary suite offers a spacious sitting area with tray ceilings and a spa-inspired bath entered through French doors. Enjoy a breathtaking walk-through glass shower with dual shower heads, freestanding soaking tub, separate vanities with quartz countertops, soft-close cabinetry, private water closet, and two oversized walk-in closets. Additional highlights include Mohawk RevWood flooring in the hallway, bedroom-level laundry room with cabinets and utility sink, and abundant storage throughout with multiple linen closets. This exceptional home combines elegance, comfort, and functionality in every detail.
Sold for $1,710,000
$1,710,000
14640 Seneca Farm Ln, Germantown, MD 20874
7beds
6,084sqft
Single Family Residence
Built in 2024
1.67 Acres Lot
$1,710,500 Zestimate®
$281/sqft
$7,320 Estimated rent
Home value
$1,710,500
$1.59M - $1.85M
$7,320/mo
Zestimate® history
Owner options
List your home for rent
$7,320/mo
Rent Zestimate®
Find your next renter with Zillow Rental Manager. Plus, with online applications, you can quickly screen prospective tenants – for free.
$7,320/mo
Rent Zestimate®
Refinance and save
$8,593/mo
Est. payment
Refinancing to a lower rate could help reduce your monthly payments and save thousands over the life of the loan.
$8,593/mo
Est. payment
Explore your selling options
Work with a Zillow partner agent
Leverage their expertise and Zillow's premium Showcase listings to get your home seen by more buyers.
Get startedList with your own agent
Get your home in front of millions of buyers by listing it on Zillow.
Learn how to do itSell it yourself
Take full control of how buyers see your home on Zillow by listing For Sale by Owner (FSBO).
List your homeWhat's special
Cozy fireplacePrivate water closetGrand two-story foyerTray ceilingsStainless steel appliancesHobby roomTwo oversized walk-in closets
Zillow last checked:
Listing updated:
Listed by:
Andy Werner 301-252-4770,
RE/MAX Realty Services,
Listing Team: Andy Werner & Associates, Co-Listing Team: Andy Werner & Associates,Co-Listing Agent: Ann Marie Clements 240-997-8654,
RE/MAX Realty Services
Bought with:
Christian Givens, 663278
Serhant
Source: Bright MLS,MLS#: MDMC2232786
Facts & features
Interior
Bedrooms & bathrooms
- Bedrooms: 7
- Bathrooms: 6
- Full bathrooms: 6
- Main level bathrooms: 1
- Main level bedrooms: 1
Basement
- Area: 1966
Heating
- Forced Air, Propane
Cooling
- Central Air, Electric
Appliances
- Included: Microwave, Cooktop, Down Draft, Dishwasher, Disposal, Dryer, Ice Maker, Self Cleaning Oven, Oven/Range - Electric, Refrigerator, Washer, Electric Water Heater
- Laundry: Upper Level
Features
- 9'+ Ceilings
- Flooring: Carpet, Hardwood
- Windows: Double Pane Windows
- Basement: Full,Finished,Walk-Out Access,Improved
- Number of fireplaces: 1
Interior area
- Total structure area: 6,550
- Total interior livable area: 6,084 sqft
- Finished area above ground: 4,584
- Finished area below ground: 1,500
Property
Parking
- Total spaces: 4
- Parking features: Storage, Built In, Garage Faces Front, Garage Faces Side, Garage Door Opener, Oversized, Attached
- Attached garage spaces: 4
Accessibility
- Accessibility features: None
Features
- Levels: Three
- Stories: 3
- Patio & porch: Porch
- Pool features: None
Lot
- Size: 1.67 Acres
Details
- Additional structures: Above Grade, Below Grade
- Parcel number: 160603871027
- Zoning: RC
- Special conditions: Standard
Construction
Type & style
- Home type: SingleFamily
- Architectural style: Colonial
- Property subtype: Single Family Residence
Materials
- Frame, Brick
- Foundation: Passive Radon Mitigation
- Roof: Architectural Shingle
Condition
- Very Good
- New construction: No
- Year built: 2024
Details
- Builder name: DR Horton
Utilities & green energy
- Sewer: Septic Exists
- Water: Well
- Utilities for property: Cable
Community & HOA
Community
- Subdivision: Seneca Farm
HOA
- Has HOA: Yes
- Services included: Common Area Maintenance
- HOA fee: $110 monthly
Location
- Region: Germantown
Financial & listing details
- Price per square foot: $281/sqft
- Tax assessed value: $1,459,800
- Annual tax amount: $16,393
- Date on market: 5/8/2026
- Listing agreement: Exclusive Right To Sell
- Listing terms: Cash,Conventional,FHA
- Ownership: Fee Simple
Price history
| Date | Event | Price |
|---|---|---|
| 6/18/2026 | Sold | $1,710,000-2.3%$281/sqft |
Source:  Bright MLS #MDMC2232786 Report a problem Bright MLS #MDMC2232786 Report a problem | ||
| 6/3/2026 | Contingent | $1,750,000$288/sqft |
Source: Bright MLS #MDMC2232786 Report a problem | ||
| 6/3/2026 | Listed for sale | $1,750,000$288/sqft |
Source: Bright MLS #MDMC2232786 Report a problem | ||
| 5/21/2026 | Contingent | $1,750,000$288/sqft |
Source: Bright MLS #MDMC2232786 Report a problem | ||
| 5/8/2026 | Listed for sale | $1,750,000+1.1%$288/sqft |
Source: Bright MLS #MDMC2232786 Report a problem | ||
| 9/25/2024 | Sold | $1,731,512$285/sqft |
Source: Public Record Report a problem | ||
Public tax history
| Year | Property taxes | Tax assessment |
|---|---|---|
| 2025 | $16,393 +429.8% | $1,390,300 +417.2% |
| 2024 | $3,094 -0.1% | $268,800 |
| 2023 | $3,097 | $268,800 |
Find assessor info on the county website
Neighborhood: 20874
Nearby homes
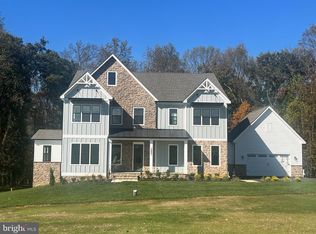
- $1,780,0007 bd7 ba6.1k sqft14644 Seneca Farm Ln, Germantown, MD 20874For Sale

- $1,700,0006 bd7 ba7.1k sqft14661 Seneca Farm Ln, Darnestown, MD 20874Sold
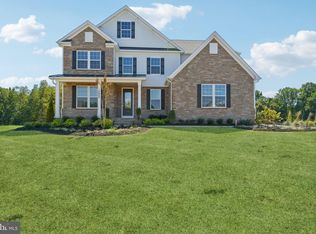
- $1,857,3136 bd7 ba5.6k sqft14656 Seneca Farm Ln, Darnestown, MD 20874Sold
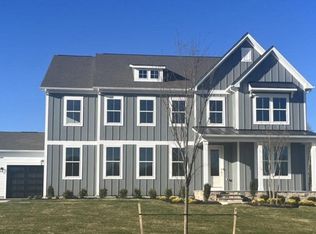
- $1,705,0006 bd7 ba5.6k sqft14647 Seneca Farm Ln, Darnestown, MD 20874Sold
- $1,518,000-- bd5 ba4.1k sqft14704 Lancraft Ct, Germantown, MD 20874Off Market
- $1,675,0006 bd7 ba7.1k sqft14669 Seneca Farm Ln, Darnestown, MD 20874Sold
- $1,549,500-- bd3 ba4.2k sqft14700 Lancraft Ct, Darnestown, MD 20874Off Market
- $2,230,0006 bd7 ba5.6k sqft14673 Seneca Farm Ln, Darnestown, MD 20874Sold
Nearby schools
GreatSchools rating
- 7/10Darnestown Elementary SchoolGrades: K-5Distance: 1.3 mi
- 6/10Lakelands Park Middle SchoolGrades: 6-8Distance: 4.3 mi
- 7/10Northwest High SchoolGrades: 9-12Distance: 4.1 mi
Schools provided by the listing agent
- Elementary: Darnestown
- Middle: Lakelands Park
- High: Northwest
- District: Montgomery County Public Schools
Source: Bright MLS. This data may not be complete. We recommend contacting the local school district to confirm school assignments for this home.
Get a cash offer in 3 minutes
Find out how much your home could sell for in as little as 3 minutes with a no-obligation cash offer.
Estimated market value
$1,710,500
Get a cash offer in 3 minutes
Find out how much your home could sell for in as little as 3 minutes with a no-obligation cash offer.
Estimated market value
$1,710,500
- Maryland
- Montgomery County
- Darnestown
- 20874
- 14640 Seneca Farm Ln
Nearby cities
Nearby zip codes
Other Darnestown Topics
