IMMEDIATE MOVE IN! MODEL HOME FOR SALE! Final Opportunity, to purchase at Seneca Farms!!! It is a must see to appreciate! Over 7500 square feet of finished space across three levels, featuring 6 spacious bedrooms, 6.5 luxuriously appointed bathrooms. and four car garage situated on 2.16 acres backing to conservation area. Enter this home from a covered porch and view the soaring 2-story foyer. A flex room with French doors greets the entrance for use as you prefer- a home office or formal living room. The formal dining room is off the foyer and includes tray ceilings. Tray ceilings are included in the family room and kitchen area. The kitchen and great room share the ever-desired open concept feel. Stay cozy near the contemporary linear fireplace and enjoy picturesque views from the double sliding glass doors. A conservatory is just off the family room - perfect for holiday entertaining. The kitchen is complete with Aristokraft soft-close cabinets with below cabinet lighting and quartz counters. Fit for a chef, this kitchen showcases high-end KitchenAid gourmet appliances with a 36” gas cooktop, double oven or microwave/oven combo, double oven, dishwasher and oversized French door refrigerator. 10 foot ceilings and 9 foot doors throughout the main level an airy feel throughout. The owner entry is positioned nearby and includes a drop zone. A private first floor bedroom is tucked away with walk-in closet as well as a main level full bath with walk-in shower. The solarium off the family room provides gorgeous, wooded views. Oak stairs with iron balustrade lead to the bedroom level. The primary suite is at the top of the staircase and is finished with a bedroom and sitting area with tray ceilings. Enter the primary bath through a generous hall through French doors. This bathroom will take your breath away! A walk-through glass front shower is the focus of this bath with double shower heads and a free-standing tub in front. Separate vanities provide plenty of storage with soft-close cabinets and quartz counter tops. A water closet is off to the side. Two generous walk-in closets are in this bedroom. Mohawk Revwood floors are featured in the hallway. For convenience, the laundry room is on the bedroom level and outfitted with cabinets and a utility sink. Storage is abundant with two linen closets. All secondary bedrooms are generously sized and include a bath and walk-in closet. Secondary baths are finished with 6x6 ceramic tile, soft-close cabinets and quartz counters. The basement is complete with a recreation room, full bath and basement bar. A video doorbell, Echo Dot, Zwave thermostat and door lock and wi-fi enabled garage door openers. *Photos are of actual home*
Sold for $1,675,000
$1,675,000
14669 Seneca Farm Ln, Darnestown, MD 20874
6beds
7,107sqft
Single Family Residence
Built in 2025
2.16 Acres Lot
$1,699,400 Zestimate®
$236/sqft
$7,977 Estimated rent
Home value
$1,699,400
$1.56M - $1.85M
$7,977/mo
Zestimate® history
Owner options
List your home for rent
$7,977/mo
Rent Zestimate®
Find your next renter with Zillow Rental Manager. Plus, with online applications, you can quickly screen prospective tenants – for free.
$7,977/mo
Rent Zestimate®
Refinance and save
$8,400/mo
Est. payment
Refinancing to a lower rate could help reduce your monthly payments and save thousands over the life of the loan.
$8,400/mo
Est. payment
Explore your selling options
Work with a Zillow partner agent
Leverage their expertise and Zillow's premium Showcase listings to get your home seen by more buyers.
Get startedList with your own agent
Get your home in front of millions of buyers by listing it on Zillow.
Learn how to do itSell it yourself
Take full control of how buyers see your home on Zillow by listing For Sale by Owner (FSBO).
List your homeWhat's special
Contemporary linear fireplaceBasement barSeparate vanitiesWalk-through glass front showerMohawk revwood floorsGenerous walk-in closetsQuartz counters
Zillow last checked:
Listing updated:
Listed by:
Justin K Wood 301-701-3700,
D.R. Horton Realty of Virginia, LLC
Bought with:
Su Li, 624936
Signature Home Realty LLC
Source: Bright MLS,MLS#: MDMC2192370
Facts & features
Interior
Bedrooms & bathrooms
- Bedrooms: 6
- Bathrooms: 7
- Full bathrooms: 6
- 1/2 bathrooms: 1
- Main level bathrooms: 2
- Main level bedrooms: 1
Rooms
- Room types: Living Room, Dining Room, Primary Bedroom, Bedroom 2, Bedroom 3, Bedroom 4, Bedroom 5, Kitchen, Foyer, Bedroom 1, Great Room, Laundry, Recreation Room, Bathroom 1, Bathroom 2, Bathroom 3, Primary Bathroom, Full Bath, Half Bath
Primary bedroom
- Level: Upper
Bedroom 1
- Level: Main
Bedroom 2
- Level: Upper
Bedroom 3
- Level: Upper
Bedroom 4
- Level: Upper
Bedroom 5
- Level: Lower
Primary bathroom
- Level: Upper
Bathroom 1
- Level: Upper
Bathroom 2
- Level: Upper
Bathroom 3
- Level: Upper
Dining room
- Level: Main
Foyer
- Level: Main
Other
- Level: Lower
Other
- Level: Main
Great room
- Level: Main
Half bath
- Level: Main
Kitchen
- Level: Main
Laundry
- Level: Upper
Living room
- Level: Main
Recreation room
- Level: Lower
Heating
- Central, Propane
Cooling
- Central Air, Electric
Appliances
- Included: Microwave, Dishwasher, Dryer, Double Oven, Refrigerator, Stainless Steel Appliance(s), Cooktop, Washer, Tankless Water Heater, Water Treat System, Electric Water Heater
- Laundry: Laundry Room
Features
- Breakfast Area, Attic, Butlers Pantry, Crown Molding, Entry Level Bedroom, Recessed Lighting, Upgraded Countertops, Walk-In Closet(s), Bar, 9'+ Ceilings, Dry Wall, Vaulted Ceiling(s), Tray Ceiling(s)
- Flooring: Carpet, Ceramic Tile, Laminate
- Doors: Sliding Glass
- Basement: Full,Heated,Exterior Entry,Rear Entrance,Walk-Out Access
- Has fireplace: No
Interior area
- Total structure area: 7,107
- Total interior livable area: 7,107 sqft
- Finished area above ground: 5,534
- Finished area below ground: 1,573
Property
Parking
- Total spaces: 4
- Parking features: Garage Faces Side, Attached
- Attached garage spaces: 4
Accessibility
- Accessibility features: None
Features
- Levels: Three
- Stories: 3
- Pool features: None
Lot
- Size: 2.16 Acres
Details
- Additional structures: Above Grade, Below Grade
- Parcel number: 160603871118
- Zoning: RESIDENTIAL
- Special conditions: Standard
Construction
Type & style
- Home type: SingleFamily
- Architectural style: Craftsman,Traditional
- Property subtype: Single Family Residence
Materials
- Combination, Frame, Glass, Blown-In Insulation
- Foundation: Concrete Perimeter
- Roof: Architectural Shingle
Condition
- Excellent
- New construction: Yes
- Year built: 2025
Details
- Builder model: Hampton II
- Builder name: D.R. Horton homes
Utilities & green energy
- Electric: 220 Volts
- Sewer: Septic Exists
- Water: Well
- Utilities for property: Cable Connected, Electricity Available, Natural Gas Available, Sewer Available, Water Available
Community & HOA
Community
- Subdivision: Seneca Farm
HOA
- Has HOA: Yes
- HOA fee: $90 monthly
Location
- Region: Darnestown
Financial & listing details
- Price per square foot: $236/sqft
- Tax assessed value: $2,249,990
- Date on market: 7/24/2025
- Listing agreement: Exclusive Right To Sell
- Listing terms: Cash,Conventional
- Ownership: Fee Simple
Price history
| Date | Event | Price |
|---|---|---|
| 12/16/2025 | Sold | $1,675,000-11.8%$236/sqft |
Source:  Bright MLS #MDMC2192370 Report a problem Bright MLS #MDMC2192370 Report a problem | ||
| 11/11/2025 | Pending sale | $1,899,990$267/sqft |
Source: Bright MLS #MDMC2192370 Report a problem | ||
| 10/9/2025 | Price change | $1,899,9900%$267/sqft |
Source:  DR Horton Report a problem DR Horton Report a problem | ||
| 10/6/2025 | Price change | $1,900,000+0%$267/sqft |
Source: DR Horton Report a problem | ||
| 10/4/2025 | Listed for sale | $1,899,990-5%$267/sqft |
Source: Bright MLS #MDMC2192370 Report a problem | ||
| 10/1/2025 | Contingent | $1,999,990$281/sqft |
Source: Bright MLS #MDMC2192370 Report a problem | ||
| 9/19/2025 | Listed for sale | $1,999,990$281/sqft |
Source: Bright MLS #MDMC2192370 Report a problem | ||
| 9/19/2025 | Contingent | $1,999,990$281/sqft |
Source: Bright MLS #MDMC2192370 Report a problem | ||
| 8/19/2025 | Price change | $1,999,990-11.1%$281/sqft |
Source: Bright MLS #MDMC2192370 Report a problem | ||
| 7/24/2025 | Listed for sale | $2,249,990-2.4%$317/sqft |
Source: Bright MLS #MDMC2192370 Report a problem | ||
| 4/23/2025 | Listing removed | $2,306,198$324/sqft |
Source: DR Horton Report a problem | ||
| 2/19/2025 | Price change | $2,306,198+0.4%$324/sqft |
Source: DR Horton Report a problem | ||
| 1/31/2025 | Price change | $2,297,298+1.9%$323/sqft |
Source: DR Horton Report a problem | ||
| 1/5/2025 | Listed for sale | $2,254,695$317/sqft |
Source: Bright MLS #MDMC2161346 Report a problem | ||
Public tax history
Tax history is unavailable.
Neighborhood: 20874
Nearby homes
- $2,230,0006 bd7 ba5.6k sqft14673 Seneca Farm Ln, Darnestown, MD 20874Sold
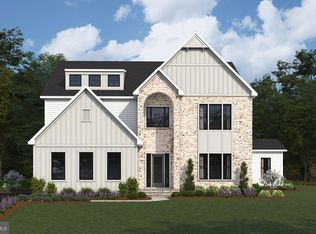
- $1,780,0007 bd7 ba6.1k sqft14644 Seneca Farm Ln, Germantown, MD 20874For Sale

- $1,710,0007 bd6 ba6k sqft14640 Seneca Farm Ln, Germantown, MD 20874Sold
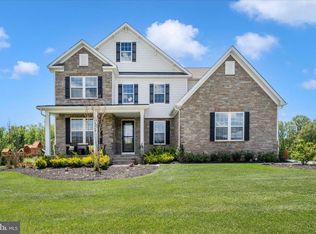
- $315,367-- bd-- ba-- sqft14908 Spring Meadows Dr, Darnestown, MD 20874Off Market
- $1,700,0006 bd7 ba7.1k sqft14661 Seneca Farm Ln, Darnestown, MD 20874Sold
- $1,522,900-- bd5 ba4.1k sqft14704 Lancraft Ct, Germantown, MD 20874Off Market
- $1,650,0004 bd7 ba8.1k sqft14910 Spring Meadows Dr, Germantown, MD 20874Sold
- $1,245,9006 bd4 ba4.9k sqft14701 Poplar Hill Rd, Germantown, MD 20874Off Market
Nearby schools
GreatSchools rating
- 7/10Darnestown Elementary SchoolGrades: K-5Distance: 1.4 mi
- 6/10Lakelands Park Middle SchoolGrades: 6-8Distance: 4.4 mi
- 7/10Northwest High SchoolGrades: 9-12Distance: 4.1 mi
Schools provided by the listing agent
- District: Montgomery County Public Schools
Source: Bright MLS. This data may not be complete. We recommend contacting the local school district to confirm school assignments for this home.
Get a cash offer in 3 minutes
Find out how much your home could sell for in as little as 3 minutes with a no-obligation cash offer.
Estimated market value
$1,699,400
Get a cash offer in 3 minutes
Find out how much your home could sell for in as little as 3 minutes with a no-obligation cash offer.
Estimated market value
$1,699,400
- Maryland
- Montgomery County
- Darnestown
- 20874
- 14669 Seneca Farm Ln
Nearby cities
Nearby zip codes
Other Darnestown Topics
