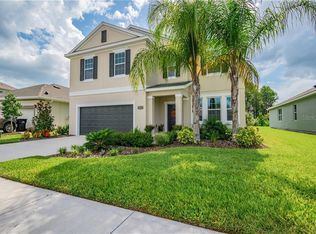
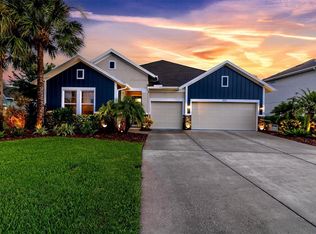
MOVE-IN READY 3 BEDROOM + DEN/OFFICE HOME ON A PRIVATE WOODED CONSERVATION LOT WITH FULLY FENCED YARD! This beautifully maintained David Weekly Roselle floor plan was meticulously maintained by the original owners. The one story home offers simplified living with 3 bedrooms, 2 bathrooms, a dedicated den/office with elegant French doors, and a desirable open-concept layout designed for both everyday living and entertaining. Nestled on a peaceful conservation homesite, the property provides exceptional privacy and tranquil wooded views from the spacious screened lanai. From the moment you arrive, the home impresses with its attractive curb appeal, manicured landscaping, decorative glass front door, and inviting entryway. Inside, rich wood-look laminate flooring flows throughout the main living areas, complemented by neutral designer tones, high ceilings, recessed lighting, and abundant natural light. The Gourmet kitchen features white shaker-style cabinetry, sleek hardware, attractive backsplash, quartz countertops, pantry storage, and a large center island overlooking the dining and living spaces. Stainless Steel appliances include gas cooktop with accent hood, dishwasher, refrigerator and built in microwave & oven. The dedicated office/flex room with French doors offers the perfect setup for working from home, a playroom, or additional lounge space. The spacious owner’s suite with tray ceiling and ceiling fan overlooks the conservation area and features additional bay window framing the wooded conservation. A spa-like luxurious en-suite bath offers dual vanities, granite countertops, an impressive oversized walk-in shower with custom tile work, and generous closet space. Secondary bedrooms are privately situated and well-sized with ample storage. Additional highlights include a beautifully finished laundry room with decorative beadboard detail, mudroom/drop zone area, epoxy-coated garage floors, overhead garage storage racks. Enjoy the peace and tranquility of the screened lanai enjoying the nature views and various birds while a fully fenced backyard affords safety. Residents enjoy access to exceptional community amenities including a resort-style pool, parks, playgrounds, fitness center, recreation center, and scenic walking and biking trails. Conveniently located near shopping, dining, top-rated schools, and major roadways, Tampa Airport & beaches, this home offers the perfect combination of comfort, style, and Florida living. This is HOME!
Sold for $519,000
Zillow last checked:
Listing updated:
Bought with:
Elif Fitts, 3314907
KELLER WILLIAMS TAMPA CENTRAL
Source: Stellar MLS,MLS#: TB8508612 Originating MLS: Suncoast Tampa
Originating MLS: Suncoast Tampa
Price history
| Date | Event | Price |
|---|---|---|
| 6/18/2026 | Sold | $519,000$273/sqft |
Source:  Stellar MLS #TB8508612 Report a problem Stellar MLS #TB8508612 Report a problem | ||
| 5/22/2026 | Pending sale | $519,000$273/sqft |
Source: Stellar MLS #TB8508612 Report a problem | ||
| 5/14/2026 | Listed for sale | $519,000+50.7%$273/sqft |
Source: Stellar MLS #TB8508612 Report a problem | ||
| 9/20/2018 | Sold | $344,300-0.7%$181/sqft |
Source: Public Record Report a problem | ||
| 6/14/2018 | Price change | $346,677-7%$182/sqft |
Source: WEEKLEY HOMES REALTY COMPANY #T2916212 Report a problem | ||
| 6/4/2018 | Price change | $372,771+1.9%$196/sqft |
Source: WEEKLEY HOMES REALTY COMPANY #T2916212 Report a problem | ||
| 12/12/2017 | Price change | $365,771+0.2%$192/sqft |
Source: WEEKLEY HOMES REALTY COMPANY #T2916212 Report a problem | ||
| 11/30/2017 | Listed for sale | $364,914$192/sqft |
Source: WEEKLEY HOMES REALTY COMPANY #T2916212 Report a problem | ||
Get a cash offer in 3 minutes
Find out how much your home could sell for in as little as 3 minutes with a no-obligation cash offer.
Estimated market value
$513,100
