Welcome to a masterpiece of elegance and modern design nestled in the heart of the coveted Asturia community in Odessa. This breathtaking 4-bedroom, 4-bathroom residence with a dedicated office offers a harmonious blend of luxury, comfort, and functionality. From the moment you enter through the grand foyer, you’ll be captivated by the soaring 10-foot ceilings adorned with tray ceilings and intricate woodwork that set the tone for the rest of the home. The expansive open floor plan seamlessly integrates the gourmet kitchen, dining, and great room, creating an ideal space for everyday living and sophisticated entertaining. The kitchen is a chef's dream, featuring stunning white cabinetry, top-of-the-line stainless steel appliances, a gas cooktop, a built-in oven and microwave, a tile backsplash, and a large wood island. The adjacent great room offers panoramic views of the resort-style pool and lanai, ensuring you're always connected to the beauty of the outdoors. Step outside to your private paradise—an enormous 1,750 sq. ft. caged lanai and pool area epitomizing luxury living. The resort-style pool and spa are surrounded by lush, professionally designed tropical landscaping that offers complete privacy and tranquility. The outdoor family room, equipped with a TV area and outdoor kitchen with a vented range hood, grill, beverage center, sink, and ample storage, is perfect for hosting gatherings or enjoying quiet evenings at home. The primary suite is a serene retreat, offering stunning pool area views and direct access to the lanai. The spa-like ensuite bathroom features a walk-in shower, dual vanities, a water closet, and an expansive walk-in closet that provides ample storage for your wardrobe. This meticulously maintained home is move-in ready, featuring a Generac generator powered by natural gas, ensuring you're prepared for any situation. This energy-efficient home is built to the latest building codes and includes dual-pane low-e windows and all-block exterior construction. The 3-car garage is equipped with an electric car charger, catering to your modern lifestyle. Located on a beautifully landscaped 1/3-acre lot, this home offers unparalleled privacy with a fully fenced backyard with privacy fencing on the sides and an aluminum split rail along the back, providing breathtaking views of the wooded area. Asturia’s amenities are second to none, offering a resort-style pool, fitness center, clubhouse, dog park, playground, and trails. The community’s proximity to downtown Tampa, shopping, and the Veterans Expressway makes it a prime location for those seeking both luxury and convenience. With low HOA fees, low homeowners’ insurance, and a location not in a flood zone, this home offers peace of mind and value. Don’t miss the opportunity to own this extraordinary property in one of Odessa’s most sought-after communities. Welcome to your new home—a place where luxury, convenience, and community come together in perfect harmony. Virtual Tour: Copy and Paste this into your browser https://bit.ly/2633Eve
Sold for $845,000
$845,000
2633 Eve Ct, Odessa, FL 33556
4beds
2,753sqft
Single Family Residence
Built in 2017
0.3 Acres Lot
$846,900 Zestimate®
$307/sqft
$4,656 Estimated rent
Home value
$846,900
$805,000 - $889,000
$4,656/mo
Zestimate® history
Owner options
List your home for rent
$4,656/mo
Rent Zestimate®
Find your next renter with Zillow Rental Manager. Plus, with online applications, you can quickly screen prospective tenants – for free.
$4,656/mo
Rent Zestimate®
Refinance and save
$5,777/mo
Est. payment
Refinancing to a lower rate could help reduce your monthly payments and save thousands over the life of the loan.
$5,777/mo
Est. payment
Explore your selling options
Work with a Zillow partner agent
Leverage their expertise and Zillow's premium Showcase listings to get your home seen by more buyers.
Get startedList with your own agent
Get your home in front of millions of buyers by listing it on Zillow.
Learn how to do itSell it yourself
Take full control of how buyers see your home on Zillow by listing For Sale by Owner (FSBO).
List your homeWhat's special
Zillow last checked:
Listing updated:
Listed by:
Annie Rocks, PA 727-777-3264,
ROCKS REALTY 727-777-3264
Bought with:
Scott Rehm, 3147127
REHM REALTY GROUP LLC
Source: Stellar MLS,MLS#: W7867853 Originating MLS: West Pasco
Originating MLS: West Pasco
Facts & features
Interior
Bedrooms & bathrooms
- Bedrooms: 4
- Bathrooms: 4
- Full bathrooms: 4
Rooms
- Room types: Den/Library/Office, Dining Room, Great Room, Utility Room
Primary bedroom
- Features: Walk-In Closet(s)
- Level: First
- Dimensions: 17x15
Bedroom 2
- Features: Built-in Closet
- Level: First
- Dimensions: 12x12
Bedroom 3
- Features: Built-in Closet
- Level: First
- Dimensions: 11x10
Bedroom 4
- Features: Built-in Closet
- Level: First
- Dimensions: 14x10
Balcony porch lanai
- Level: First
- Dimensions: 50x35
Dining room
- Features: Bar
- Level: First
- Dimensions: 18x18
Foyer
- Level: First
- Dimensions: 8.5x14
Great room
- Level: First
- Dimensions: 20x16
Kitchen
- Features: Exhaust Fan, Pantry, Stone Counters, Walk-In Closet(s)
- Level: First
- Dimensions: 10x21
Laundry
- Level: First
- Dimensions: 9x6
Office
- Features: No Closet
- Level: First
- Dimensions: 12x12
Heating
- Electric, Heat Pump
Cooling
- Central Air
Appliances
- Included: Bar Fridge, Oven, Cooktop, Dishwasher, Disposal, Dryer, Exhaust Fan, Gas Water Heater, Microwave, Range Hood, Refrigerator, Washer, Water Filtration System, Water Softener
- Laundry: Electric Dryer Hookup, Gas Dryer Hookup, Inside, Laundry Room, Washer Hookup
Features
- Built-in Features, Ceiling Fan(s), Crown Molding, Dry Bar, Eating Space In Kitchen, High Ceilings, In Wall Pest System, Open Floorplan, Primary Bedroom Main Floor, Smart Home, Solid Wood Cabinets, Split Bedroom, Stone Counters, Thermostat, Tray Ceiling(s), Walk-In Closet(s)
- Flooring: Luxury Vinyl, Tile
- Doors: Outdoor Grill, Outdoor Kitchen, Sliding Doors
- Windows: Blinds, Double Pane Windows, Drapes, ENERGY STAR Qualified Windows, Insulated Windows, Low Emissivity Windows, Rods, Shades, Tinted Windows, Window Treatments, Hurricane Shutters, Hurricane Shutters/Windows
- Has fireplace: No
Interior area
- Total structure area: 3,616
- Total interior livable area: 2,753 sqft
Property
Parking
- Total spaces: 3
- Parking features: Driveway, Electric Vehicle Charging Station(s), Garage Door Opener
- Attached garage spaces: 3
- Has uncovered spaces: Yes
- Details: Garage Dimensions: 28x20
Features
- Levels: One
- Stories: 1
- Patio & porch: Covered, Front Porch, Rear Porch, Screened
- Exterior features: Irrigation System, Lighting, Outdoor Grill, Outdoor Kitchen, Rain Gutters, Sidewalk
- Has private pool: Yes
- Pool features: Chlorine Free, Gunite, Heated, In Ground, Lighting, Outside Bath Access, Salt Water, Screen Enclosure
- Has spa: Yes
- Spa features: Heated, In Ground
- Fencing: Fenced,Other,Vinyl
- Has view: Yes
- View description: Garden, Park/Greenbelt, Pool, Trees/Woods
Lot
- Size: 0.3 Acres
- Features: Cleared, Greenbelt, Irregular Lot, Landscaped, Level, Oversized Lot, Sidewalk, Above Flood Plain
- Residential vegetation: Mature Landscaping, Oak Trees, Trees/Landscaped
Details
- Additional structures: Outdoor Kitchen
- Parcel number: 1726260060006000100
- Zoning: MPUD
- Special conditions: None
Construction
Type & style
- Home type: SingleFamily
- Architectural style: Craftsman
- Property subtype: Single Family Residence
Materials
- Block, HardiPlank Type, Stone, Stucco
- Foundation: Slab
- Roof: Shingle
Condition
- New construction: No
- Year built: 2017
Details
- Builder name: David Weekley
Utilities & green energy
- Sewer: Private Sewer
- Water: Public
- Utilities for property: BB/HS Internet Available, Cable Connected, Electricity Connected, Fiber Optics, Fire Hydrant, Natural Gas Connected, Public, Sewer Connected, Sprinkler Recycled, Street Lights, Underground Utilities, Water Connected
Green energy
- Energy efficient items: Windows
- Indoor air quality: Integrated Pest Management, Ventilation
- Water conservation: Drip Irrigation, Irrig. System-Drip/Microheads, Irrigation-Reclaimed Water, Whole House Water Purification
Community & HOA
Community
- Features: Clubhouse, Community Mailbox, Deed Restrictions, Dog Park, Fitness Center, Irrigation-Reclaimed Water, Park, Playground, Pool, Sidewalks, Special Community Restrictions
- Security: Fire Alarm, Security System, Security System Owned, Smoke Detector(s), Touchless Entry
- Pet fee: $0 monthly
- Subdivision: ASTURIA PH 1B & 1C
HOA
- Has HOA: Yes
- Amenities included: Clubhouse, Fence Restrictions, Fitness Center, Park, Playground, Pool
- Services included: Common Area Taxes, Community Pool, Reserve Fund, Fidelity Bond, Manager
- HOA fee: $7 monthly
- HOA name: ASSOCIA GULF COAST- JACK SMITH
- HOA phone: 727-577-2200
Location
- Region: Odessa
Financial & listing details
- Price per square foot: $307/sqft
- Tax assessed value: $632,328
- Annual tax amount: $6,945
- Date on market: 8/28/2024
- Cumulative days on market: 2 days
- Listing terms: Cash,Conventional,VA Loan
- Ownership: Fee Simple
- Total actual rent: 0
- Electric utility on property: Yes
- Road surface type: Paved
Price history
| Date | Event | Price |
|---|---|---|
| 9/26/2024 | Sold | $845,000$307/sqft |
Source:  Stellar MLS #W7867853 Report a problem Stellar MLS #W7867853 Report a problem | ||
| 8/31/2024 | Pending sale | $845,000$307/sqft |
Source: Stellar MLS #W7867853 Report a problem | ||
| 8/28/2024 | Listed for sale | $845,000+101.3%$307/sqft |
Source: Stellar MLS #W7867853 Report a problem | ||
| 7/11/2017 | Sold | $419,700$152/sqft |
Source: Public Record Report a problem | ||
Public tax history
| Year | Property taxes | Tax assessment |
|---|---|---|
| 2024 | $10,890 +2.5% | $465,640 |
| 2023 | $10,627 +11.9% | $465,640 +3% |
| 2022 | $9,496 +3.8% | $452,080 +6.1% |
| 2021 | $9,146 +4.2% | $426,140 +1.4% |
| 2020 | $8,781 +1.7% | $420,264 +1.9% |
| 2019 | $8,635 | $412,475 +11.8% |
| 2018 | $8,635 +11.7% | $368,792 +1% |
| 2017 | $7,731 +136.2% | $365,217 +494.4% |
| 2016 | $3,272 +1741.2% | $61,440 +491.2% |
| 2015 | $178 | $10,392 |
Find assessor info on the county website
Neighborhood: 33556
Nearby homes
- $641,6003 bd3 ba2.5k sqft14652 Trails Edge Blvd, Odessa, FL 33556Off Market
- $686,9004 bd3 ba2.5k sqft2617 Eve Ct, Odessa, FL 33556Off Market
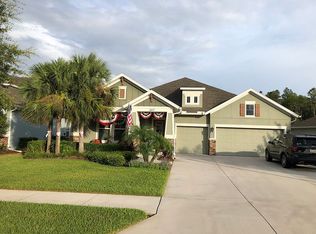
- $519,0003 bd2 ba1.9k sqft14640 Trails Edge Blvd, Odessa, FL 33556Sold

- $877,500-- bd2 ba3.3k sqft2603 Eve Ct, Odessa, FL 33556Off Market
- $666,9004 bd3 ba2.9k sqft14693 Trails Edge Blvd, Odessa, FL 33556Off Market
- $568,2004 bd3 ba2.4k sqft14628 Trails Edge Blvd, Odessa, FL 33556Off Market
- $689,5003 bd2 ba2.4k sqft14651 Trails Edge Blvd, Odessa, FL 33556Off Market
- $774,8004 bd3 ba2.8k sqft2620 Eve Ct, Odessa, FL 33556Off Market
Nearby schools
GreatSchools rating
- 7/10Odessa Elementary SchoolGrades: PK-5Distance: 2 mi
- 8/10Seven Springs Middle SchoolGrades: 6-8Distance: 6 mi
- 7/10James W. Mitchell High SchoolGrades: 9-12Distance: 5.9 mi
Schools provided by the listing agent
- Elementary: Odessa Elementary
- Middle: Seven Springs Middle-PO
- High: J.W. Mitchell High-PO
Source: Stellar MLS. This data may not be complete. We recommend contacting the local school district to confirm school assignments for this home.
Get a cash offer in 3 minutes
Find out how much your home could sell for in as little as 3 minutes with a no-obligation cash offer.
Estimated market value
$846,900
Get a cash offer in 3 minutes
Find out how much your home could sell for in as little as 3 minutes with a no-obligation cash offer.
Estimated market value
$846,900
- Florida
- Pasco County
- Odessa
- 33556
- 2633 Eve Ct
Nearby cities
Nearby zip codes
Other Odessa Topics
