Luxurious Living in Silver Lakes:
Experience a resort-style lifestyle in this stunning custom-built home, perfectly situated in the serene community of Silver Lakes in Helendale, CA. Spanning a spacious floor plan with four bedrooms and three full bathrooms, this residence blends modern sophistication with eco-friendly innovation. Interior Features: Step inside to find brand-new Luxury Vinyl Plank (LVP) flooring throughout. The kitchen is equipped for culinary excellence, featuring elegant quartz countertops, a large center island, and high-end stainless steel appliances, including a Dacor double-oven gas range and a premium built-in Dacor refrigerator. Abundant storage and counter space make this a standout feature of the home. Primary Suite & Versatility The expansive primary suite serves as a true sanctuary, complete with a private en-suite bathroom and a generous walk-in closet. The entry-level bedroom provides excellent flexibility for guests, a multi-generational setup, or a quiet home office. Sustainable Power & Efficiency. This home is equipped with a robust solar system paired with a Tesla Powerwall 3 battery for a full-home backup. The system is grandfathered into NEM 2.0 net metering for approximately 18 years, providing a significant advantage for managing utility costs. Outdoor Amenities: The backyard is designed for relaxation and gatherings, boasting views of the golf course, low-maintenance artificial turf for year-round greenery, and a natural gas BBQ hookup. Extensive parking is available for vehicles and recreational equipment. Silver Lakes Community Amenities Membership in the Silver Lakes HOA provides access to premier amenities, including:Golf: 27 holes of championship golf with three unique 9-hole tracks. Lakes: Two private lakes for boating, fishing, and kayaking.Clubhouse: Facilities include dining, a fitness center, a swimming pool, and tennis and pickleball courts.Additional Perks: An equestrian center with stables, RV storage, and community programs—all within a peaceful desert setting.
Sold for $580,000
Listed by: LPT Realty • Eric Bland • Contact: 442-646-6808
Bought with: RE/MAX FREEDOM
$580,000
14645 Coolglen Dr, Helendale, CA 92342
4beds
3,206sqft
Single Family Residence
Built in 2009
7,800 Square Feet Lot
$577,600 Zestimate®
$181/sqft
$3,559 Estimated rent
Home value
$577,600
$526,000 - $635,000
$3,559/mo
Zestimate® history
Owner options
List your home for rent
$3,559/mo
Rent Zestimate®
Find your next renter with Zillow Rental Manager. Plus, with online applications, you can quickly screen prospective tenants – for free.
$3,559/mo
Rent Zestimate®
Refinance and save
$3,955/mo
Est. payment
Refinancing to a lower rate could help reduce your monthly payments and save thousands over the life of the loan.
$3,955/mo
Est. payment
Explore your selling options
Work with a Zillow partner agent
Leverage their expertise and Zillow's premium Showcase listings to get your home seen by more buyers.
Get startedList with your own agent
Get your home in front of millions of buyers by listing it on Zillow.
Learn how to do itSell it yourself
Take full control of how buyers see your home on Zillow by listing For Sale by Owner (FSBO).
List your homeWhat's special
Private en-suite bathroomLarge center islandExpansive primary suiteGenerous walk-in closetElegant quartz countertopsHigh-end stainless steel appliancesPremium built-in dacor refrigerator
Zillow last checked:
Listing updated:
Listed by:
Eric Bland DRE #02216283 442-646-6808,
LPT Realty
Bought with:
Randy Murphy, DRE #01975913
RE/MAX FREEDOM
Source: CRMLS,MLS#: HD26075957 Originating MLS: California Regional MLS
Originating MLS: California Regional MLSFacts & features
Interior
Bedrooms & bathrooms
- Bedrooms: 4
- Bathrooms: 3
- Full bathrooms: 3
- Main level bathrooms: 1
- Main level bedrooms: 1
Rooms
- Room types: Bedroom, Entry/Foyer, Family Room, Foyer, Kitchen, Laundry, Living Room, Primary Bathroom, Primary Bedroom, Other, Pantry, Wine Cellar
Bedroom
- Features: Bedroom on Main Level
Bedroom
- Features: Multi-Level Bedroom
Bathroom
- Features: Bathroom Exhaust Fan, Bathtub, Dual Sinks, Full Bath on Main Level, Low Flow Plumbing Fixtures, Linen Closet, Stone Counters, Soaking Tub, Separate Shower, Tile Counters
Family room
- Features: Separate Family Room
Kitchen
- Features: Butler's Pantry, Kitchen Island, Kitchen/Family Room Combo, Quartz Counters, Remodeled, Self-closing Cabinet Doors, Self-closing Drawers, Updated Kitchen, Walk-In Pantry
Other
- Features: Walk-In Closet(s)
Pantry
- Features: Walk-In Pantry
Heating
- Central, Natural Gas
Cooling
- Central Air, Dual
Appliances
- Included: 6 Burner Stove, Barbecue, Double Oven, Dishwasher, Gas Cooktop, Disposal, Gas Oven, Gas Range, Gas Water Heater, Ice Maker, Microwave, Refrigerator, Range Hood, Self Cleaning Oven, Water Softener, Vented Exhaust Fan, Water To Refrigerator, Water Purifier
- Laundry: Washer Hookup, Electric Dryer Hookup, Gas Dryer Hookup, Inside, Upper Level
Features
- Breakfast Bar, Balcony, Ceiling Fan(s), Eat-in Kitchen, High Ceilings, Pantry, Quartz Counters, Stone Counters, Recessed Lighting, Storage, Tile Counters, Two Story Ceilings, Bedroom on Main Level, Entrance Foyer, Primary Suite, Walk-In Pantry, Wine Cellar, Walk-In Closet(s)
- Flooring: See Remarks
- Doors: Sliding Doors
- Windows: Blinds, Bay Window(s), Double Pane Windows, Drapes
- Has fireplace: Yes
- Fireplace features: Family Room, Gas, Primary Bedroom
- Common walls with other units/homes: No Common Walls
Interior area
- Total interior livable area: 3,206 sqft
Property
Parking
- Total spaces: 6
- Parking features: Circular Driveway, Concrete, Direct Access, Driveway Level, Door-Single, Driveway, Garage Faces Front, Garage, Garage Door Opener, Oversized, RV Access/Parking, Workshop in Garage
- Attached garage spaces: 2
- Uncovered spaces: 4
Features
- Levels: Two
- Stories: 2
- Entry location: Front
- Patio & porch: Covered, Open, Patio
- Pool features: Community, Association
- Has spa: Yes
- Spa features: Association, Community
- Fencing: Wrought Iron
- Has view: Yes
- View description: Golf Course, Mountain(s)
Lot
- Size: 7,800 Square Feet
- Features: Back Yard, Drip Irrigation/Bubblers, Sprinklers In Rear, Sprinklers In Front, Landscaped, Level, On Golf Course, Rectangular Lot, Sprinklers Timer, Sprinklers On Side, Sprinkler System, Street Level
Details
- Parcel number: 0467363050000
- Special conditions: Trust
- Horse amenities: Riding Trail
Construction
Type & style
- Home type: SingleFamily
- Architectural style: Custom,Patio Home
- Property subtype: Single Family Residence
Materials
- Stucco
- Foundation: Slab
- Roof: Tile
Condition
- Updated/Remodeled,Turnkey
- New construction: No
- Year built: 2009
Utilities & green energy
- Sewer: Public Sewer
- Water: Public
- Utilities for property: Electricity Connected, Natural Gas Connected, Sewer Connected, Water Connected
Community & HOA
Community
- Features: Biking, Dog Park, Foothills, Fishing, Golf, Hiking, Horse Trails, Stable(s), Lake, Mountainous, Park, Pool
- Security: Carbon Monoxide Detector(s), Fire Detection System, Fire Sprinkler System, Smoke Detector(s)
HOA
- Has HOA: Yes
- Amenities included: Clubhouse, Dock, Dog Park, Fitness Center, Golf Course, Meeting/Banquet/Party Room, Outdoor Cooking Area, Barbecue, Picnic Area, Playground, Pickleball, Pool, Recreation Room, RV Parking, Sauna, Spa/Hot Tub, Security, Storage, Tennis Court(s)
- HOA fee: $235 monthly
- HOA name: Silver Lakes
- HOA phone: 760-245-9442
Location
- Region: Helendale
Financial & listing details
- Price per square foot: $181/sqft
- Tax assessed value: $473,382
- Annual tax amount: $6,098
- Date on market: 4/9/2026
- Cumulative days on market: 2 days
- Listing terms: Cash,Conventional,FHA,VA Loan
- Road surface type: Paved
Price history
| Date | Event | Price |
|---|---|---|
| 5/18/2026 | Sold | $580,000+0%$181/sqft |
Source:  CRMLS #HD26075957 Report a problem CRMLS #HD26075957 Report a problem | ||
| 5/15/2026 | Pending sale | $579,999$181/sqft |
Source: CRMLS #HD26075957 Report a problem | ||
| 4/11/2026 | Contingent | $579,999$181/sqft |
Source: CRMLS #HD26075957 Report a problem | ||
| 4/9/2026 | Listed for sale | $579,999+27.5%$181/sqft |
Source: CRMLS #HD26075957 Report a problem | ||
| 10/27/2022 | Sold | $455,000-5.2%$142/sqft |
Source: Public Record Report a problem | ||
| 10/6/2022 | Pending sale | $479,900$150/sqft |
Source: CRMLS #HD22073617 Report a problem | ||
| 8/17/2022 | Price change | $479,900-1.1%$150/sqft |
Source: CRMLS #HD22073617 Report a problem | ||
| 4/12/2022 | Listed for sale | $485,000+54%$151/sqft |
Source: CRMLS #HD22073617 Report a problem | ||
| 11/6/2018 | Listing removed | $315,000$98/sqft |
Source: Silver Lakes Real Estate & Dev #491619 Report a problem | ||
| 11/1/2018 | Pending sale | $315,000$98/sqft |
Source: Silver Lakes Real Estate & Dev #491619 Report a problem | ||
| 10/13/2017 | Listed for sale | $315,000+215%$98/sqft |
Source: Silver Lakes Real Estate & Dev #491619 Report a problem | ||
| 7/9/2015 | Sold | $100,000-16%$31/sqft |
Source: Public Record Report a problem | ||
| 4/27/2015 | Listed for sale | $119,000+28.5%$37/sqft |
Source: High Desert Realty Source #455225 Report a problem | ||
| 7/1/2014 | Sold | $92,600-74.1%$29/sqft |
Source: Public Record Report a problem | ||
| 8/15/2008 | Sold | $357,440+138.3%$111/sqft |
Source: Public Record Report a problem | ||
| 11/30/2006 | Sold | $150,000+3.4%$47/sqft |
Source: Public Record Report a problem | ||
| 10/26/2005 | Sold | $145,000+625%$45/sqft |
Source: Public Record Report a problem | ||
| 5/11/2000 | Sold | $20,000$6/sqft |
Source: Public Record Report a problem | ||
Public tax history
| Year | Property taxes | Tax assessment |
|---|---|---|
| 2025 | $6,098 +7.4% | $473,382 +2% |
| 2024 | $5,678 +0.7% | $464,100 +2% |
| 2023 | $5,638 +10.3% | $455,000 +12.1% |
| 2022 | $5,111 +1.9% | $405,882 +2% |
| 2021 | $5,017 +1.9% | $397,923 +1% |
| 2020 | $4,923 +35.8% | $393,843 +70.5% |
| 2019 | $3,625 +14.9% | $230,969 +2% |
| 2018 | $3,154 +16% | $226,440 +11% |
| 2017 | $2,718 | $204,000 +64.5% |
| 2016 | $2,718 +53.3% | $124,000 +30.7% |
| 2015 | $1,773 -3.7% | $94,859 -0.1% |
| 2014 | $1,842 | $95,000 +26.7% |
| 2013 | -- | $75,000 |
| 2012 | -- | $75,000 -21.1% |
| 2011 | -- | $95,000 |
| 2010 | -- | $95,000 -36.7% |
| 2009 | -- | $150,000 +635.3% |
| 2001 | -- | $20,400 -11.8% |
| 2000 | -- | $23,118 |
Find assessor info on the county website
Neighborhood: 92342
Nearby homes
- $408,6003 bd3 ba1.9k sqft14635 Cool Glen Dr, Helendale, CA 92342Off Market
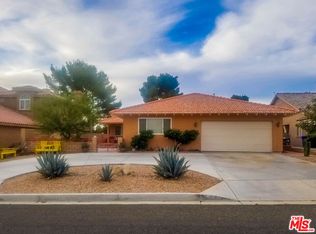
- $364,7003 bd2 ba1.8k sqft14655 Coolglen Dr, Helendale, CA 92342Off Market
- $350,9003 bd3 ba1.9k sqft14665 Coolglen Dr, Helendale, CA 92342Off Market

- $474,9003 bd2 ba2.4k sqft14625 Coolglen Dr, Helendale, CA 92342Off Market
- $307,6003 bd2 ba1.3k sqft14646 Cool Glen Dr, Helendale, CA 92342Off Market
- $328,5003 bd2 ba1.3k sqft14636 Coolglen Dr, Helendale, CA 92342Off Market
- $317,0002 bd2 ba1.1k sqft14615 Coolglen Dr, Helendale, CA 92342Sold
- $329,8003 bd2 ba1.6k sqft14675 Coolglen Dr, Helendale, CA 92342Off Market
Nearby schools
GreatSchools rating
- 6/10Helendale Elementary SchoolGrades: K-6Distance: 1.1 mi
- 3/10Riverview Middle SchoolGrades: 7-8Distance: 2 mi
- 3/10Adelanto High SchoolGrades: 9-12Distance: 16.8 mi
Get a cash offer in 3 minutes
Find out how much your home could sell for in as little as 3 minutes with a no-obligation cash offer.
Estimated market value
$577,600
Get a cash offer in 3 minutes
Find out how much your home could sell for in as little as 3 minutes with a no-obligation cash offer.
Estimated market value
$577,600
- California
- San Bernardino County
- Helendale
- 92342
- 14645 Coolglen Dr
Nearby cities
Nearby zip codes
Other Helendale Topics
