HUGE PRICE REDUCTION AGAIN . Seller is very motivated to sell. Come to the golf and lake resort in the Silver Lakes Community. This is truly a turn-key well-maintained single-story 2 bedrooms and 2.5 bathrooms in a serene environment. This house has recently been modernized, remodeled, and expanded the living room takes you to the backyard facing the green grass of the golf course. The kitchen is also modernized with a large breakfast granite countertop and up-to-date appliances. The up-to-date air conditioner to keep you cool during the hot summer days. The water heater, too, was replaced during the renovation. The entire house is easy to care for with laminated wood flooring, From the living room, open the sliding door to the patio and you will experience what it means to live by the golf course. The outside is as gorgeous as the inside - a well-designed landscape with desert rocks and blooming flowers and plants abound. Also, enjoy all the amenities of the Silver Lakes Community which includes golf, fishing, boating, kayaking, pool and spa, tennis, pickleball, fitness facility, sandy beach parks, RV parking, and much more for low monthly HOA fee of $205. This is a perfect house for a first-time home buyer, retirement, or weekend retreat. Where can you find a resort home at this price in Southern California?
Sold for $317,000
Listed by: All Nations Realty & Investments • KUM SOOK VAN ZEE • Contact: 909-980-2244
Bought with: Realty ONE Group Empire
$317,000
14615 Coolglen Dr, Helendale, CA 92342
2beds
1,168sqft
Single Family Residence
Built in 1976
7,800 Square Feet Lot
$311,700 Zestimate®
$271/sqft
$2,053 Estimated rent
Home value
$311,700
$281,000 - $346,000
$2,053/mo
Zestimate® history
Owner options
List your home for rent
$2,053/mo
Rent Zestimate®
Find your next renter with Zillow Rental Manager. Plus, with online applications, you can quickly screen prospective tenants – for free.
$2,053/mo
Rent Zestimate®
Refinance and save
$2,215/mo
Est. payment
Refinancing to a lower rate could help reduce your monthly payments and save thousands over the life of the loan.
$2,215/mo
Est. payment
Explore your selling options
Work with a Zillow partner agent
Leverage their expertise and Zillow's premium Showcase listings to get your home seen by more buyers.
Get startedList with your own agent
Get your home in front of millions of buyers by listing it on Zillow.
Learn how to do itSell it yourself
Take full control of how buyers see your home on Zillow by listing For Sale by Owner (FSBO).
List your homeWhat's special
Large breakfast granite countertopUp-to-date appliancesUp-to-date air conditioner
Zillow last checked:
Listing updated:
Listed by:
KUM SOOK VAN ZEE DRE #01179758 909-908-1641,
All Nations Realty & Investments
Bought with:
Marlen Munoz Sanchez, DRE #02124120
Realty ONE Group Empire
Source: CRMLS,MLS#: IV24087428 Originating MLS: California Regional MLS
Originating MLS: California Regional MLSFacts & features
Interior
Bedrooms & bathrooms
- Bedrooms: 2
- Bathrooms: 2
- Full bathrooms: 1
- 3/4 bathrooms: 1
- Main level bathrooms: 2
- Main level bedrooms: 2
Rooms
- Room types: Bedroom, Entry/Foyer, Family Room, Kitchen, Living Room
Bedroom
- Features: All Bedrooms Down
Bedroom
- Features: Bedroom on Main Level
Bathroom
- Features: Bathtub, Full Bath on Main Level, Separate Shower, Tub Shower
Kitchen
- Features: Granite Counters, Kitchen/Family Room Combo, Remodeled, Updated Kitchen
Heating
- Central, Forced Air, Fireplace(s), Natural Gas
Cooling
- Central Air, Evaporative Cooling, Gas
Appliances
- Included: Built-In Range, Dishwasher, Disposal, Gas Oven, Gas Range, Gas Water Heater, Microwave
- Laundry: Washer Hookup, In Garage
Features
- Breakfast Bar, Ceiling Fan(s), Granite Counters, Open Floorplan, Recessed Lighting, Tile Counters, Unfurnished, All Bedrooms Down, Bedroom on Main Level
- Doors: Sliding Doors
- Has fireplace: Yes
- Fireplace features: Gas, Living Room, Wood Burning
- Common walls with other units/homes: No Common Walls
Interior area
- Total interior livable area: 1,168 sqft
Property
Parking
- Total spaces: 2
- Parking features: Assigned, Door-Multi, Direct Access, Driveway, Garage Faces Front, Garage, Garage Door Opener
- Attached garage spaces: 2
Features
- Levels: One
- Stories: 1
- Entry location: 1
- Patio & porch: Concrete, Covered, Patio
- Pool features: Association
- Has spa: Yes
- Spa features: Association
- Fencing: Average Condition,Block
- Has view: Yes
- View description: Golf Course, Lake
- Has water view: Yes
- Water view: Lake
Lot
- Size: 7,800 Square Feet
- Features: 2-5 Units/Acre, Desert Back, Desert Front, Front Yard, Landscaped, On Golf Course, Rocks
Details
- Parcel number: 0467363020000
- Zoning: RS
- Special conditions: Standard
Construction
Type & style
- Home type: SingleFamily
- Architectural style: Contemporary
- Property subtype: Single Family Residence
Materials
- Foundation: Slab
- Roof: Asbestos Shingle
Condition
- Additions/Alterations,Turnkey
- New construction: No
- Year built: 1976
Utilities & green energy
- Sewer: Public Sewer
- Water: Public
- Utilities for property: Electricity Connected, Natural Gas Connected, Sewer Connected, Water Connected
Community & HOA
Community
- Features: Biking, Fishing, Golf, Lake, Park, Street Lights, Sidewalks, Water Sports
- Security: Carbon Monoxide Detector(s), Fire Detection System, Smoke Detector(s)
HOA
- Has HOA: Yes
- Amenities included: Billiard Room, Clubhouse, Sport Court, Dog Park, Fitness Center, Golf Course, Maintenance Grounds, Game Room, Meeting Room, Barbecue, Picnic Area, Playground, Pickleball, Pool, Recreation Room, RV Parking, Sauna, Spa/Hot Tub, Tennis Court(s), Trail(s)
- Services included: Pest Control
- HOA fee: $205 monthly
- HOA name: silver lake association
- HOA phone: 760-245-1606
Location
- Region: Helendale
Financial & listing details
- Price per square foot: $271/sqft
- Tax assessed value: $321,550
- Annual tax amount: $4,394
- Date on market: 5/1/2024
- Cumulative days on market: 225 days
- Listing terms: Cash,Cash to New Loan,Conventional,FHA
Price history
| Date | Event | Price |
|---|---|---|
| 1/17/2025 | Sold | $317,000+3.9%$271/sqft |
Source:  CRMLS #IV24087428 Report a problem CRMLS #IV24087428 Report a problem | ||
| 12/20/2024 | Pending sale | $305,000$261/sqft |
Source: CRMLS #IV24087428 Report a problem | ||
| 10/11/2024 | Price change | $305,000-3.2%$261/sqft |
Source: CRMLS #IV24087428 Report a problem | ||
| 6/19/2024 | Price change | $315,000-9.7%$270/sqft |
Source: CRMLS #IV24087428 Report a problem | ||
| 5/1/2024 | Listed for sale | $349,000+118.8%$299/sqft |
Source: CRMLS #IV24087428 Report a problem | ||
| 8/26/2004 | Sold | $159,500$137/sqft |
Source: Public Record Report a problem | ||
Public tax history
| Year | Property taxes | Tax assessment |
|---|---|---|
| 2025 | $4,394 +7.1% | $321,550 +2% |
| 2024 | $4,103 +12.6% | $315,246 +11.8% |
| 2023 | $3,643 +3.2% | $282,000 +4.1% |
| 2022 | $3,531 +32.1% | $271,000 +35.5% |
| 2021 | $2,672 +16.2% | $200,000 +17% |
| 2020 | $2,299 +1.9% | $171,000 +3% |
| 2019 | $2,257 -1.9% | $166,000 +4.9% |
| 2018 | $2,300 +12.8% | $158,200 +8% |
| 2017 | $2,039 | $146,500 +8% |
| 2016 | $2,039 +6.3% | $135,700 +8.6% |
| 2015 | $1,917 +11.5% | $125,000 +11.8% |
| 2014 | $1,720 | $111,800 +15% |
| 2013 | -- | $97,200 |
| 2012 | -- | $97,200 |
| 2011 | -- | $97,200 |
| 2010 | -- | $97,200 -19% |
| 2009 | -- | $120,000 -51% |
| 2008 | -- | $244,800 +47.5% |
| 2007 | -- | $165,944 +2% |
| 2006 | -- | $162,690 +113% |
| 2005 | -- | $76,377 +2% |
| 2004 | -- | $74,880 +1.9% |
| 2003 | -- | $73,508 +2% |
| 2002 | -- | $72,067 +2% |
| 2001 | -- | $70,654 +2% |
| 2000 | -- | $69,268 |
Find assessor info on the county website
Neighborhood: 92342
Nearby homes
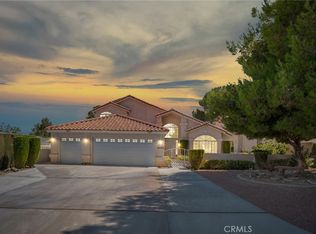
- $539,0003 bd3 ba2.4k sqft14605 Coolglen Dr, Helendale, CA 92342For Sale
- $474,9003 bd2 ba2.4k sqft14625 Coolglen Dr, Helendale, CA 92342Off Market
- $346,7003 bd2 ba1.6k sqft14595 Coolglen Dr, Helendale, CA 92342Off Market
- $408,6003 bd3 ba1.9k sqft14635 Cool Glen Dr, Helendale, CA 92342Off Market
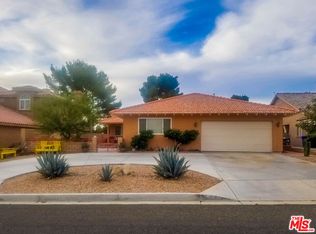
- $364,0003 bd2 ba1.8k sqft14616 Cool Glen Dr, Helendale, CA 92342Off Market
- $353,3003 bd2 ba1.9k sqft14606 Coolglen Dr, Helendale, CA 92342Off Market
- $---- bd-- ba-- sqft14606 Cool Glen Dr, Helendale, CA 92342Off Market
- $580,0004 bd3 ba3.2k sqft14645 Coolglen Dr, Helendale, CA 92342Sold
Nearby schools
GreatSchools rating
- 6/10Helendale Elementary SchoolGrades: K-6Distance: 1.1 mi
- 3/10Riverview Middle SchoolGrades: 7-8Distance: 2 mi
- 3/10Adelanto High SchoolGrades: 9-12Distance: 16.8 mi
Get a cash offer in 3 minutes
Find out how much your home could sell for in as little as 3 minutes with a no-obligation cash offer.
Estimated market value
$311,700
Get a cash offer in 3 minutes
Find out how much your home could sell for in as little as 3 minutes with a no-obligation cash offer.
Estimated market value
$311,700
- California
- San Bernardino County
- Helendale
- 92342
- 14615 Coolglen Dr
Nearby cities
Nearby zip codes
Other Helendale Topics
