Imagine beginning your morning above it all—perched among the treetops with a warm cup of coffee, a gentle breeze, and breathtaking views stretching across the championship North Course of Silver Lakes. From the expansive second-story balcony of this exceptional golf course residence, everyday life seems to slow down. Mature trees, manicured fairways, a tranquil pond, and the desert mountains beyond create a stunning backdrop that changes with every sunrise and sunset.
Positioned along the sought-after North Course overlooking the 4th green and 5th tee box, this home offers a rare blend of privacy, serenity, and natural beauty. The elevated balcony provides an incredible setting to enjoy the High Desert landscape.
Inside, discover a home filled with personality and timeless character. Soaring cathedral ceilings, a dramatic curved staircase, and layered architectural design create distinct yet connected living spaces. Warm finishes and granite countertops throughout the home create an inviting atmosphere that stands apart. At the heart of the home, the kitchen features granite countertops, breakfast nook, and kitchen bar. A formal dining room, separate den, and living room with fireplace provide flexible spaces for entertaining and everyday living.
This home features two spacious primary suites. The downstairs suite offers private backyard access, updated bathroom with walk-in shower, and flex space perfect for an office, craft room, or retreat. The upstairs suite includes two walk-in closets, dual sinks, walk-in shower, separate water closet, built-in desk, kitchenette, and direct balcony access.
Additional features include paid solar and a three-car garage with a workshop and golf cart parking.
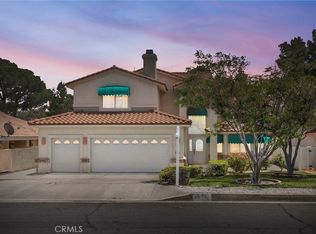
Outdoor living continues with a private backyard, covered patio, landscaped surroundings, synthetic grass, gas and electrical hookups for future outdoor amenities, and a welcoming front courtyard.
Silver Lakes offers a resort-style lifestyle with championship golf, two private lakes for fishing, swimming, boating, kayaking, and paddleboarding. Four parks, pool, spa, fitness center, library, ballroom, tennis, pickleball, bocce ball, RV and boat storage, equestrian facilities, and calendar filling year-round community events. Golf is included with the HOA, making this community truly unique in the High Desert.
This is more than a home—it is an opportunity to experience a lifestyle where breathtaking views, recreation, relaxation, and connection come together.
For sale
Listed by: eXp Realty of Southern CA Inc. • Alysha Phillips • 888-294-1415
Price cut: $41K (8/4)
$498,000
14605 Coolglen Dr, Helendale, CA 92342
3beds
2,465sqft
:
Get pre-qualified$3,528/mo
Single Family Residence
Built in 1990
7,800 Square Feet Lot
$491,100 Zestimate®
$202/sqft
$235/mo HOA
What's special
- 27 days |
- 209 |
- 14 |
Zillow last checked:
Listing updated:
Listed by:
Alysha Phillips DRE #02232749 888-294-1415,
eXp Realty of Southern CA Inc.
Source: CRMLS,MLS#: HD26150359 Originating MLS: California Regional MLS
Originating MLS: California Regional MLSFacts & features
Interior
Bedrooms & bathrooms
- Bedrooms: 3
- Bathrooms: 3
- Full bathrooms: 3
- Main level bathrooms: 2
- Main level bedrooms: 2
Rooms
- Room types: Bedroom, Entry/Foyer, Family Room, Foyer, Primary Bedroom, Office, Other, Workshop, Dining Room
Primary bedroom
- Features: Primary Suite
Primary bedroom
- Features: Main Level Primary
Primary bedroom
- Features: Multiple Primary Suites
Bedroom
- Features: Bedroom on Main Level
Bathroom
- Features: Bathtub, Closet, Dual Sinks, Enclosed Toilet, Full Bath on Main Level, Granite Counters, Remodeled, Separate Shower, Tub Shower, Walk-In Shower
Kitchen
- Features: Granite Counters, Kitchen/Family Room Combo
Other
- Features: Walk-In Closet(s)
Heating
- Central, Fireplace(s)
Cooling
- Central Air, See Remarks
Appliances
- Included: Double Oven, Dishwasher, Electric Cooktop, Hot Water Circulator, Refrigerator
- Laundry: Inside, Laundry Room, See Remarks
Features
- Breakfast Bar, Built-in Features, Balcony, Breakfast Area, Block Walls, Ceiling Fan(s), Cathedral Ceiling(s), Separate/Formal Dining Room, Granite Counters, High Ceilings, In-Law Floorplan, Two Story Ceilings, Bedroom on Main Level, Entrance Foyer, Instant Hot Water, Main Level Primary, Multiple Primary Suites, Primary Suite, Walk-In Closet(s), Workshop
- Flooring: Tile
- Doors: Sliding Doors
- Windows: Blinds, Custom Covering(s), Double Pane Windows
- Has fireplace: Yes
- Fireplace features: Family Room, Gas
- Common walls with other units/homes: 2+ Common Walls
Interior area
- Total interior livable area: 2,465 sqft
Property
Parking
- Total spaces: 6
- Parking features: Door-Multi, Driveway, Garage Faces Front, Garage, Golf Cart Garage, Garage Door Opener, Workshop in Garage
- Attached garage spaces: 3
- Uncovered spaces: 3
Accessibility
- Accessibility features: Grab Bars
Features
- Levels: Two
- Stories: 2
- Entry location: Front
- Patio & porch: Rear Porch, Covered, Front Porch, Patio
- Exterior features: Barbecue, Lighting
- Pool features: None, Association
- Spa features: None
- Fencing: Block,Wrought Iron
- Has view: Yes
- View description: Golf Course, Panoramic
Lot
- Size: 7,800 Square Feet
- Features: Back Yard, Close to Clubhouse, Landscaped, Level, Near Park, On Golf Course, Rectangular Lot, Sprinklers Timer, Sprinklers On Side, Sprinkler System
Details
- Additional structures: Workshop
- Parcel number: 0467363010000
- Special conditions: Trust
Construction
Type & style
- Home type: SingleFamily
- Architectural style: Patio Home
- Property subtype: Single Family Residence
- Attached to another structure: Yes
Materials
- Stucco
Condition
- Additions/Alterations,Turnkey
- New construction: No
- Year built: 1990
Utilities & green energy
- Sewer: Public Sewer
- Water: Public
Green energy
- Energy generation: Solar
Community & HOA
Community
- Features: Biking, Dog Park, Golf, Hiking, Stable(s), Lake, Street Lights, Suburban, Fishing, Park
HOA
- Has HOA: Yes
- Amenities included: Bocce Court, Clubhouse, Dock, Dog Park, Fitness Center, Fire Pit, Golf Course, Meeting Room, Management, Meeting/Banquet/Party Room, Outdoor Cooking Area, Barbecue, Other, Picnic Area, Paddle Tennis, Playground, Pickleball, Pool, Pets Allowed, Recreation Room, RV Parking
- HOA fee: $235 monthly
- HOA name: Silver Lakes Association
- HOA phone: 760-245-1606
Location
- Region: Helendale
Financial & listing details
- Price per square foot: $202/sqft
- Tax assessed value: $400,661
- Annual tax amount: $5,188
- Date on market: 7/10/2026
- Cumulative days on market: 28 days
- Listing terms: Cash,Conventional,Cal Vet Loan,1031 Exchange,FHA,Government Loan,Submit,VA Loan
- Inclusions: Nest thermostat, kitchen appliances, extra unattached solar panels, extra fan blades
- Exclusions: Personal home decor and furniture, wall mounted TVs, deep freezer, all wood shop equipment, outdoor furniture and decor, firepit, washer and dryer, all home security systems
- Road surface type: Paved
Estimated market value
$491,100
$467,000 - $516,000
$2,955/mo
Price history
| Date | Event | Price |
|---|---|---|
| 8/4/2026 | Price change | $498,000-7.6%$202/sqft |
Source:  CRMLS #HD26150359 Report a problem CRMLS #HD26150359 Report a problem | ||
| 7/10/2026 | Listed for sale | $539,000+97.8%$219/sqft |
Source: CRMLS #HD26150359 Report a problem | ||
| 9/17/2003 | Sold | $272,500$111/sqft |
Source: Public Record Report a problem | ||
Public tax history
| Year | Property taxes | Tax assessment |
|---|---|---|
| 2025 | $5,188 +7.3% | $400,661 +2% |
| 2024 | $4,833 +0.7% | $392,805 +2% |
| 2023 | $4,798 +1.3% | $385,103 +2% |
| 2022 | $4,735 +13.1% | $377,552 +13.7% |
| 2021 | $4,188 +14.1% | $332,000 +13.2% |
| 2020 | $3,669 +2% | $293,200 +3% |
| 2019 | $3,598 -5.7% | $284,700 |
| 2018 | $3,814 +13.2% | $284,700 +7.5% |
| 2017 | $3,370 | $264,800 +8% |
| 2016 | $3,370 +6.8% | $245,200 +14% |
| 2015 | $3,155 +17.6% | $215,000 +13.3% |
| 2014 | $2,682 | $189,800 +15% |
| 2013 | -- | $165,000 +3.9% |
| 2012 | -- | $158,800 |
| 2011 | -- | $158,800 |
| 2010 | -- | $158,800 -19% |
| 2009 | -- | $196,000 -33.6% |
| 2008 | -- | $294,963 +2% |
| 2007 | -- | $289,179 +2% |
| 2006 | -- | $283,509 +2% |
| 2005 | -- | $277,950 +2% |
| 2004 | -- | $272,500 +54.1% |
| 2003 | -- | $176,784 |
| 2002 | -- | $176,784 |
| 2001 | -- | $176,784 |
| 2000 | -- | $176,784 |
Find assessor info on the county website
Monthly payment
Est. payment
Payment breakdown
Explore the cost of this home by adjusting the details. Changes won't be saved.Climate risks
Neighborhood: 92342
Nearby schools
GreatSchools rating
- 6/10Helendale Elementary SchoolGrades: K-6Distance: 1.1 mi
- 3/10Riverview Middle SchoolGrades: 7-8Distance: 2 mi
- 3/10Adelanto High SchoolGrades: 9-12Distance: 16.8 mi
Schools provided by the listing agent
- Elementary: Helendale
Source: CRMLS. This data may not be complete. We recommend contacting the local school district to confirm school assignments for this home.
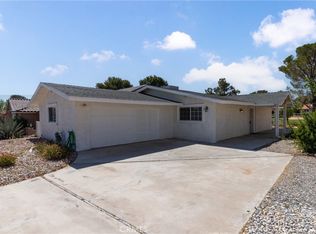
- $317,0002 bd2 ba1.1k sqft14615 Coolglen Dr, Helendale, CA 92342Sold
- $341,7003 bd2 ba1.6k sqft14595 Coolglen Dr, Helendale, CA 92342Off Market
- $475,3003 bd2 ba2.4k sqft14625 Coolglen Dr, Helendale, CA 92342Off Market
- $313,4002 bd2 ba1.7k sqft14585 Cool Glen Dr, Helendale, CA 92342Off Market
- $351,3003 bd2 ba1.9k sqft14606 Coolglen Dr, Helendale, CA 92342Off Market
- $---- bd-- ba-- sqft14606 Cool Glen Dr, Helendale, CA 92342Off Market
- $300,0004 bd2 ba1.7k sqft14596 Coolglen Rd, Helendale, CA 92342Sold
- $300,0002 bd2 ba1.7k sqft14596 Cool Glen Dr, Helendale, CA 92342Sold
A local agent can set up tours, give advice and negotiate with sellers.
Similar homes
- $490,0004 bd4 ba2.4k sqft15186 Little Bow Ln, Helendale, CA 92342For Sale
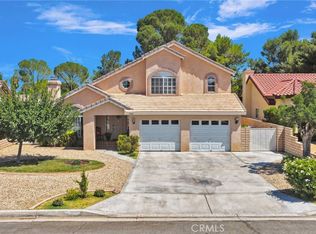 MLS ID #IV26153292, HOLLY FLORES, US CAPITAL CORP.. CRMLS
 - $479,0003 bd3 ba1.6k sqft27279 Maritime Ln, Helendale, CA 92342For Sale
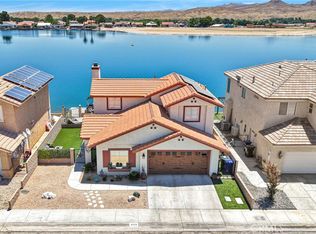 MLS ID #IV26136373, HOLLY FLORES, US CAPITAL CORP.. CRMLS
 - $529,9993 bd2 ba2.6k sqft15005 Tournament Dr, Helendale, CA 92342For Sale
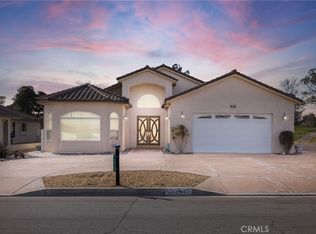 MLS ID #HD26039847, Steffani Moody, Coldwell Banker Home Source. CRMLS
 - $425,0003 bd3 ba3k sqft14740 Blue Grass Dr, Helendale, CA 92342For Sale
 MLS ID #CV26090109, Deanna Vela, eXp Realty of Southern Califor. CRMLS
 - $425,0003 bd3 ba2k sqft14991 Blue Grass Dr, Helendale, CA 92342For SaleMLS ID #HD26113713, Kelly Castillo, Coldwell Banker Home Source. CRMLS
- $525,0005 bd2 ba2k sqft27531 Silver Lakes Pkwy, Helendale, CA 92342For SaleMLS ID #HD26028966, Clare Hart, 1st Class RealEstate Mavericks. CRMLS
- $650,0003 bd4 ba2.7k sqft14834 Bluegrass Dr, Helendale, CA 92342For SaleMLS ID #HD26160933, Artie DeVries, Landcore Realty. CRMLS
- $384,9992 bd2 ba1.7k sqft27951 Evergreen Ln, Helendale, CA 92342For SaleMLS ID #IV26125269, REIMUNDO SUAREZ-TAPIA, EXP REALTY OF CALIFORNIA INC. CRMLS
- $465,0003 bd2 ba1.8k sqft26515 Blue Water Rd, Helendale, CA 92342For SaleMLS ID #HD26118884, Candace Foster, KW Mojave. CRMLS
- $417,0004 bd2 ba2k sqft15118 Orchard Hill Ln, Helendale, CA 92342For SaleMLS ID #HD26110145, Desiree Burgnon, Coldwell Banker Home Source. CRMLS
- $350,0002 bd2 ba1.5k sqft14779 Greenbriar Dr, Helendale, CA 92342For SaleMLS ID #CV26156063, Robert St. Onge, FIRST TEAM REAL ESTATE. CRMLS
- $629,0004 bd3 ba3k sqft26743 Leather Ln, Helendale, CA 92342For SaleMLS ID #HD26104113, Nicholas Magill, eXp Realty of Southern CA Inc.. CRMLS
- $365,0004 bd2 ba2k sqft14952 Rivers Edge Rd, Helendale, CA 92342For SaleMLS ID #HD26115324, Genevieve Eddy, CENTURY 21 LEADERS REAL ESTATE. CRMLS
- $480,0003 bd3 ba2.4k sqft13870 Hidden Valley Rd, Victorville, CA 92395For SaleMLS ID #CV26171368, Justino Estrada, CENTURY 21 PRIMETIME REALTORS. CRMLS
- $525,0003 bd3 ba1.5k sqft17239 Candlewood Rd, Apple Valley, CA 92307For SaleMLS ID #HD26165479, Robyn Morgan, Coldwell Banker Home Source. CRMLS
- $568,0003 bd2 ba2.1k sqft19403 Oneida Ct, Apple Valley, CA 92307For SaleMLS ID #HD26167553, Leonard Lopez, Realty ONE Group Empire. CRMLS
- $495,5003 bd2 ba1.8k sqft13880 Evergreen Ln, Victorville, CA 92395For SaleMLS ID #HD26164719, Shelly Hensley, Keller Williams High Desert. CRMLS
- $437,0003 bd2 ba1.8k sqft14310 Choco Rd, Apple Valley, CA 92307For SaleMLS ID #IG26170039, Dominic Cisneros, Elevate Real Estate Agency. CRMLS
- $499,9003 bd2 ba2.1k sqft20061 Seneca Rd, Apple Valley, CA 92307For SaleMLS ID #SR26141830, Liliana Pineda, Redfin Corporation. CRMLS
- $540,0003 bd2 ba2.5k sqft14861 Riverside Dr, Apple Valley, CA 92307For SaleMLS ID #HD26161209, Tracy Kern, First Team Real Estate. CRMLS
Local buyer's agents are ready to help
