Charming 4-bedroom, 2-bath home on the golf course! This adorable property features wood-look LVP and tile flooring throughout for style and durability. A beautiful rocked, triple-sided fireplace adds cozy character, while the kitchen boasts newer appliances and granite countertops. One bathroom includes an upgraded tile shower for a modern touch.
Step outside to an entertainer’s backyard with an Alumawood patio cover, built-in BBQ, and lush grassy area—perfect for relaxing with fairway views. Energy-conscious upgrades include a completely new HVAC system with all-new ducting, plus a leased solar system with 22 panels and a backup battery.
Set in a beautiful planned community offering golf, fishing, lake access, clubhouse, gym, and more—enjoy resort-style living every day. 4 bed | 2 bath | Golf course lot | New HVAC & ducting | Leased solar (22 panels + battery) | Granite kitchen | Triple-sided fireplace | Upgraded tile shower | Alumawood patio & built-in BBQ.
For sale
Listed by: Coldwell Banker Home Source • Desiree Burgnon • Contact: 7605536115
$417,000
15118 Orchard Hill Ln, Helendale, CA 92342
4beds
2,085sqft
Single Family Residence
Built in 1991
7,800 Square Feet Lot
$411,900 Zestimate®
$200/sqft
$235/mo HOA
What's special
Golf course lotBeautiful rocked triple-sided fireplaceUpgraded tile showerNewer appliancesGranite countertopsBuilt-in bbqLush grassy area
- 95 days |
- 197 |
- 13 |
Zillow last checked:
Listing updated:
Listed by:
Desiree Burgnon DRE #01723128 7605536115,
Coldwell Banker Home Source
Source: CRMLS,MLS#: HD26110145 Originating MLS: California Regional MLS
Originating MLS: California Regional MLSFacts & features
Interior
Bedrooms & bathrooms
- Bedrooms: 4
- Bathrooms: 2
- Full bathrooms: 2
- Main level bathrooms: 2
- Main level bedrooms: 4
Rooms
- Room types: Bedroom, Dining Room
Bedroom
- Features: All Bedrooms Down
Bathroom
- Features: Bathroom Exhaust Fan, Bathtub, Tub Shower
Kitchen
- Features: Granite Counters
Heating
- Central
Cooling
- Central Air
Appliances
- Included: Dishwasher, Gas Range
- Laundry: Electric Dryer Hookup, Gas Dryer Hookup, Laundry Room
Features
- Built-in Features, Breakfast Area, Ceiling Fan(s), Separate/Formal Dining Room, Granite Counters, Bar, All Bedrooms Down
- Flooring: Vinyl
- Has fireplace: Yes
- Fireplace features: Dining Room, Living Room
- Common walls with other units/homes: No Common Walls
Interior area
- Total interior livable area: 2,085 sqft
Property
Parking
- Total spaces: 4
- Parking features: Direct Access, Garage
- Attached garage spaces: 2
- Uncovered spaces: 2
Accessibility
- Accessibility features: Safe Emergency Egress from Home
Features
- Levels: One
- Stories: 1
- Entry location: 1
- Patio & porch: Covered, Front Porch
- Pool features: Community, Association
- Has spa: Yes
- Spa features: Community
- Fencing: Wrought Iron
- Has view: Yes
- View description: Golf Course
Lot
- Size: 7,800 Square Feet
- Features: On Golf Course
Details
- Parcel number: 0467481190000
- Special conditions: Standard
- Horse amenities: Riding Trail
Construction
Type & style
- Home type: SingleFamily
- Architectural style: Ranch
- Property subtype: Single Family Residence
Materials
- Roof: Tile
Condition
- Turnkey
- New construction: No
- Year built: 1991
Utilities & green energy
- Sewer: Public Sewer
- Water: Private
Community & HOA
Community
- Features: Fishing, Golf, Horse Trails, Stable(s), Park, Pool
HOA
- Has HOA: Yes
- Amenities included: Bocce Court, Clubhouse, Dog Park, Fitness Center, Golf Course, Picnic Area, Playground, Pickleball, Pool, Racquetball, Spa/Hot Tub, Tennis Court(s)
- HOA fee: $235 monthly
- HOA name: Silver Lakes Assoc
- HOA phone: 760-245-1606
Location
- Region: Helendale
Financial & listing details
- Price per square foot: $200/sqft
- Tax assessed value: $210,515
- Annual tax amount: $2,894
- Date on market: 5/22/2026
- Cumulative days on market: 95 days
- Listing terms: Submit
- Road surface type: Paved
Estimated market value
$411,900
$391,000 - $432,000
$2,723/mo
Price history
| Date | Event | Price |
|---|---|---|
| 5/22/2026 | Listed for sale | $417,000+7.2%$200/sqft |
Source:  CRMLS #HD26110145 Report a problem CRMLS #HD26110145 Report a problem | ||
| 7/30/2025 | Sold | $389,000$187/sqft |
Source: CRMLS #HD25076905 Report a problem | ||
| 7/27/2025 | Pending sale | $389,000$187/sqft |
Source: CRMLS #HD25076905 Report a problem | ||
| 6/26/2025 | Contingent | $389,000$187/sqft |
Source: CRMLS #HD25076905 Report a problem | ||
| 6/12/2025 | Price change | $389,000-2.5%$187/sqft |
Source: CRMLS #HD25076905 Report a problem | ||
| 4/8/2025 | Listed for sale | $399,000+180%$191/sqft |
Source: CRMLS #HD25076905 Report a problem | ||
| 4/19/2002 | Sold | $142,500$68/sqft |
Source: Public Record Report a problem | ||
Public tax history
| Year | Property taxes | Tax assessment |
|---|---|---|
| 2025 | $2,894 +7.1% | $210,515 +2% |
| 2024 | $2,703 +0.7% | $206,387 +2% |
| 2023 | $2,682 +1.3% | $202,340 +2% |
| 2022 | $2,648 +1.9% | $198,373 +2% |
| 2021 | $2,599 +1.9% | $194,484 +1% |
| 2020 | $2,550 +1% | $192,490 +2% |
| 2019 | $2,525 -3.8% | $188,715 +2% |
| 2018 | $2,625 +7.4% | $185,015 +2% |
| 2017 | $2,443 | $181,387 +2% |
| 2016 | $2,443 +1.1% | $177,830 +1.5% |
| 2015 | $2,416 +5.3% | $175,159 +2% |
| 2014 | $2,293 | $171,728 +14.5% |
| 2013 | -- | $150,000 +19.4% |
| 2012 | -- | $125,600 |
| 2011 | -- | $125,600 |
| 2010 | -- | $125,600 -19% |
| 2009 | -- | $155,000 -3.3% |
| 2008 | -- | $160,268 +2% |
| 2007 | -- | $157,126 +2% |
| 2006 | -- | $154,045 +2% |
| 2005 | -- | $151,025 +2% |
| 2004 | -- | $148,064 +1.9% |
| 2003 | -- | $145,351 -3.1% |
| 2002 | -- | $150,000 0% |
| 2001 | -- | $150,001 |
| 2000 | -- | $150,001 |
Find assessor info on the county website
Monthly payment
Est. payment
Payment breakdown
Explore the cost of this home by adjusting the details. Changes won't be saved.Climate risks
Neighborhood: 92342
Nearby schools
GreatSchools rating
- 6/10Helendale Elementary SchoolGrades: K-6Distance: 0.6 mi
- 3/10Riverview Middle SchoolGrades: 7-8Distance: 2 mi
- 3/10Adelanto High SchoolGrades: 9-12Distance: 16.6 mi
- $332,2003 bd3 ba1.9k sqft15128 Orchard Hill Ln, Helendale, CA 92342Off Market

- $374,9003 bd2 ba1.8k sqft15108 Orchard Hill Ln, Helendale, CA 92342Off Market

- $324,7003 bd2 ba1.7k sqft15138 Orchard Hill Ln, Helendale, CA 92342Off Market
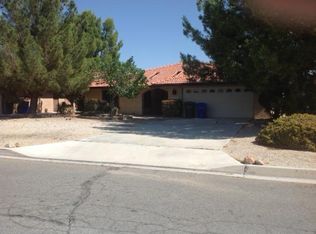
- $345,0003 bd2 ba1.9k sqft15098 Orchard Hill Ln, Helendale, CA 92342Sold

- $344,7003 bd2 ba1.9k sqft15107 Orchard Hill Ln, Helendale, CA 92342Off Market
- $404,1003 bd3 ba2.1k sqft15148 Orchard Hill Ln, Helendale, CA 92342Off Market
- $404,5004 bd3 ba2.2k sqft15117 Orchard Hill Ln, Helendale, CA 92342Off Market
- $315,0003 bd2 ba1.5k sqft15090 Orchard Hill Ln, Helendale, CA 92342Sold
A local agent can set up tours, give advice and negotiate with sellers.
Similar homes
- $425,0003 bd3 ba2k sqft14991 Blue Grass Dr, Helendale, CA 92342For Sale
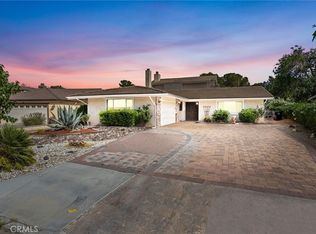 MLS ID #HD26113713, Kelly Castillo, Coldwell Banker Home Source. CRMLS
 - $469,0004 bd4 ba2.4k sqft15186 Little Bow Ln, Helendale, CA 92342For Sale
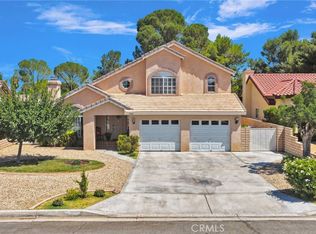 MLS ID #IV26153292, HOLLY FLORES, US CAPITAL CORP.. CRMLS
 - $425,0003 bd3 ba3k sqft14740 Blue Grass Dr, Helendale, CA 92342For Sale
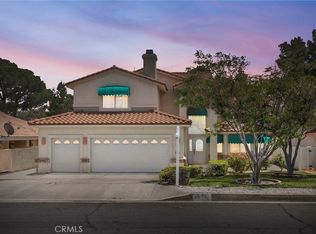 MLS ID #CV26090109, Deanna Vela, eXp Realty of Southern Califor. CRMLS
 - $365,0004 bd2 ba2k sqft14952 Rivers Edge Rd, Helendale, CA 92342For Sale
 MLS ID #HD26115324, Genevieve Eddy, CENTURY 21 LEADERS REAL ESTATE. CRMLS
 - $384,9992 bd2 ba1.7k sqft27951 Evergreen Ln, Helendale, CA 92342For SaleMLS ID #IV26125269, REIMUNDO SUAREZ-TAPIA, EXP REALTY OF CALIFORNIA INC. CRMLS
- $449,0003 bd3 ba1.6k sqft27279 Maritime Ln, Helendale, CA 92342For SaleMLS ID #IV26136373, HOLLY FLORES, US CAPITAL CORP.. CRMLS
- $450,0003 bd2 ba1.8k sqft26515 Blue Water Rd, Helendale, CA 92342For SaleMLS ID #HD26118884, Candace Foster, KW Mojave. CRMLS
- $499,9003 bd2 ba2k sqft14576 Mast Ln, Helendale, CA 92342For SaleMLS ID #IV26109068, HOLLY FLORES, US CAPITAL CORP.. CRMLS
- $350,0002 bd2 ba1.5k sqft14779 Greenbriar Dr, Helendale, CA 92342For SaleMLS ID #CV26156063, Robert St. Onge, FIRST TEAM REAL ESTATE. CRMLS
- $499,9994 bd3 ba2.4k sqft14389 Ironsides Ln, Helendale, CA 92342For SaleMLS ID #HD26111460, Amy Faour, CENTURY 21 LEADERS REAL ESTATE. CRMLS
- $498,0003 bd3 ba2.4k sqft14605 Coolglen Dr, Helendale, CA 92342For SaleMLS ID #HD26150359, Alysha Phillips, eXp Realty of Southern CA Inc.. CRMLS
- $345,0002 bd2 ba1.6k sqft27448 Outrigger Ln, Helendale, CA 92342For SaleMLS ID #HD26140913, Tamara Powers, Coldwell Banker Home Source. CRMLS
- $348,0003 bd2 ba1.4k sqft26767 Corona Dr, Helendale, CA 92342For SaleMLS ID #HD26152592, Alyssa Van Epps, Sheralyn McVeigh, Broker. CRMLS
- $515,0005 bd2 ba2k sqft27531 Silver Lakes Pkwy, Helendale, CA 92342For SaleMLS ID #HD26028966, Clare Hart, 1st Class RealEstate Mavericks. CRMLS
- $215,0002 bd2 ba1.3k sqft27535 Lakeview Dr Unit 12, Helendale, CA 92342For SaleMLS ID #CV26182806, Dustin Bynum, Pleasant Hill Real Estate Group. CRMLS
- $245,0002 bd2 ba1.2k sqft27535 Lakeview Dr #21, Helendale, CA 92342For SaleMLS ID #HD26157004, Kelly Castillo, Coldwell Banker Home Source. CRMLS
- $430,0004 bd2 ba2.3k sqft19213 Tecumseh Rd, Apple Valley, CA 92307For SaleMLS ID #HD26097901, Colleen Couse, Realty ONE Group Empire. CRMLS
- $425,0004 bd2 ba1.5k sqft14143 Dapple Ct, Victorville, CA 92394For SaleMLS ID #CV26174092, Jose Rodriguez, Coldwell Banker Envision. CRMLS
- $419,9004 bd3 ba2k sqft11483 Winter Pl, Adelanto, CA 92301For SaleMLS ID #PW26139674, Elvia Alvarez, Albert Ponce, Broker. CRMLS
- $435,0004 bd3 ba1.5k sqft16275 Salinas St, Victorville, CA 92394For SaleMLS ID #CV26167874, Niradia Demmings, Niradia Demmings, Broker. CRMLS
Local buyer's agents are ready to help
