Welcome to resort-style living in the beautiful community of Silver Lakes! This spacious 3-bedroom, 3-bath golf course home offers comfort, functionality, and stunning fairway views. Inside, you’ll find attractive laminate flooring, granite countertops, and a cozy fireplace in the living room, perfect for relaxing evenings.
The thoughtfully designed floor plan features two primary suites — one conveniently located downstairs and another upstairs — offering flexibility for guests or multi-generational living. The kitchen includes granite counters, while the utility room features a pantry along with additional space for a refrigerator, freezer, or extra storage. An adjacent laundry room adds even more convenience.
Enjoy the enclosed patio/Arizona room year-round while taking in peaceful golf course surroundings. The backyard is complete with a charming white vinyl picket fence, creating the perfect space to relax and enjoy the view.
Located in the resort community of Silver Lakes, residents enjoy amenities including golf, lakes, boating, fishing, tennis, pickleball, pool, spa, clubhouse, RV park, and more. Silver Lakes Association dues are currently $235 per month.
For sale
Listed by: Coldwell Banker Home Source • Kelly Castillo • Contact: 7609538009
Price cut: $25K (8/1)
$425,000
14991 Blue Grass Dr, Helendale, CA 92342
3beds
2,030sqft
:
Get pre-qualified$3,073/mo
Single Family Residence
Built in 1978
8,520 Square Feet Lot
$420,900 Zestimate®
$209/sqft
$235/mo HOA
What's special
Peaceful golf course surroundingsStunning fairway viewsAttractive laminate flooringGranite countertopsTwo primary suitesAdjacent laundry room
- 67 days |
- 235 |
- 14 |
Zillow last checked:
Listing updated:
Listed by:
Kelly Castillo DRE #01497803 7609538009,
Coldwell Banker Home Source,
Lori Smith Hernandez DRE #01717794 760-220-9142,
Coldwell Banker Home Source
Source: CRMLS,MLS#: HD26113713 Originating MLS: California Regional MLS
Originating MLS: California Regional MLSFacts & features
Interior
Bedrooms & bathrooms
- Bedrooms: 3
- Bathrooms: 3
- Full bathrooms: 3
- Main level bathrooms: 2
- Main level bedrooms: 2
Rooms
- Room types: Entry/Foyer, Kitchen, Laundry, Living Room, Primary Bathroom, Primary Bedroom
Primary bedroom
- Features: Main Level Primary
Bathroom
- Features: Granite Counters, Separate Shower, Tub Shower
Kitchen
- Features: Granite Counters
Heating
- Central
Cooling
- Central Air
Appliances
- Included: Dishwasher, Gas Cooktop, Water Heater
- Laundry: Laundry Room
Features
- Granite Counters, Pantry, Main Level Primary
- Flooring: Laminate
- Windows: Plantation Shutters
- Has fireplace: Yes
- Fireplace features: Living Room
- Common walls with other units/homes: No Common Walls
Interior area
- Total interior livable area: 2,030 sqft
Property
Parking
- Total spaces: 2
- Parking features: Driveway, Garage Faces Side
- Attached garage spaces: 2
Features
- Levels: Two
- Stories: 2
- Entry location: Front Door
- Patio & porch: Arizona Room
- Pool features: Association
- Has spa: Yes
- Spa features: Association
- Has view: Yes
- View description: Golf Course
Lot
- Size: 8,520 Square Feet
- Features: 0-1 Unit/Acre, On Golf Course
Details
- Parcel number: 0467462050000
- Special conditions: Standard
Construction
Type & style
- Home type: SingleFamily
- Property subtype: Single Family Residence
Condition
- Turnkey
- New construction: No
- Year built: 1978
Utilities & green energy
- Sewer: Public Sewer
- Water: Public
- Utilities for property: Electricity Connected, Natural Gas Connected, Sewer Connected, Underground Utilities, Water Connected
Community & HOA
Community
- Features: Biking, Curbs, Dog Park, Fishing, Golf, Gutter(s), Stable(s), Lake, Park, Rural, Storm Drain(s)
HOA
- Has HOA: Yes
- Amenities included: Bocce Court, Clubhouse, Dog Park, Golf Course, Meeting/Banquet/Party Room, Barbecue, Picnic Area, Playground, Pickleball, Pool, Pet Restrictions, Sauna, Spa/Hot Tub, Tennis Court(s)
- HOA fee: $235 monthly
- HOA name: Silver Lakes Association
- HOA phone: 760-256-1606
Location
- Region: Helendale
Financial & listing details
- Price per square foot: $209/sqft
- Tax assessed value: $210,326
- Annual tax amount: $2,898
- Date on market: 6/1/2026
- Cumulative days on market: 67 days
- Listing terms: Cash,Conventional,FHA,Government Loan,Submit
- Road surface type: Paved
Estimated market value
$420,900
$400,000 - $442,000
$2,594/mo
Price history
| Date | Event | Price |
|---|---|---|
| 8/1/2026 | Price change | $425,000-5.6%$209/sqft |
Source:  CRMLS #HD26113713 Report a problem CRMLS #HD26113713 Report a problem | ||
| 6/1/2026 | Listed for sale | $450,000+157.1%$222/sqft |
Source: CRMLS #HD26113713 Report a problem | ||
| 2/5/2015 | Sold | $175,000-10.3%$86/sqft |
Source: Public Record Report a problem | ||
| 10/16/2014 | Listed for sale | $195,000$96/sqft |
Source: Professional Realty #448963 Report a problem | ||
Public tax history
| Year | Property taxes | Tax assessment |
|---|---|---|
| 2025 | $2,898 +7.1% | $210,326 +2% |
| 2024 | $2,707 +0.8% | $206,202 +2% |
| 2023 | $2,687 +1.3% | $202,158 +2% |
| 2022 | $2,652 +1.9% | $198,194 +2% |
| 2021 | $2,603 +1.9% | $194,308 +1% |
| 2020 | $2,554 +1% | $192,316 +2% |
| 2019 | $2,529 -3.8% | $188,545 +2% |
| 2018 | $2,629 +7.4% | $184,848 +2% |
| 2017 | $2,447 | $181,223 +2% |
| 2016 | $2,447 +1.1% | $177,669 +1.5% |
| 2015 | $2,420 +9% | $175,000 +12.7% |
| 2014 | $2,220 | $155,300 +15% |
| 2013 | -- | $135,000 +4.2% |
| 2012 | -- | $129,600 |
| 2011 | -- | $129,600 |
| 2010 | -- | $129,600 -29.6% |
| 2009 | -- | $184,050 +2% |
| 2008 | -- | $180,441 +2% |
| 2007 | -- | $176,903 +2% |
| 2006 | -- | $173,435 +21.3% |
| 2005 | -- | $143,034 +2% |
| 2004 | -- | $140,229 +26% |
| 2003 | -- | $111,263 |
| 2002 | -- | $111,263 |
| 2001 | -- | $111,263 |
| 2000 | -- | $111,263 |
Find assessor info on the county website
Monthly payment
Est. payment
Payment breakdown
Explore the cost of this home by adjusting the details. Changes won't be saved.Climate risks
Neighborhood: 92342
Nearby schools
GreatSchools rating
- 6/10Helendale Elementary SchoolGrades: K-6Distance: 0.7 mi
- 3/10Riverview Middle SchoolGrades: 7-8Distance: 2.1 mi
- 3/10Adelanto High SchoolGrades: 9-12Distance: 16.8 mi
Schools provided by the listing agent
- Elementary: Helendale
Source: CRMLS. This data may not be complete. We recommend contacting the local school district to confirm school assignments for this home.
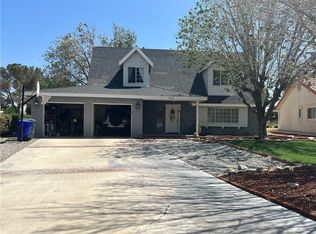
- $390,0004 bd3 ba2.3k sqft14989 Blue Grass Dr, Helendale, CA 92342Sold
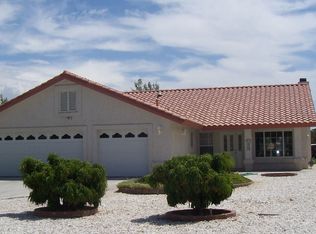
- $400,0003 bd2 ba1.9k sqft14995 Blue Grass Dr, Helendale, CA 92342Sold
- $399,1004 bd2 ba2k sqft14987 Blue Grass Dr, Helendale, CA 92342Off Market
- $355,0003 bd3 ba1.9k sqft14999 Blue Grass Dr, Helendale, CA 92342Sold

- $374,9004 bd3 ba1.7k sqft14996 Blue Grass Dr, Helendale, CA 92342Off Market
- $405,8003 bd2 ba2k sqft14985 Blue Grass Dr, Helendale, CA 92342Off Market
- $285,0003 bd2 ba1.8k sqft14988 Blue Grass Dr, Helendale, CA 92342For Sale
- $343,8003 bd2 ba1.6k sqft15001 Blue Grass Dr, Helendale, CA 92342Off Market
A local agent can set up tours, give advice and negotiate with sellers.
Similar homes
- $417,0004 bd2 ba2k sqft15118 Orchard Hill Ln, Helendale, CA 92342For Sale
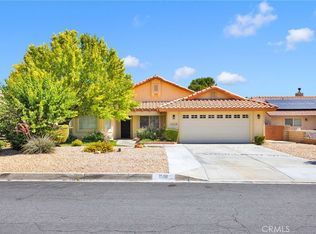 MLS ID #HD26110145, Desiree Burgnon, Coldwell Banker Home Source. CRMLS
 - $490,0004 bd4 ba2.4k sqft15186 Little Bow Ln, Helendale, CA 92342For Sale
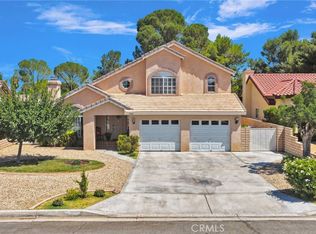 MLS ID #IV26153292, HOLLY FLORES, US CAPITAL CORP.. CRMLS
 - $345,0002 bd2 ba1.6k sqft27448 Outrigger Ln, Helendale, CA 92342For Sale
 MLS ID #HD26140913, Tamara Powers, Coldwell Banker Home Source. CRMLS
 - $384,9992 bd2 ba1.7k sqft27951 Evergreen Ln, Helendale, CA 92342For Sale
 MLS ID #IV26125269, REIMUNDO SUAREZ-TAPIA, EXP REALTY OF CALIFORNIA INC. CRMLS
 - $498,0003 bd3 ba2.4k sqft14605 Coolglen Dr, Helendale, CA 92342For SaleMLS ID #HD26150359, Alysha Phillips, eXp Realty of Southern CA Inc.. CRMLS
- $367,0003 bd2 ba1.5k sqft26681 Topsail Ln, Helendale, CA 92342For SaleMLS ID #IV26148326, REIMUNDO SUAREZ-TAPIA, EXP REALTY OF CALIFORNIA INC. CRMLS
- $513,0004 bd3 ba2.2k sqft14666 Robin Ln, Helendale, CA 92342For SaleMLS ID #HD26106430, Zoe Brunett, Z Realty. CRMLS
- $350,0002 bd2 ba1.5k sqft14779 Greenbriar Dr, Helendale, CA 92342For SaleMLS ID #CV26156063, Robert St. Onge, FIRST TEAM REAL ESTATE. CRMLS
- $478,8883 bd3 ba1.6k sqft27279 Maritime Ln, Helendale, CA 92342For SaleMLS ID #IV26136373, HOLLY FLORES, US CAPITAL CORP.. CRMLS
- $380,0003 bd3 ba1.7k sqft27292 Maritime Ln, Helendale, CA 92342For SaleMLS ID #HD26053049, Dawn Kelley, Keller Williams High Desert. CRMLS
- $469,9003 bd2 ba2k sqft26335 Catamaran Ln, Helendale, CA 92342For SaleMLS ID #HD26095909, Sandra Spinelli, Coldwell Banker Home Source. CRMLS
- $470,0003 bd3 ba2.6k sqft14396 Nautical Ln, Helendale, CA 92342For SaleMLS ID #HD26044067, Jeremy Wilson, RE/MAX FREEDOM. CRMLS
- $499,9994 bd3 ba2.4k sqft14389 Ironsides Ln, Helendale, CA 92342For SaleMLS ID #HD26111460, Amy Faour, Century 21 PrimeTime Realtors. CRMLS
- $529,9993 bd2 ba2.6k sqft15005 Tournament Dr, Helendale, CA 92342For SaleMLS ID #HD26039847, Steffani Moody, Coldwell Banker Home Source. CRMLS
- $555,5553 bd2 ba2k sqft14576 Mast Ln, Helendale, CA 92342For SaleMLS ID #IV26109068, HOLLY FLORES, US CAPITAL CORP.. CRMLS
- $352,6123 bd2 ba1.6k sqft26323 Corona Dr, Helendale, CA 92342For SaleMLS ID #PW25030725, Arthur Cervantes, Arthur Cervantes Properties Inc. CRMLS
- $437,0003 bd2 ba1.8k sqft14310 Choco Rd, Apple Valley, CA 92307For SaleMLS ID #IG26170039, Dominic Cisneros, Elevate Real Estate Agency. CRMLS
- $629,0004 bd3 ba3k sqft26743 Leather Ln, Helendale, CA 92342For SaleMLS ID #HD26104113, Nicholas Magill, eXp Realty of Southern CA Inc.. CRMLS
- $299,0002 bd2 ba1.2k sqft27535 Lakeview Dr #46, Helendale, CA 92342For SaleMLS ID #HD26136962, Kelly Castillo, Coldwell Banker Home Source. CRMLS
- $430,0003 bd2 ba1.7k sqft16949 Lorene Dr, Victorville, CA 92395For SaleMLS ID #TR26161623, James Olvera, eXp of Greater Los Angeles. CRMLS
Local buyer's agents are ready to help
