**3% FORGIVABLE GRANT UP TO $17,500 IN SELECT MARKETS THRU PREFERRED LENDER MAY BE AVAILABLE** WELCOME HOME!
OR Stretch your path to home ownership in this desert oasis with a LEASE OPTION!
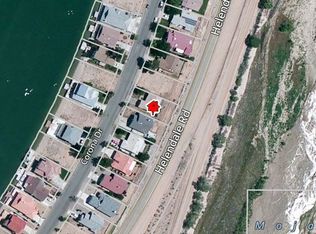
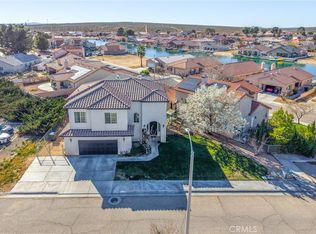
Discover the charm of this stunning single-story home IN SILVER LAKES HELENDALE, CALIFORNIA featuring 3 bedrooms and 2 bathrooms, nestled in the serene hidden gem community of Silver Lakes. This property offers a delightful "peek-a-boo" view of South Lake and breathtaking vistas of the desert mountains right from your backyard.

As you go inside, you'll be greeted by a thoughtfully designed layout with separate living and family rooms, highlighted by a cozy rock wall fireplace. The spacious kitchen, perfect for culinary adventures. All bedrooms are generously sized, with the owners suite boasting a walk-in closet and an ensuite bath for added convenience.
Enjoy outdoor living on the covered patio, surrounded by a low-maintenance large yard for entertaining or whatever your imagination designs, complete with a shed for extra storage.
Silver Lakes is ideally situated between Barstow and Victorville along historic Route 66, providing easy access to shopping and dining options. With low monthly HOA dues, residents can take advantage of a wealth of amenities, including a 27-hole golf course, two picturesque lakes for fishing and boating, a beach area, tennis and Bocce ball courts, a clubhouse, library, an Olympic-sized swimming pool, a 24-hour gym, RV park, equestrian facilities, and a variety of community events for all ages.
This home is not just a place to live; it's a lifestyle waiting for you to embrace! Come and see it for yourself!
For sale
Listed by: Arthur Cervantes Properties Inc • Arthur Cervantes • Contact: 714-603-2945
$352,612
26323 Corona Dr, Helendale, CA 92342
3beds
1,627sqft
Single Family Residence
Built in 1988
8,905 Square Feet Lot
$-- Zestimate®
$217/sqft
$200/mo HOA
What's special
- 449 days |
- 243 |
- 9 |
Zillow last checked:
Listing updated:
Listed by:
Arthur Cervantes DRE #01984162 714-603-2945,
Arthur Cervantes Properties Inc,
Arthur Cervantes DRE #01984162 714-603-2945,
Arthur Cervantes Properties
Source: CRMLS,MLS#: PW25030725 Originating MLS: California Regional MLS
Originating MLS: California Regional MLSFacts & features
Interior
Bedrooms & bathrooms
- Bedrooms: 3
- Bathrooms: 2
- Full bathrooms: 2
- Main level bathrooms: 2
- Main level bedrooms: 3
Rooms
- Room types: Bedroom, Entry/Foyer, Family Room, Kitchen, Laundry, Living Room, Primary Bathroom, Primary Bedroom
Primary bedroom
- Features: Primary Suite
Primary bedroom
- Features: Main Level Primary
Bedroom
- Features: All Bedrooms Down
Bedroom
- Features: Bedroom on Main Level
Bathroom
- Features: Soaking Tub, Tub Shower
Family room
- Features: Separate Family Room
Kitchen
- Features: Laminate Counters
Heating
- Central
Cooling
- Central Air
Appliances
- Included: Dishwasher, Disposal, Gas Oven, Gas Range
- Laundry: Washer Hookup, Gas Dryer Hookup, Laundry Room
Features
- Laminate Counters, Open Floorplan, All Bedrooms Down, Bedroom on Main Level, Main Level Primary, Primary Suite
- Flooring: Carpet, Vinyl
- Has fireplace: Yes
- Fireplace features: Electric, Family Room
- Common walls with other units/homes: No Common Walls
Interior area
- Total interior livable area: 1,627 sqft
Video & virtual tour
Property
Parking
- Total spaces: 4
- Parking features: Door-Single, Garage Faces Front, Garage
- Attached garage spaces: 2
- Uncovered spaces: 2
Accessibility
- Accessibility features: None
Features
- Levels: One
- Stories: 1
- Entry location: front
- Patio & porch: Covered, Wood
- Pool features: Association
- Has spa: Yes
- Spa features: Association
- Fencing: Block,Chain Link
- Has view: Yes
- View description: Mountain(s)
- Waterfront features: Across the Road from Lake/Ocean
Lot
- Size: 8,905 Square Feet
- Features: 0-1 Unit/Acre, Front Yard, Street Level
Details
- Additional structures: Shed(s)
- Parcel number: 0467702100000
- Zoning: RS
- Special conditions: Standard
Construction
Type & style
- Home type: SingleFamily
- Property subtype: Single Family Residence
Materials
- Stucco
- Foundation: Slab
- Roof: Tile
Condition
- Turnkey
- New construction: No
- Year built: 1988
Utilities & green energy
- Electric: Electricity - On Property
- Sewer: Public Sewer
- Water: Public
- Utilities for property: Cable Available, Electricity Connected, Natural Gas Connected, Phone Available, Sewer Available, Water Connected
Community & HOA
Community
- Features: Biking, Curbs, Dog Park, Fishing, Lake
HOA
- Has HOA: Yes
- Amenities included: Bocce Court, Dog Park, Golf Course, Other Courts, Picnic Area, Playground, Pickleball, Pool, RV Parking, Sauna, Spa/Hot Tub, Tennis Court(s)
- HOA fee: $200 monthly
- HOA name: Silver Lakes Association
- HOA phone: 760-245-1606
Location
- Region: Helendale
Financial & listing details
- Price per square foot: $217/sqft
- Tax assessed value: $280,908
- Annual tax amount: $3,779
- Date on market: 4/29/2025
- Cumulative days on market: 450 days
- Listing terms: Cash,Cash to New Loan,Conventional,FHA,Lease Option,Owner May Carry
Estimated market value
Not available
Estimated sales range
Not available
$2,553/mo
Price history
| Date | Event | Price |
|---|---|---|
| 5/13/2026 | Listed for sale | $352,612$217/sqft |
Source:  CRMLS #PW25030725 Report a problem CRMLS #PW25030725 Report a problem | ||
| 2/17/2026 | Listing removed | $2,400$1/sqft |
Source: CRMLS #PW26024478 Report a problem | ||
| 2/17/2026 | Contingent | $352,612$217/sqft |
Source: CRMLS #PW25030725 Report a problem | ||
| 2/3/2026 | Listed for rent | $2,400$1/sqft |
Source: CRMLS #PW26024478 Report a problem | ||
| 4/29/2025 | Listed for sale | $352,612+30.6%$217/sqft |
Source: CRMLS #PW25030725 Report a problem | ||
| 2/27/2023 | Sold | $270,000$166/sqft |
Source: Public Record Report a problem | ||
| 12/6/2022 | Pending sale | $270,000$166/sqft |
Source: CRMLS #HD22247741 Report a problem | ||
| 11/30/2022 | Listed for sale | $270,000$166/sqft |
Source: CRMLS #HD22247741 Report a problem | ||
Public tax history
| Year | Property taxes | Tax assessment |
|---|---|---|
| 2025 | $3,779 +7.2% | $280,908 +2% |
| 2024 | $3,525 +0.7% | $275,400 +2% |
| 2023 | $3,500 +32.5% | $270,000 +33.1% |
| 2022 | $2,641 +1.9% | $202,838 +2% |
| 2021 | $2,590 +1.9% | $198,861 +1% |
| 2020 | $2,541 +1.1% | $196,822 +2% |
| 2019 | $2,514 -3.7% | $192,963 +2% |
| 2018 | $2,610 +7.4% | $189,179 +2% |
| 2017 | $2,430 | $185,470 +2% |
| 2016 | $2,430 +1.2% | $181,833 +1.5% |
| 2015 | $2,401 +5.3% | $179,102 +2% |
| 2014 | $2,279 | $175,593 +0.5% |
| 2013 | -- | $174,799 +2% |
| 2012 | -- | $171,372 +2% |
| 2011 | -- | $168,012 +0.8% |
| 2010 | -- | $166,757 -0.2% |
| 2009 | -- | $167,153 +2% |
| 2008 | -- | $163,875 +2% |
| 2007 | -- | $160,661 +2% |
| 2006 | -- | $157,511 +2% |
| 2005 | -- | $154,423 +4.6% |
| 2004 | -- | $147,600 +35.9% |
| 2003 | -- | $108,614 |
| 2002 | -- | $108,614 |
| 2001 | -- | $108,614 |
| 2000 | -- | $108,614 |
Find assessor info on the county website
Monthly payment
Est. payment
Payment breakdown
Explore the cost of this home by adjusting the details. Changes won't be saved.Climate risks
Neighborhood: 92342
Nearby schools
GreatSchools rating
- 6/10Helendale Elementary SchoolGrades: K-6Distance: 1.2 mi
- 3/10Riverview Middle SchoolGrades: 7-8Distance: 0.9 mi
- 3/10Adelanto High SchoolGrades: 9-12Distance: 14.8 mi
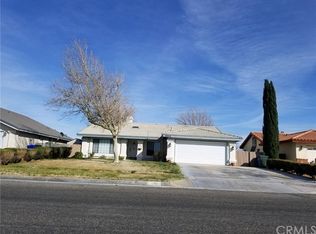
- $346,3003 bd2 ba1.5k sqft26331 Corona Dr, Helendale, CA 92342Off Market
- $315,2003 bd2 ba1.5k sqft26315 Corona Dr, Helendale, CA 92342Off Market
- $59,5338,058 Square FeetCorona Dr, Helendale, CA 92342Off Market
- $35,0008,886 Square Feet26339 Corona Dr, Helendale, CA 92342Sold
- $345,8003 bd2 ba1.9k sqft26307 Corona Dr, Helendale, CA 92342Off Market
- $336,3003 bd2 ba1.5k sqft26347 Corona Dr, Helendale, CA 92342Off Market
- $327,5003 bd2 ba1.6k sqft26299 Corona Dr, Helendale, CA 92342Off Market
- $518,3002 bd2 ba3.1k sqft26330 Corona Dr, Helendale, CA 92342Off Market
A local agent can set up tours, give advice and negotiate with sellers.
Similar homes
- $367,0003 bd2 ba1.5k sqft26681 Topsail Ln, Helendale, CA 92342For Sale
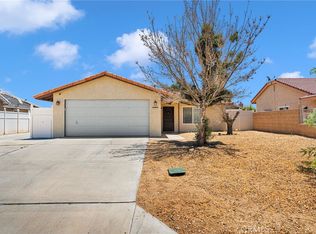 MLS ID #IV26148326, REIMUNDO SUAREZ-TAPIA, EXP REALTY OF CALIFORNIA INC. CRMLS
 - $359,9994 bd2 ba1.8k sqft14744 Crofton Ln, Helendale, CA 92342For Sale
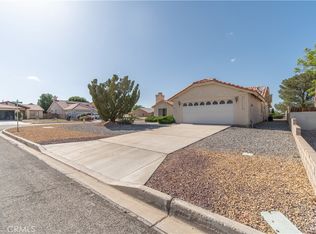 MLS ID #CV26086683, Daniel Blankenship, 1 Percent Lists Desert 2 Coast. CRMLS
 - $380,0003 bd3 ba1.7k sqft27292 Maritime Ln, Helendale, CA 92342For Sale
 MLS ID #HD26053049, Dawn Kelley, Keller Williams High Desert. CRMLS
 - $299,9003 bd2 ba1.2k sqft26763 Cumberland Ln, Helendale, CA 92342For Sale
 MLS ID #CV26017909, Dustin Bynum, Pleasant Hill Real Estate Group. CRMLS
 - $335,0002 bd2 ba1.5k sqft15163 Tournament Dr, Helendale, CA 92342For SaleMLS ID #HD26077829, Colleen Couse, Realty ONE Group Empire. CRMLS
- $384,9992 bd2 ba1.7k sqft27951 Evergreen Ln, Helendale, CA 92342For SaleMLS ID #IV26125269, REIMUNDO SUAREZ-TAPIA, EXP REALTY OF CALIFORNIA INC. CRMLS
- $417,0004 bd2 ba2k sqft15118 Orchard Hill Ln, Helendale, CA 92342For SaleMLS ID #HD26110145, Desiree Burgnon, Coldwell Banker Home Source. CRMLS
- $339,9003 bd2 ba1.6k sqft19032 Bonanza Trl, Helendale, CA 92342For SaleMLS ID #PW26113966, Claudia Negrete, Real Broker. CRMLS
- $429,9993 bd2 ba2.1k sqft14685 Coolglen Dr, Helendale, CA 92342For SaleMLS ID #IV26074165, REIMUNDO SUAREZ-TAPIA, EXP REALTY OF CALIFORNIA INC. CRMLS
- $450,0003 bd3 ba2k sqft14991 Blue Grass Dr, Helendale, CA 92342For SaleMLS ID #HD26113713, Kelly Castillo, Coldwell Banker Home Source. CRMLS
- $449,9003 bd3 ba2.3k sqft14365 Nautical Ln #D, Helendale, CA 92342For SaleMLS ID #HD26095473, Sandra Spinelli, Coldwell Banker Home Source. CRMLS
- $365,0003 bd2 ba1.4k sqft15498 Washoan Rd, Apple Valley, CA 92307For SaleMLS ID #HD26119122, Trish Watkins, Realty ONE Group Empire. CRMLS
- $360,0003 bd2 ba1.2k sqft12116 Pluto Dr, Victorville, CA 92392For SaleMLS ID #IG26142871, LINDA POPE, REALTY ONE GROUP EMPIRE. CRMLS
- $415,0003 bd2 ba1.4k sqft15420 Apache Rd, Apple Valley, CA 92307For SaleMLS ID #CV26144210, Wendi Velasco, FIRST TEAM REAL ESTATE. CRMLS
- $399,9993 bd2 ba1.3k sqft15413 Don Roberto Rd, Victorville, CA 92394For SaleMLS ID #TR26083246, Catherine Saravia, Saravia Realty. CRMLS
- $390,0004 bd2 ba1.5k sqft13757 Oakmont Dr, Victorville, CA 92395For SaleMLS ID #IV26155450, ALEJANDRO CASTELLON, SAPPHIRE REALTY. CRMLS
- $375,0004 bd2 ba1.6k sqft14181 Hillsborough Dr, Victorville, CA 92392For SaleMLS ID #HD26118186, Edgar Guzman, CENTURY 21 LEADERS REAL ESTATE. CRMLS
- $349,9003 bd1 ba1.2k sqft10611 Plainfield St, Adelanto, CA 92301For SaleMLS ID #SW26067764, Joseph McDermott, McDermott Realty Group. CRMLS
- $375,0004 bd2 ba1.5k sqft15449 Lassen Dr, Adelanto, CA 92301For SaleMLS ID #HD26122396, Lindsay Romeo, Coldwell Banker Home Source. CRMLS
- $385,0003 bd2 ba1.7k sqft15189 Tonikan Rd, Apple Valley, CA 92307For SaleMLS ID #CV25277970, Karen Dazalla, THE LABRADA GROUP. CRMLS
Local buyer's agents are ready to help
